THIS CHARMING & PRISTINE RANCH LIVES LARGE***COMPLETELY OPEN FLOOR PLAN***BRIGHT & CHEERFUL***SO MANY UPDATES INCLUDE WINDOWS, STUNNING WHITE KITCHEN WITH ISLAND/BREAKFAST BAR & QUARTZ COUNTERS, SS APPLIANCES, LOTS OF CABINETS + A PANTRY*ALL NEW WINDOW TREATMENTS*LIVING ROOM WITH GAS FIREPLACE**NEW SLIDING GLASS DOOR TO PATIO AND PRIVATE & FULLY FENCED YARD**HARDWOODS THROUGHOUT***KITCHEN OPENS TO THE BREEZEWAY/PORCH WITH A NEW EPOXY FLOOR AND DOOR INTO THE 2 CAR GARAGE***PARTIALLY FINISHED LOWER LEVEL WITH 1/2 BATH, GLASS BLOCK WINDOWS & HUGE STORAGE ROOM**WALK-UP FULL ATTIC WITH POTENTIAL TO BE FINISHED FOR ANOTHER BEDROOM/BONUS ROOM**NEW FURNACE - 2022, NEW A/C - 2023, WATER HEATER - 2018***EVERYTHING IS DONE HERE - JUST MOVE RIGHT IN****DESIRED LOCATION - CLOSE TO EVERYTHING*** DELAYED NEGOTIATIONS ON WEDNESDAY OCTOBER 7TH AT 2PM
Pending
$295,000
45 Carverdale Dr, Rochester, NY 14618
2beds
1,124sqft
Single Family Residence
Built in 1950
0.25 Acres Lot
$-- Zestimate®
$262/sqft
$-- HOA
What's special
All new window treatmentsCompletely open floor planHuge storage roomGlass block windowsHardwoods throughoutWalk-up full atticBright and cheerful
- 30 days
- 2,216
- 234
Zillow last checked:
Listing updated:
Listed by:
Howard Hanna 585-473-1320,
Hollis A. Creek 585-400-4000
Source: NYSAMLSs,MLS#: R1718073 Originating MLS: Rochester
Facts & features
Interior
Bedrooms & bathrooms
- Bedrooms: 2
- Bathrooms: 2
- Full bathrooms: 1
- 1/2 bathrooms: 1
- Main level bathrooms: 1
- Main level bedrooms: 2
Heating
- Electronic Air Filter, Gas, Forced Air
Cooling
- Electronic Air Filter, Central Air
Appliances
- Included: Dryer, Dishwasher, Disposal, Gas Oven, Gas Range, Gas Water Heater, Microwave, Refrigerator, Washer, Humidifier
- Laundry: In Basement
Features
- Breakfast Bar, Ceiling Fan(s), Separate/Formal Dining Room, Entrance Foyer, Separate/Formal Living Room, Kitchen Island, Kitchen/Family Room Combo, Pantry, Quartz Counters, Sliding Glass Door(s), Window Treatments, Air Filtration, Bedroom on Main Level, Convertible Bedroom, Main Level Primary
- Flooring: Ceramic Tile, Hardwood, Varies
- Doors: Sliding Doors
- Windows: Drapes, Thermal Windows
- Basement: Full,Partially Finished,Sump Pump
- Number of fireplaces: 1
Interior area
- Total structure area: 1,124
- Total interior livable area: 1,124 sqft
Property
Parking
- Total spaces: 2
- Parking features: Attached, Electricity, Garage, Garage Door Opener
- Attached garage spaces: 2
Features
- Levels: One
- Stories: 1
- Patio & porch: Patio
- Exterior features: Blacktop Driveway, Enclosed Porch, Fully Fenced, Porch, Patio
- Fencing: Full
Lot
- Size: 0.25 Acres
- Dimensions: 68 x 157
- Features: Near Public Transit, Rectangular, Rectangular Lot, Residential Lot
Details
- Parcel number: 2620001500600002013000
- Special conditions: Standard
Construction
Type & style
- Home type: SingleFamily
- Architectural style: Ranch
- Property subtype: Single Family Residence
Materials
- Aluminum Siding, Other, PEX Plumbing
- Foundation: Block
- Roof: Asphalt
Condition
- Resale
- Year built: 1950
Utilities & green energy
- Electric: Circuit Breakers
- Sewer: Connected
- Water: Connected, Public
- Utilities for property: Cable Available, Electricity Connected, Sewer Connected, Water Connected
Community & HOA
Community
- Security: Security System Owned
- Subdivision: Edgewood Resub
Location
- Region: Rochester
Financial & listing details
- Price per square foot: $262/sqft
- Tax assessed value: $167,300
- Annual tax amount: $8,711
- Date on market: 10/1/2026
- Cumulative days on market: 22 days
- Listing terms: Cash,Conventional
Estimated market value
Not available
Estimated sales range
Not available
$2,265/mo
Price history
| Date | Event | Price |
|---|---|---|
| 10/10/2026 | Pending sale | $295,000$262/sqft |
Source:  NYSAMLSs #R1718073 Report a problem | ||
| 10/1/2026 | Listed for sale | $295,000+47.5%$262/sqft |
Source: NYSAMLSs #R1718073 Report a problem | ||
| 1/19/2021 | Sold | $200,000+5.3%$178/sqft |
Source: NYSAMLSs #R1309930 Report a problem | ||
| 12/7/2020 | Pending sale | $189,900$169/sqft |
Source: NYSAMLSs #R1309930 Report a problem | ||
| 12/2/2020 | Listed for sale | $189,900+31%$169/sqft |
Source: Hunt Real Estate ERA/Columbus #R1309930 Report a problem | ||
| 9/14/2010 | Sold | $145,000+19.8%$129/sqft |
Source: Public Record Report a problem | ||
| 3/21/2007 | Sold | $121,000$108/sqft |
Source: Public Record Report a problem | ||
Public tax history
| Year | Property taxes | Tax assessment |
|---|---|---|
| 2025 | -- | $167,300 |
| 2024 | -- | $167,300 |
| 2023 | -- | $167,300 |
| 2022 | -- | $167,300 |
| 2021 | -- | $167,300 +7.6% |
| 2020 | -- | $155,500 |
| 2018 | -- | $155,500 +29.6% |
| 2017 | $3,101 | $120,000 |
| 2016 | -- | $120,000 |
| 2015 | -- | $120,000 |
| 2014 | -- | $120,000 |
| 2013 | -- | $120,000 |
| 2012 | -- | $120,000 |
| 2011 | -- | $120,000 |
| 2010 | -- | $120,000 |
| 2009 | -- | $120,000 +25.1% |
| 2007 | -- | $95,900 |
| 2006 | -- | $95,900 |
| 2005 | -- | $95,900 |
| 2004 | -- | $95,900 |
| 2003 | -- | $95,900 |
| 2002 | -- | $95,900 -2.8% |
| 2001 | -- | $98,700 |
| 2000 | -- | $98,700 |
Find assessor info on the county website
Monthly payment
Climate risks
Neighborhood: 14618
Nearby schools
Schools provided by the listing agent
- District: Brighton
Source: NYSAMLSs. This data may not be complete. We recommend contacting the local school district to confirm school assignments for this home.
Similar homes
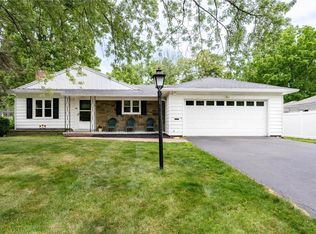
- $299,0003 bd1 ba1.2k sqft26 Meredith Ave, Rochester, NY 14618For Sale

 MLS ID #R1712133, Kevin D Herrick, Listing by: RE/MAX Realty Group. NYSAMLSs
- $279,9003 bd2 ba1.3k sqft123 Schilling Ln, Rochester, NY 14618For Sale
 MLS ID #R1723328, Mandeep Malhi, Listing by: Howard Hanna. NYSAMLSs
- $289,9003 bd1 ba1.6k sqft54 Oak Hill Ter, Penfield, NY 14526For Sale
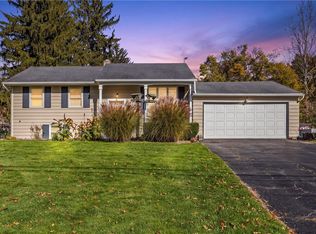 MLS ID #R1718842, Lorraine K. Kane, Listing by: Keller Williams Realty Greater Rochester. NYSAMLSs
- $279,9002 bd1 ba1.2k sqft90 Hulburt Ave, Fairport, NY 14450For Sale
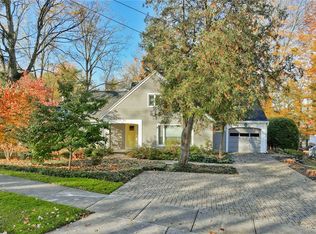 MLS ID #R1725461, Marc R. Levandowski, Listing by: Berkshire Hathaway HomeServices Discover Real Estate. NYSAMLSs
- $350,0002 bd3 ba1.5k sqft35 Marquette Dr, Rochester, NY 14618For SaleMLS ID #R1725418, Rosalind F. Clancy, Listing by: Hunt Real Estate ERA/Columbus. NYSAMLSs
- $259,9003 bd2 ba1.4k sqft99 Parkmeadow Dr, Pittsford, NY 14534For SaleMLS ID #R1724740, Erin Duffy Kruss, Listing by: Keller Williams Realty Greater Rochester. NYSAMLSs
- $289,9002 bd2 ba1.3k sqft197 Willowen Dr, Rochester, NY 14609For SaleMLS ID #R1719594, Kristen Osborne, Listing by: Howard Hanna. NYSAMLSs
- $300,0003 bd2 ba1.3k sqft224 Farmington Rd, Rochester, NY 14609For SaleMLS ID #R1724256, Jenna C. May, Listing by: Keller Williams Realty Greater Rochester. NYSAMLSs
- $319,9003 bd2 ba1.6k sqft43 Buffard Dr, Rochester, NY 14610For SaleMLS ID #R1722801, Amy L. Petrone, Listing by: RE/MAX Realty Group. NYSAMLSs
- $258,8003 bd2 ba1.3k sqft11 Crystal Springs Ln, Fairport, NY 14450For SaleMLS ID #R1724930, Robert J. Ruhland, Listing by: Keller Williams Realty Greater Rochester. NYSAMLSs
- $249,9003 bd1 ba1.3k sqft9 Brook Rd, Pittsford, NY 14534For SaleMLS ID #R1724953, Irene S. Bennett, Listing by: Howard Hanna. NYSAMLSs
- $219,9002 bd1 ba950 sqft135 Doncaster Rd, Rochester, NY 14623For SaleMLS ID #R1726146, Dawn V. Nowak, Listing by: Keller Williams Realty Greater Rochester. NYSAMLSs
- $279,9003 bd2 ba1.2k sqft88 Fort Hill Ter, Rochester, NY 14620For SaleMLS ID #R1719805, Ignazio Vaccaro, Listing by: Keller Williams Realty Greater Rochester. NYSAMLSs
- $299,9003 bd2 ba1.3k sqft362 Embury Rd, Rochester, NY 14625For SaleMLS ID #R1715670, Robert A. Schreiber, Listing by: RE/MAX Realty Group. NYSAMLSs
- $250,0003 bd2 ba1.3k sqft92 Highland Ave, Rochester, NY 14620For SaleMLS ID #R1725899, Andrew J. Hopfinger, Listing by: Red Barn Properties. NYSAMLSs
- $282,5003 bd2 ba1.4k sqft67 Harwick Rd, Rochester, NY 14609For SaleMLS ID #R1721233, Anthony J Sanza, Listing by: Coldwell Banker Custom Realty. NYSAMLSs
- $329,9003 bd1 ba1.6k sqft20 Marsden Rd, Rochester, NY 14609For SaleMLS ID #R1724030, Scott Briscoe, Listing by: Empire Realty Group. NYSAMLSs
- $365,0004 bd3 ba1.6k sqft42 Shirewood Dr, Rochester, NY 14625For SaleMLS ID #R1724863, Jess R. Peters, Listing by: Peters Realty Group. NYSAMLSs
- $254,9003 bd2 ba1.3k sqft1202 N Winton Rd, Rochester, NY 14609For SaleMLS ID #R1722117, Todd M. Enright, Listing by: RE/MAX Realty Group. NYSAMLSs
- $275,0003 bd2 ba1.3k sqft1014 S Goodman St, Rochester, NY 14620For SaleMLS ID #R1720198, Renee A. Piccirillo, Listing by: Howard Hanna. NYSAMLSs
