FINALLY! The Penfield Home You've Been Waiting For! One of Penfield's Best-Kept Secrets! Tucked away on a highly desirable, quiet dead-end street that most people don't even know exists! This fantastic 4-bedroom, 2.5-bath home offers the perfect combination of privacy, space, and convenience! WAIT UNTIL YOU SEE THE BACKYARD! The massive, fully fenced yard offers endless possibilities for entertaining, outdoor activities, pets, or simply relaxing in your own private retreat! Enjoy the hot tub (negotiable), a HUGE storage shed, and an extra-large driveway that's only three years old! Inside, you'll find a cozy fireplace and plenty of space to make lasting memories. The Kitchen is HUGE with Tons of Counter Space! BRAND-NEW, complete tear-off roof and updated utilities throughout. Nothing to do here --- Just MOVE IN! Square footage does not include the finished basement.
A HIDDEN GEM ON A RARELY AVAILABLE STREET! Don't miss your chance to call this one HOME! Delayed negotiations. All showings start Wednesday 10/28/26 and offers are due Monday 11/2/26 at 12 noon.
Active
$365,000
42 Shirewood Dr, Rochester, NY 14625
4beds
1,654sqft
Single Family Residence
Built in 1957
0.54 Acres Lot
$-- Zestimate®
$221/sqft
$-- HOA
What's special
Cozy fireplaceMassive fully fenced yardHuge storage shedHot tubComplete tear-off roofExtra-large driveway
- 4 days
- 1,187
- 127
Zillow last checked:
Listing updated:
Listed by:
Peters Realty Group 585-747-3791,
Jess R. Peters 585-747-3791
Source: NYSAMLSs,MLS#: R1724863 Originating MLS: Rochester
Facts & features
Interior
Bedrooms & bathrooms
- Bedrooms: 4
- Bathrooms: 3
- Full bathrooms: 2
- 1/2 bathrooms: 1
- Main level bathrooms: 1
Heating
- Gas, Forced Air
Cooling
- Central Air
Appliances
- Included: Gas Oven, Gas Range, Gas Water Heater, Microwave
- Laundry: Main Level
Features
- Other, See Remarks
- Flooring: Hardwood, Other, See Remarks, Varies
- Basement: Finished
- Number of fireplaces: 1
Interior area
- Total structure area: 1,654
- Total interior livable area: 1,654 sqft
- Finished area below ground: 216
Property
Parking
- Total spaces: 2
- Parking features: Attached, Garage
- Attached garage spaces: 2
Features
- Levels: One
- Stories: 1
- Exterior features: Blacktop Driveway
Lot
- Size: 0.54 Acres
- Dimensions: 92 x 389
- Features: Rectangular, Rectangular Lot, Residential Lot
Details
- Parcel number: 2642001380700001092000
- Special conditions: Standard
Construction
Type & style
- Home type: SingleFamily
- Architectural style: Two Story
- Property subtype: Single Family Residence
Materials
- Attic/Crawl Hatchway(s) Insulated, Wood Siding
- Foundation: Block
- Roof: Architectural,Shingle
Condition
- Resale
- Year built: 1957
Utilities & green energy
- Sewer: Connected
- Water: Connected, Public
- Utilities for property: Sewer Connected, Water Connected
Community & HOA
Community
- Subdivision: Burrows Hills Add 07
Location
- Region: Rochester
Financial & listing details
- Price per square foot: $221/sqft
- Tax assessed value: $199,900
- Annual tax amount: $6,796
- Date on market: 10/26/2026
- Listing terms: Cash,Conventional,FHA,VA Loan
Estimated market value
Not available
Estimated sales range
Not available
Not available
Price history
| Date | Event | Price |
|---|---|---|
| 10/26/2026 | Listed for sale | $365,000+121.3%$221/sqft |
Source:  NYSAMLSs #R1724863 Report a problem | ||
| 8/14/2008 | Sold | $164,900+29.9%$100/sqft |
Source: Public Record Report a problem | ||
| 9/10/1999 | Sold | $126,900$77/sqft |
Source: Public Record Report a problem | ||
Public tax history
| Year | Property taxes | Tax assessment |
|---|---|---|
| 2025 | -- | $199,900 |
| 2024 | -- | $199,900 |
| 2023 | -- | $199,900 |
| 2022 | -- | $199,900 +21.2% |
| 2021 | -- | $164,900 |
| 2020 | -- | $164,900 |
| 2018 | -- | $164,900 |
| 2017 | $3,512 | $164,900 |
| 2016 | -- | $164,900 |
| 2015 | -- | $164,900 |
| 2014 | -- | $164,900 |
| 2013 | -- | $164,900 |
| 2012 | -- | $164,900 |
| 2011 | -- | $164,900 |
| 2010 | -- | $164,900 |
| 2009 | -- | $164,900 +20.2% |
| 2007 | -- | $137,200 |
| 2006 | -- | $137,200 |
| 2005 | -- | $137,200 +8.1% |
| 2004 | -- | $126,900 |
| 2003 | -- | $126,900 |
| 2002 | -- | $126,900 |
| 2001 | -- | $126,900 +4% |
| 2000 | -- | $122,000 |
Find assessor info on the county website
Monthly payment
Climate risks
Neighborhood: 14625
Nearby schools
Schools provided by the listing agent
- District: Penfield
Source: NYSAMLSs. This data may not be complete. We recommend contacting the local school district to confirm school assignments for this home.
Similar homes
- $399,9003 bd2 ba1.4k sqft(Undisclosed Address), Rochester, NY 14625For Sale
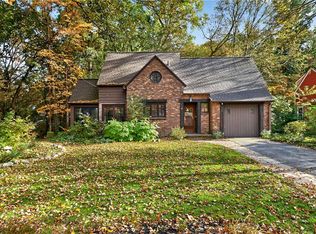
 MLS ID #R1725204, Candace M. Messner, Listing by: Tru Agent Real Estate. NYSAMLSs
- $329,9004 bd2 ba1.7k sqft52 Belvista Dr, Rochester, NY 14625For Sale
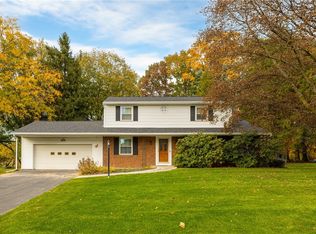 MLS ID #R1725589, Karen L. Menachof, Listing by: Howard Hanna. NYSAMLSs
- $364,9004 bd3 ba2.2k sqft2 Tree Top Dr, Rochester, NY 14625For Sale
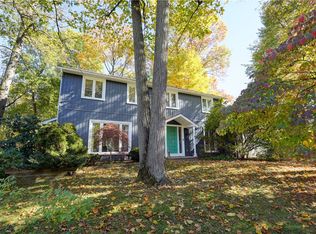 MLS ID #R1704396, Jenna S. Wagner, Listing by: Howard Hanna. NYSAMLSs
- $374,9003 bd2 ba1.9k sqft27 Lafayette Pkwy, Rochester, NY 14625For Sale
 MLS ID #R1723114, Paul J. Manuse, Listing by: RE/MAX Plus. NYSAMLSs
- $379,0003 bd2 ba1.3k sqft45 Milford Rd, Rochester, NY 14625For SaleMLS ID #R1719152, Rita Lujan Pettinaro, Listing by: Keller Williams Realty Greater Rochester. NYSAMLSs
- $399,9004 bd3 ba2.4k sqft21 Hidden Creek Cir, Pittsford, NY 14534For SaleMLS ID #R1725055, Michael Liess, Listing by: Coldwell Banker Custom Realty. NYSAMLSs
- $399,9005 bd3 ba2.2k sqft191 Willowbend Rd, Rochester, NY 14618For SaleMLS ID #R1725442, Curtis Amesbury, Listing by: Weichert Realtors - Lilac Properties. NYSAMLSs
- $399,9004 bd3 ba2.1k sqft166 W Church St, Fairport, NY 14450For SaleMLS ID #R1724669, Jacqueline Jackie Baker, Listing by: RE/MAX Plus. NYSAMLSs
- $365,0003 bd3 ba1.7k sqft205 Willow Pond Way, Penfield, NY 14526For SaleMLS ID #R1723578, Robert A. Schreiber, Listing by: RE/MAX Realty Group. NYSAMLSs
- $449,9004 bd3 ba2.1k sqft29 Alta Vista Dr, Rochester, NY 14625For SaleMLS ID #R1721511, Amanda E Friend-Gigliotti, Listing by: Keller Williams Realty Greater Rochester. NYSAMLSs
- $324,9003 bd2 ba1.4k sqft323 Embury Rd, Rochester, NY 14625For SaleMLS ID #R1721810, Gabrielle L. Marino, Listing by: Revolution Real Estate. NYSAMLSs
- $350,0004 bd3 ba2.1k sqft28 Candlewood Dr, Pittsford, NY 14534For SaleMLS ID #R1724534, Alan J. Wood, Listing by: RE/MAX Plus. NYSAMLSs
- $399,9004 bd3 ba1.7k sqft159 Ledgerock Ln, Rochester, NY 14618For SaleMLS ID #R1694006, Luis Gonzalez, Listing by: Keller Williams Realty Greater Rochester. NYSAMLSs
- $279,9004 bd2 ba1.8k sqft48 Old Pond Rd, Rochester, NY 14625For SaleMLS ID #R1718855, Rita Lujan Pettinaro, Listing by: Keller Williams Realty Greater Rochester. NYSAMLSs
- $415,0004 bd4 ba2.2k sqft49 Crosman Ter, Rochester, NY 14620For SaleMLS ID #R1725413, Angela F. Brown, Listing by: Keller Williams Realty Greater Rochester. NYSAMLSs
- $289,9003 bd2 ba1.8k sqft9 Hallmark Rd, Rochester, NY 14625For SaleMLS ID #R1722279, Stephen P. Jones, Listing by: Keller Williams Realty Greater Rochester. NYSAMLSs
- $379,9004 bd3 ba2.2k sqft2 Thomas Maria Cir, Webster, NY 14580For SaleMLS ID #R1723502, Kimberly A. Jenkins-Belvedere, Listing by: Keller Williams Realty Greater Rochester. NYSAMLSs
- $319,9003 bd2 ba1.3k sqft362 Embury Rd, Rochester, NY 14625For SaleMLS ID #R1715670, Robert A. Schreiber, Listing by: RE/MAX Realty Group. NYSAMLSs
- $349,9004 bd3 ba2.1k sqft2151 Westfall Rd, Rochester, NY 14618For SaleMLS ID #R1722546, Tracy A. Waters, Listing by: RE/MAX Plus. NYSAMLSs
