TURNKEY IN GUILFORD! Privacy, style and convenience come together in this beautifully renovated, free-standing 2-bedroom condominium tucked within a serene and meticulously maintained community. Single Family Feel. Thoughtfully updated with luxury finishes throughout, The beautifully remodeled kitchen opens seamlessly to the dining area, creating an inviting space for both everyday living and entertaining. For those seeking first-floor living, the main level features a spacious bedroom suite offering comfort and convenience. Upstairs, the private primary suite features new wall-to-wall carpeting, custom double closets, a beautifully renovated en suite bath and conveniently located laundry. The lower level, with fresh paint and new laminate flooring, provides additional versatile space ideal for a home office, fitness room, or bonus space. An attached two-car garage provides abundant storage and functionality, while the condominium lifestyle offers the ease of low-maintenance living. Step outside to a private deck, perfect for morning coffee or evening cocktails. Set within one of Guilford's most desirable condominium communities, residents enjoy picturesque walking paths and a private pond, all just minutes from the historic Green, shoreline beaches, shopping and dining. This unique residence offers the privacy of a single-family home with the ease of condominium living. Lovingly maintained, beautifully updated and truly move-in ready - unpack and enjoy! Convenient access to I-95 and Metro-North makes travel to Yale, New Haven hospitals and New York City effortless. Updated mechanicals include a newer furnace and brand new hot water heater! This unit has central air and city water! There is nothing it lacks!
For sale
Price cut: $25K (10/21)
$450,000
45 Copper Hill Drive, Guilford, CT 06437
2beds
1,459sqft
Condominium, Single Family Residence
Built in 1990
-- sqft lot
$-- Zestimate®
$308/sqft
$650/mo HOA
What's special
Central airPrivate pondNew wall-to-wall carpetingConveniently located laundryCustom double closetsPicturesque walking pathsBeautifully renovated
- 68 days
- 625
- 29
Zillow last checked:
Listing updated:
Listed by:
Melanie Scull (323)314-0888,
William Pitt Sotheby's Int'l 203-245-6700
Source: Smart MLS,MLS#: 24202720
Facts & features
Interior
Bedrooms & bathrooms
- Bedrooms: 2
- Bathrooms: 2
- Full bathrooms: 2
Primary bedroom
- Features: Full Bath, Wall/Wall Carpet
- Level: Upper
Bedroom
- Features: Bedroom Suite, Full Bath, Walk-In Closet(s)
- Level: Main
Dining room
- Features: Balcony/Deck, Sliders
- Level: Main
Kitchen
- Features: Remodeled, Built-in Features, Eating Space, Engineered Wood Floor
- Level: Main
Living room
- Features: Engineered Wood Floor
- Level: Main
Office
- Features: Laminate Floor
- Level: Lower
Heating
- Forced Air, Electric, Natural Gas
Cooling
- Central Air
Appliances
- Included: Gas Range, Oven/Range, Refrigerator, Dishwasher, Washer, Dryer, Electric Water Heater, Water Heater
- Laundry: Upper Level
Features
- Central Vacuum
- Basement: Partial,Heated,Finished,Cooled
- Attic: None
- Has fireplace: No
Interior area
- Total structure area: 1,459
- Total interior livable area: 1,459 sqft
- Finished area above ground: 1,459
Property
Parking
- Total spaces: 2
- Parking features: Attached
- Attached garage spaces: 2
Features
- Stories: 3
- Patio & porch: Deck
- Exterior features: Balcony
Lot
- Features: Level, Rolling Slope
Details
- Parcel number: 1120768
- Zoning: Res
Construction
Type & style
- Home type: Condo
- Property subtype: Condominium, Single Family Residence
Materials
- Shingle Siding
Condition
- New construction: No
- Year built: 1990
Utilities & green energy
- Sewer: Shared Septic
- Water: Public
Community & HOA
HOA
- Has HOA: Yes
- Services included: Maintenance Grounds, Trash, Snow Removal, Road Maintenance
- HOA fee: $650 monthly
Location
- Region: Guilford
Financial & listing details
- Price per square foot: $308/sqft
- Tax assessed value: $224,700
- Annual tax amount: $6,381
- Date on market: 9/4/2026
Estimated market value
Not available
Estimated sales range
Not available
$3,172/mo
Price history
| Date | Event | Price |
|---|---|---|
| 10/21/2026 | Price change | $450,000-5.3%$308/sqft |
Source:  Smart MLS #24202720 Report a problem | ||
| 9/16/2026 | Price change | $475,000-4%$326/sqft |
Source: Smart MLS #24202720 Report a problem | ||
| 9/8/2026 | Listed for sale | $495,000+125%$339/sqft |
Source: Smart MLS #24202720 Report a problem | ||
| 10/28/2015 | Sold | $220,000-8.3%$151/sqft |
Source: Agent Provided Report a problem | ||
| 9/4/2015 | Pending sale | $239,900$164/sqft |
Source: Berkshire Hathaway HomeServices New England Properties #N10060389 Report a problem | ||
| 7/8/2015 | Price change | $239,900-7.7%$164/sqft |
Source: Berkshire Hathaway HomeServices New England Properties #N10060389 Report a problem | ||
| 5/16/2015 | Price change | $259,900-1.9%$178/sqft |
Source: Page Taft - Christie's Ire #N10006073 Report a problem | ||
| 1/3/2015 | Price change | $264,900-1.9%$182/sqft |
Source: Page Taft - Christie's Ire #N10006073 Report a problem | ||
| 11/25/2014 | Price change | $269,900+0.3%$185/sqft |
Source: Page Taft - Christie's Ire #N10006073 Report a problem | ||
| 11/21/2014 | Listed for sale | $269,000+79.3%$184/sqft |
Source: Page Taft - Christie's IRE #N10006073 Report a problem | ||
| 6/30/1998 | Sold | $150,000+13.3%$103/sqft |
Source: Public Record Report a problem | ||
| 5/21/1993 | Sold | $132,400+10.3%$91/sqft |
Source: Public Record Report a problem | ||
| 7/1/1991 | Sold | $120,000$82/sqft |
Source: Public Record Report a problem | ||
Public tax history
| Year | Property taxes | Tax assessment |
|---|---|---|
| 2025 | $6,213 +4% | $224,700 |
| 2024 | $5,973 +2.7% | $224,700 |
| 2023 | $5,815 +11.4% | $224,700 +43.1% |
| 2022 | $5,220 +1.9% | $156,990 |
| 2021 | $5,121 +1% | $156,990 |
| 2020 | $5,072 +0.9% | $156,990 |
| 2019 | $5,028 +2.4% | $156,990 |
| 2018 | $4,911 +6% | $156,990 -0.5% |
| 2017 | $4,634 +4% | $157,820 |
| 2015 | $4,457 +3% | $157,820 |
| 2014 | $4,327 -11.5% | $157,820 -25.6% |
| 2013 | $4,891 +3.1% | $212,090 |
| 2012 | $4,742 +3.9% | $212,090 |
| 2011 | $4,564 +3.3% | $212,090 |
| 2010 | $4,418 +4% | $212,090 |
| 2009 | $4,250 +33.1% | $212,090 +27.5% |
| 2008 | $3,192 -21.1% | $166,350 |
| 2007 | $4,046 +5% | $166,350 |
| 2006 | $3,853 +4% | $166,350 |
| 2005 | $3,705 +5.2% | $166,350 0% |
| 2003 | $3,523 +11.2% | $166,400 +66.7% |
| 2001 | $3,169 | $99,800 |
Find assessor info on the county website
Monthly payment
Est. payment
Payment breakdown
Explore the cost of this home by adjusting the details. Changes won't be saved.Climate risks
Neighborhood: 06437
Nearby schools
Schools provided by the listing agent
- High: Guilford
Source: Smart MLS. This data may not be complete. We recommend contacting the local school district to confirm school assignments for this home.
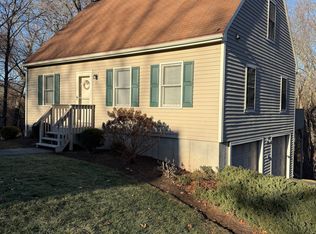
Similar homes
- $450,0002 bd2 ba1.4k sqft45 Copper Hill Drive #45, Guilford, CT 06437For Sale

 MLS ID #24209815, Melanie Scull, William Pitt Sotheby's Int'l. Smart MLS
- $459,9903 bd1 ba1.1k sqft195 Sachem Head Road, Guilford, CT 06437For Sale
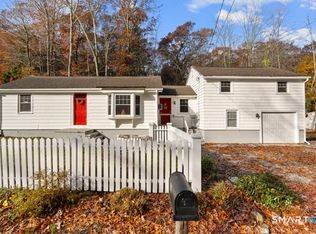 MLS ID #24220257, Victor L. Santana, Santana Realty Group LLC. Smart MLS
- $490,0003 bd1 ba1.4k sqft19 George Street, Guilford, CT 06437For Sale
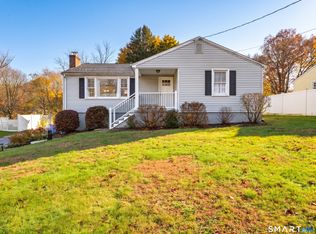 MLS ID #24218726, Sue Bowes, RE/MAX on the Bay. Smart MLS
- $429,0002 bd2 ba1.1k sqft26 View Place, Guilford, CT 06437For Sale
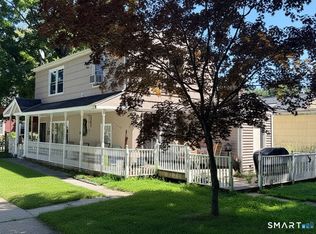 MLS ID #24202374, Vicky Welch, William Raveis Real Estate. Smart MLS
- $389,9002 bd2 ba1k sqft7 Edge Hill Road, Guilford, CT 06437For SaleMLS ID #24216916, Andrew Calamita, Coldwell Banker Realty. Smart MLS
- $454,9002 bd1 ba1.7k sqft3 Riverside Drive, Branford, CT 06405For SaleMLS ID #24219832, Meg Farmer, RE/MAX Heritage. Smart MLS
- $560,0003 bd2 ba1.1k sqft59 Hoadley Creek Circle, Guilford, CT 06437For SaleMLS ID #24190101, Jacqueline Nastri, GRL & Realtors, LLC. Smart MLS
- $509,9003 bd2 ba1.6k sqft94 Quonnipaug Hill Road, Guilford, CT 06437For SaleMLS ID #24168408, Tim Galvin, William Raveis Real Estate. Smart MLS
- $379,9004 bd2 ba1.1k sqft3198 Durham Road, Guilford, CT 06437For SaleMLS ID #24208406, Shawna Rohan, eXp Realty. Smart MLS
- $649,9004 bd3 ba1.9k sqft22 Briarwood Drive, Guilford, CT 06437For SaleMLS ID #24216057, Kris J. Lippi, Get Listed Realty. Smart MLS
- $525,0004 bd2 ba1.9k sqft67 Bailey Drive, North Branford, CT 06471For SaleMLS ID #24218674, David Collins, Fidelity Real Estate. Smart MLS
- $489,0002 bd3 ba1.9k sqft18 Deer Path Lane, North Branford, CT 06471For SaleMLS ID #24217420, Bonnie Leavy, Berkshire Hathaway NE Prop.. Smart MLS
- $579,0003 bd2 ba1.1k sqft20 East Creek Circle, Guilford, CT 06437For SaleMLS ID #24212710, Steve Spurrell, Coldwell Banker Realty. Smart MLS
- $439,0002 bd2 ba1k sqft33 Breezy Lane, Branford, CT 06405For SaleMLS ID #24218331, Camille Ackermann, Berkshire Hathaway NE Prop.. Smart MLS
- $579,9995 bd2 ba2k sqft55 Russo Drive, Guilford, CT 06437For SaleMLS ID #24207866, Jaime Lettieri, Coldwell Banker Realty. Smart MLS
- $464,9003 bd2 ba1.7k sqft80 Chidsey Drive, North Branford, CT 06471For SaleMLS ID #24207309, Stephanie Dorman, Coldwell Banker Realty. Smart MLS
- $485,0003 bd2 ba1.5k sqft804 Totoket Road, North Branford, CT 06472For SaleMLS ID #24219305, Amy Jo Fitzgerald, Yellowbrick Real Estate LLC. Smart MLS
- $355,0002 bd2 ba1.2k sqftFoxbridge Village, Branford, CT 06405For SaleMLS ID #24219184, Lauren Freedman, Coldwell Banker Realty. Smart MLS
- $449,0004 bd2 ba1.5k sqft28 Pleasant Avenue, East Haven, CT 06512For SaleMLS ID #24216618, Keegan Bauman, KW Legacy Partners. Smart MLS
- $625,0003 bd1 ba2k sqft22 High Ridge Road, Guilford, CT 06437For SaleMLS ID #24214807, Erin Connelly, Coldwell Banker Realty. Smart MLS
