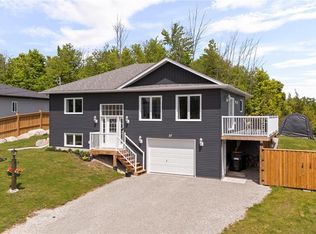
Move right in and enjoy this beautifully renovated 3 bedroom, 2 bathroom raised bungalow situated on a desirable, quiet street on the outskirts of town. Thoughtfully updated throughout, this home features new shingles, siding, flooring, and new kitchen and bathroom cabinetry & fixtures. The brand new, redesigned kitchen is sure to impress, offering new appliances, ample cabinetry, and a large eat-in island perfect for everyday living and entertaining. The lower level has been recently spray foamed, completely re-drywalled, and finished to provide additional living space. It includes a convenient laundry room, a 3 piece bathroom, and plenty of room for a potential 4th bedroom, home office, recreation area, or guest space. With extensive renovations already completed, this home offers the perfect blend of modern updates & functionality in a peaceful location just outside town.
For sale
C$539,900
45 Easton Ave, Tay, ON L0K 1R0
3beds
2baths
Single Family Residence
Built in ----
7,504 Square Feet Lot
$-- Zestimate®
C$--/sqft
C$-- HOA
What's special
New shinglesBrand new redesigned kitchenNew appliancesAmple cabinetryConvenient laundry room
- 6 days
- 6
- 0
Zillow last checked:
Listing updated:
Listed by:
Team Hawke Realty
Source: TRREB,MLS®#: S13745810 Originating MLS®#: One Point Association of REALTORS
Originating MLS®#: One Point Association of REALTORSFacts & features
Interior
Bedrooms & bathrooms
- Bedrooms: 3
- Bathrooms: 2
Primary bedroom
- Level: Main
- Dimensions: 4.42 x 3.43
Bedroom 2
- Level: Main
- Dimensions: 3.04 x 2.42
Bedroom 3
- Level: Main
- Dimensions: 3.11 x 3.42
Kitchen
- Level: Main
- Dimensions: 5.25 x 3.68
Living room
- Level: Main
- Dimensions: 7.4 x 3.69
Recreation
- Level: Basement
- Dimensions: 5.25 x 6.66
Utility room
- Level: Basement
- Dimensions: 1.53 x 1.84
Heating
- Forced Air, Gas
Cooling
- None
Features
- Primary Bedroom - Main Floor
- Flooring: Carpet Free
- Basement: Finished
- Has fireplace: No
Interior area
- Living area range: 700-1100 null
Video & virtual tour
Property
Parking
- Total spaces: 5
- Parking features: Private
- Has garage: Yes
Features
- Pool features: None
Lot
- Size: 7,504 Square Feet
Details
- Parcel number: 584760125
Construction
Type & style
- Home type: SingleFamily
- Architectural style: Bungalow-Raised
- Property subtype: Single Family Residence
Materials
- Brick
- Foundation: Concrete Block
- Roof: Asphalt Shingle
Utilities & green energy
- Sewer: Septic
Community & HOA
Location
- Region: Tay
Financial & listing details
- Annual tax amount: C$2,459
- Date on market: 9/4/2026
Price history
Price history is unavailable.
Public tax history
Tax history is unavailable.
Climate risks
Neighborhood: L0K
Nearby schools
GreatSchools rating
No schools nearby
We couldn't find any schools near this home.

Similar homes
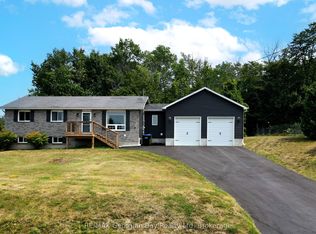
- C$549,9004 bd2 ba-- sqft379 Wardell St, Tay, ON L0K 1R0For Sale
 MLS ID #S13762596, RE/MAX HALLMARK PEGGY HILL GROUP REALTY. TRREB
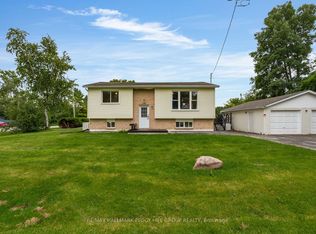
 - C$499,0002 bd2 ba-- sqft247 Poplar Ave, Tay, ON L0K 1R0For Sale
 MLS ID #S13764016, COLDWELL BANKER THE REAL ESTATE CENTRE. TRREB
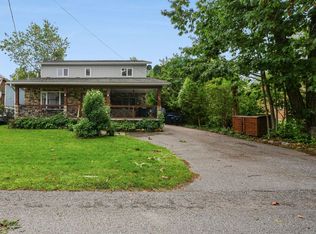
 - C$549,9905 bd2 ba-- sqft461 Barnes Ave, Tay, ON L0K 1R0For Sale
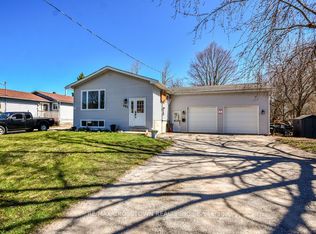 MLS ID #S13635900, RE/MAX CROSSTOWN REALTY INC.. TRREB
 - C$467,9003 bd1 ba-- sqft317 Wardell St, Tay, ON L0K 1R0For Sale
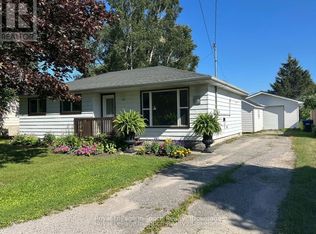 MLS ID #S13619686, Royal LePage In Touch Realty. TRREB
