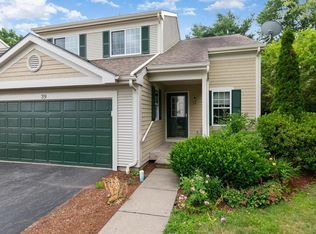
Don’t miss this beautifully maintained end unit townhome in the highly desirable Mansfield Townhome Condominium Association! Tucked into a peaceful setting with a private wooded backdrop, this home offers a wonderful combination of comfort, convenience, and community amenities. Residents enjoy an in ground swimming pool, tennis courts, basketball court, sidewalks, and scenic views of Mount Mansfield. Step inside to three thoughtfully designed levels of living space. The main level features a spacious living room with soaring cathedral ceilings, hardwood floors, oversized windows that fill the home with natural light, and a cozy natural gas fireplace. The kitchen overlooks the living and dining areas, creating an open and connected feel that is perfect for everyday living and entertaining. Mini-splits provide added comfort throughout the seasons. Also on the first floor is a spacious primary suite featuring a walk-in closet and private bath with double sinks. Convenient first-floor laundry adds to the ease of single level living. Just off the main living area, the attached screened porch overlooks the private wooded setting! A peaceful spot for morning coffee, reading, or relaxing at the end of the day. Upstairs, you’ll find a second bedroom, full bathroom, and a versatile loft area ideal for a home office, study, reading nook, guest space, or additional living area. The full basement provides abundant storage for seasonal items, hobbies, and more. Ideally located in Essex, this home is close to the Essex Experience, shopping, restaurants, groceries, entertainment, and many other local amenities. With its end-unit location, cathedral ceilings, first-floor primary suite, natural gas fireplace, mini-splits, flexible living spaces, wooded privacy, and outstanding community amenities, this move-in-ready townhome is one you won’t want to miss!
Active
Listed by: Ridgeline Real Estate • Tracie L Carlos
$484,000
45 Fox Run Road, Essex, VT 05452
2beds
1,691sqft
Condominium, Townhouse
Built in 1999
-- sqft lot
$477,000 Zestimate®
$286/sqft
$-- HOA
What's special
Cozy natural gas fireplaceSoaring cathedral ceilingsHardwood floorsPrivate wooded backdropIn ground swimming poolTennis courtsBasketball court
- 3 days
- 738
- 25
Zillow last checked:
Listing updated:
Listed by:
Tracie L Carlos,
Ridgeline Real Estate 802-540-1366
Source: PrimeMLS,MLS#: 5109097
Facts & features
Interior
Bedrooms & bathrooms
- Bedrooms: 2
- Bathrooms: 3
- Full bathrooms: 2
- 1/2 bathrooms: 1
Heating
- Alternative Heat Stove, Baseboard, Hot Water, Zoned, Mini Split
Cooling
- Mini Split
Appliances
- Included: Dishwasher, Disposal, Dryer, Microwave, Gas Range, Refrigerator, Washer, Water Heater
- Laundry: 1st Floor Laundry
Features
- Cathedral Ceiling(s), Ceiling Fan(s), Dining Area, Primary BR w/ BA, Natural Light, Walk-In Closet(s)
- Flooring: Ceramic Tile, Hardwood, Laminate
- Basement: Concrete,Interior Stairs,Storage Space,Unfinished,Interior Access,Basement Stairs,Interior Entry
- Has fireplace: Yes
- Fireplace features: Gas
Interior area
- Total structure area: 2,841
- Total interior livable area: 1,691 sqft
- Finished area above ground: 1,691
- Finished area below ground: 0
Video & virtual tour
Property
Parking
- Total spaces: 2
- Parking features: Paved, Auto Open, Direct Entry, Driveway, Garage, Off Site, On Site, On Street, Attached
- Garage spaces: 2
- Has uncovered spaces: Yes
Features
- Levels: Two
- Stories: 2
- Patio & porch: Enclosed Porch
- Exterior features: Basketball Court, Natural Shade, Tennis Court(s)
- Has private pool: Yes
- Pool features: In Ground
Lot
- Features: Condo Development, Landscaped, Sidewalks, Near Paths, Near Shopping, Near Skiing, Neighborhood, Near Public Transit, Near Hospital, Near School(s)
Details
- Parcel number: 20706717083
- Zoning description: residential
- Special conditions: Standard
Construction
Type & style
- Home type: Townhouse
- Property subtype: Condominium, Townhouse
Materials
- Wood Frame
- Foundation: Poured Concrete
- Roof: Architectural Shingle
Condition
- New construction: No
- Year built: 1999
Utilities & green energy
- Electric: Circuit Breakers
- Sewer: Public Sewer
- Utilities for property: Cable, Gas On-Site, Underground Gas, Telephone at Site, Fiber Optic Internt Avail
Community & HOA
Community
- Security: Carbon Monoxide Detector(s), Security System, Smoke Detector(s)
HOA
- Has HOA: Yes
- Amenities included: Maintenance Structure, Master Insurance, Basketball Court, Common Acreage, Tennis Court(s)
- Services included: Maintenance Grounds, Plowing, Recreation, Trash, Condo Association Fee, HOA Fee
- Additional fee info: Fee: $379
Location
- Region: Essex Jct
Financial & listing details
- Price per square foot: $286/sqft
- Tax assessed value: $253,100
- Annual tax amount: $7,677
- Date on market: 9/10/2026
- Road surface type: Paved
Estimated market value
$477,000
$453,000 - $501,000
$2,515/mo
Price history
| Date | Event | Price |
|---|---|---|
| 9/10/2026 | Listed for sale | $484,000+158.6%$286/sqft |
Source:  PrimeMLS #5109097 Report a problem PrimeMLS #5109097 Report a problem | ||
| 6/18/2001 | Sold | $187,158$111/sqft |
Source: Public Record Report a problem | ||
Public tax history
| Year | Property taxes | Tax assessment |
|---|---|---|
| 2024 | -- | $253,100 |
| 2023 | -- | $253,100 |
| 2022 | -- | $253,100 |
| 2021 | -- | $253,100 |
| 2020 | -- | $253,100 |
| 2019 | -- | $253,100 |
| 2018 | -- | $253,100 |
| 2017 | $5,280 +19.3% | $253,100 |
| 2016 | $4,425 | $253,100 +9900% |
| 2015 | $4,425 | $2,531 |
| 2014 | $4,425 | $2,531 |
| 2013 | $4,425 | $2,531 |
| 2012 | -- | $2,531 |
| 2011 | -- | $2,531 |
| 2010 | -- | $2,531 |
Find assessor info on the county website
Monthly payment
Est. payment
Payment breakdown
Explore the cost of this home by adjusting the details. Changes won't be saved.Climate risks
Neighborhood: 05452
Nearby schools
Schools provided by the listing agent
- Elementary: Essex Elementary School
- Middle: Essex Middle School
- High: Essex High
- District: Essex Town School District
Source: PrimeMLS. This data may not be complete. We recommend contacting the local school district to confirm school assignments for this home.
Similar homes
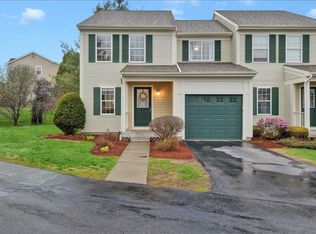
- $475,0002 bd2 ba1.8k sqft48 Pleasant Street, Essex Junction, VT 05452Active
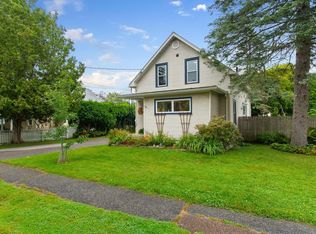 MLS ID #5109350, Sara Puretz. PrimeMLS
 - $639,9004 bd3 ba2.1k sqft91 Beech Street, Essex Junction, VT 05452Active
 MLS ID #5109338, Mikail Stein. PrimeMLS
 - $495,0004 bd2 ba1.7k sqft890 Essex Road, Williston, VT 05495Active
 MLS ID #5109243, Prem Bhattarai. PrimeMLS
 - $364,9002 bd2 ba1.3k sqftSaybrook, Essex Junction, VT 05452Active
 MLS ID #5090909, Matthew Bouffard. PrimeMLS
