Set on over 5 private acres with stunning mountain views, this custom new construction home on Hemlock drive offers a rare combination of luxury, privacy, and convenience just minutes from downtown Wolfeboro and close to Lake Winnipesaukee, marinas, restaurants, shopping, and private beach access. Thoughtfully designed with both style and functionality in mind, the home features 9-foot ceilings, an open-concept layout, oversized garage, efficient heating and central air conditioning, and quality luxury craftsmanship from top to bottom. Large windows and the elevated setting allow you to enjoy beautiful mountain views and a peaceful natural backdrop year-round. The expansive acreage provides exceptional privacy while still being conveniently located near everything the Lakes Region has to offer. Expected completion is approximately 45 days. Agent interest in property
Active
Listed by: KW Coastal and Lakes & Mountains Realty • Dan LaGrange
$969,999
45 Hemlock Drive Lot 3, Wolfeboro, NH 03894
3beds
2,267sqft
:
Get pre-qualified$5,970/mo
Single Family Residence
Built in 2026
5.23 Acres Lot
$-- Zestimate®
$428/sqft
$-- HOA
What's special
Beautiful mountain viewsStunning mountain viewsOversized garagePrivate acresQuality luxury craftsmanshipPeaceful natural backdrop year-roundElevated setting
- 59 days |
- 574 |
- 23 |
Zillow last checked:
Listing updated:
Listed by:
Dan LaGrange,
KW Coastal and Lakes & Mountains Realty 603-610-8500
Source: PrimeMLS,MLS#: 5091614
Facts & features
Interior
Bedrooms & bathrooms
- Bedrooms: 3
- Bathrooms: 3
- Full bathrooms: 2
- 1/2 bathrooms: 1
Heating
- Propane, Hot Water
Cooling
- Central Air
Appliances
- Laundry: 2nd Floor Laundry
Features
- Walk-In Closet(s), Walk-in Pantry
- Flooring: Vinyl Plank
- Basement: Daylight,Full,Interior Stairs,Unfinished,Walk-Out Access
- Has fireplace: Yes
- Fireplace features: Gas
Interior area
- Total structure area: 3,216
- Total interior livable area: 2,267 sqft
- Finished area above ground: 2,267
- Finished area below ground: 0
Property
Parking
- Total spaces: 2
- Parking features: Paved, Auto Open, Direct Entry
- Garage spaces: 2
Features
- Levels: Two
- Stories: 2
- Exterior features: Deck
- Has view: Yes
- View description: Mountain(s)
Lot
- Size: 5.23 Acres
- Features: Level, Wooded, Near Shopping, Near Snowmobile Trails
Details
- Zoning description: Rural
Construction
Type & style
- Home type: SingleFamily
- Architectural style: Craftsman
- Property subtype: Single Family Residence
Materials
- Wood Frame, Vinyl Siding
- Foundation: Poured Concrete
- Roof: Architectural Shingle
Condition
- New construction: Yes
- Year built: 2026
Utilities & green energy
- Electric: 200+ Amp Service, Circuit Breakers
- Sewer: Private Sewer
- Utilities for property: Other
Community & HOA
Location
- Region: Wolfeboro
Financial & listing details
- Price per square foot: $428/sqft
- Date on market: 5/29/2026
- Road surface type: Paved
Estimated market value
Not available
Estimated sales range
Not available
Not available
Price history
| Date | Event | Price |
|---|---|---|
| 5/29/2026 | Listed for sale | $969,999$428/sqft |
Source:  PrimeMLS #5091614 Report a problem PrimeMLS #5091614 Report a problem | ||
Public tax history
Tax history is unavailable.
Monthly payment
Est. payment
Payment breakdown
Explore the cost of this home by adjusting the details. Changes won't be saved.Climate risks
Neighborhood: 03894
Nearby schools
GreatSchools rating
- 6/10Carpenter Elementary SchoolGrades: K-3Distance: 1.6 mi
- 6/10Kingswood Regional Middle SchoolGrades: 7-8Distance: 2.9 mi
- 7/10Kingswood Regional High SchoolGrades: 9-12Distance: 2.9 mi
Schools provided by the listing agent
- Elementary: Carpenter Elementary
- Middle: Kingswood Regional Middle
- High: Kingswood Regional High School
Source: PrimeMLS. This data may not be complete. We recommend contacting the local school district to confirm school assignments for this home.
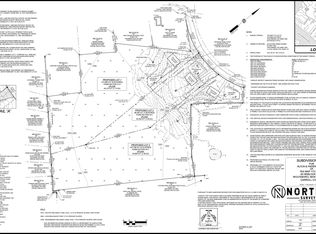
- $73412.22 Acres45 Hemlock Dr, Wolfeboro, NH 03894Off Market
- $180,0001.98 Acres45 Hemlock Dr LOT 2, Wolfeboro, NH 03894Sold
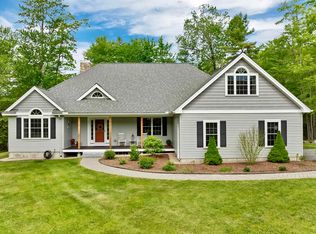
- $830,0003 bd2 ba1.9k sqft56 Ambrose Way, Wolfeboro, NH 03894Sold
- $775,0003 bd3 ba2k sqft62 Ambrose Way, Wolfeboro, NH 03894Sold

- $725,0004 bd3 ba3k sqft61 Hemlock Dr, Wolfeboro, NH 03894Sold
- $365,9002 bd1 ba1.1k sqft27 Hemlock Dr, Wolfeboro, NH 03894Off Market
- $1,034,3003 bd2 ba3.6k sqft55 Ambrose Way, Wolfeboro, NH 03894Off Market
- $1,025,3005 bd4 ba3.8k sqft78 Ambrose Way, Wolfeboro, NH 03894Off Market
A local agent can set up tours, give advice and negotiate with sellers.
Similar homes
- $850,0003 bd3 ba2.1k sqft25 Old Lakeview Terrace, Wolfeboro, NH 03894Active
 MLS ID #5101491, Ardis L Bosse. PrimeMLS
 - $899,9003 bd3 ba3.2k sqft82-12 North Line Road, Wolfeboro, NH 03894Active
 MLS ID #5094991, Vicky Galkina. PrimeMLS
 - $949,0003 bd3 ba3.1k sqft36 Blueberry Hill Road, Wolfeboro, NH 03894Active
 MLS ID #5090937, Cindy Melanson. PrimeMLS
 - $548,0003 bd2 ba1.7k sqft506 N Main Street, Wolfeboro, NH 03894Active
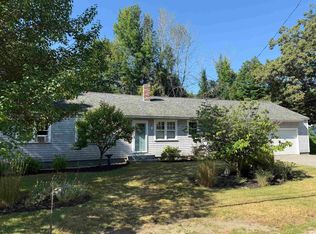 MLS ID #5101092, Jodi Hughes. PrimeMLS
 - $549,9003 bd2 ba2.1k sqft519 North Main Street, Wolfeboro, NH 03894ActiveMLS ID #5099872, Tami J Mousseau. PrimeMLS
- $640,0005 bd3 ba2.8k sqft21 Waumbeck Rd, Wolfeboro, NH 03894For Sale By Owner
- $899,0003 bd2 ba2.1k sqft00 Winnipesaukee Drive, Wolfeboro, NH 03894ActiveMLS ID #5084218, Sarah Blair. PrimeMLS
- $875,0004 bd2 ba2.6k sqft21 Trask Mountain Road, Wolfeboro, NH 03894ActiveMLS ID #5099338, Ken Perry. PrimeMLS
- $1,100,0003 bd3 ba2.5k sqft56 Kings Pine Road, Wolfeboro, NH 03894ActiveMLS ID #5094386, Bob Carey. PrimeMLS
- $499,0003 bd2 ba1.8k sqft527 North Main Street, Wolfeboro, NH 03894ActiveMLS ID #5095643, Adam Dow. PrimeMLS
- $695,0003 bd3 ba2.3k sqft5 Trask Mountain Road, Wolfeboro, NH 03894ActiveMLS ID #5085498, Sara Reineman. PrimeMLS
- $695,0003 bd2 ba2.3k sqft5 Brummitt Court, Wolfeboro, NH 03894ActiveMLS ID #5101120, Emily R Hastings. PrimeMLS
- $820,0005 bd3 ba2.9k sqft146 N Main Street, Wolfeboro, NH 03894ActiveMLS ID #5097338, Donna M Carter. PrimeMLS
- $589,0004 bd3 ba2.1k sqft39 Beach Pond Road, Wolfeboro, NH 03894ActiveMLS ID #5096503, Adam Dow. PrimeMLS
- $689,9003 bd2 ba2.8k sqft4 Olsen Lane, Wolfeboro, NH 03894ActiveMLS ID #5100140, Justine L Kelley. PrimeMLS
- $749,9003 bd3 ba3.2k sqft6 Percy Drive, Wolfeboro, NH 03894-4831ActiveMLS ID #5090215, Rahna J Barthelmess. PrimeMLS
- $699,0003 bd3 ba2.1k sqft108 Center Street, Wolfeboro, NH 03894ActiveMLS ID #5095217, Candy Sharp. PrimeMLS
- $965,0003 bd3 ba2.7k sqft259 Old Lake Shore Road, Gilford, NH 03249ActiveMLS ID #5099056, Heidi Walton. PrimeMLS
- $665,0003 bd3 ba2.7k sqft11 Robin Acres Drive, Wolfeboro, NH 03894ActiveMLS ID #5085895, Gerard Costantino. PrimeMLS
- $499,0003 bd3 ba2k sqft11 North Line Road, Wolfeboro, NH 03894ActiveMLS ID #5077690, Taryn Davey. PrimeMLS
