Welcome to country living with the convenience of town amenities! This spacious 3-bedroom, 2-bathroom bungalow sits on a private 1.2 acre lot with municipal water and sewer services, making it the perfect home for a growing family or those looking to retire in comfort. Step inside to discover a large, bright living room featuring a cozy fireplace, ideal for gathering with family and friends. The generous eat-in kitchen offers plenty of space for everyday living and entertaining, with sliding doors leading to the 10’ x 23’ screened-in porch—the perfect spot to enjoy your morning coffee, evening dinners, or simply relax with a good novel. Located directly across from the beautiful St. Mary’s River, you’ll enjoy your own deeded access to the water just across the road. Imagine peaceful riverside moments only steps from your front door while fishing for Atlantic Salmon! Convenience is truly at your fingertips. Walk to the grocery store, gas station, library, post office, hospital, and your doctor’s clinic, all just minutes away, along with many other amenities that make small-town living so appealing. Outside, you’ll appreciate the garage/workshop, a separate storage shed, and the privacy this lovely property provides. The lower level offers high basement ceilings and garden doors leading outside, creating endless possibilities for additional living space, hobbies, a recreation room, or whatever your imagination can envision. A dedicated laundry room with a full bathroom next to it adds even more practicality to this well-designed home. Concerned about power outages? This home is already equipped with a generator panel and exterior receptacle, along with 200-amp electrical service, providing added peace of mind during storm season. Built with love and thoughtfully cared for by the same family, this home is ready for its next chapter. Now it's time to make it yours!
For sale
C$349,900
45 Hospital Rd, Saint Mary's, NS B0J 3C0
3beds
1,485sqft
Single Family Residence
Built in 41
1.21 Acres Lot
$-- Zestimate®
C$236/sqft
C$-- HOA
What's special
Cozy fireplaceGenerous eat-in kitchenSeparate storage shedGarden doors leading outside
- 107 days
- 27
- 2
Zillow last checked:
Listing updated:
Listed by:
Nancy Henning,
Re/Max Park Place Inc. (Antigonish) Brokerage
Source: NSAR,MLS®#: 202614354 Originating MLS®#: Nova Scotia Association of REALTORS®
Originating MLS®#: Nova Scotia Association of REALTORS®Facts & features
Interior
Bedrooms & bathrooms
- Bedrooms: 3
- Bathrooms: 2
- Full bathrooms: 2
- Main level bathrooms: 1
- Main level bedrooms: 3
Bedroom
- Level: Main
- Area: 85.5
- Dimensions: 9.5 x 9
Bedroom 1
- Level: Main
- Area: 97.85
- Dimensions: 9.5 x 10.3
Bathroom
- Level: Main
- Area: 75.05
- Dimensions: 9.5 x 7.9
Bathroom 1
- Level: Basement
- Area: 83.74
- Dimensions: 10.6 x 7.9
Dining room
- Level: Main
- Area: 166.42
- Dimensions: 15.7 x 10.6
Kitchen
- Level: Main
- Area: 140.4
- Dimensions: 10.8 x 13
Living room
- Level: Main
- Area: 312.43
- Dimensions: 15.7 x 19.9
Office
- Level: Basement
- Area: 150.38
- Dimensions: 14.6 x 10.3
Heating
- Baseboard, Heat Pump -Ductless, Stove
Appliances
- Included: Electric Range, Dishwasher, Dryer, Washer, Freezer - Chest, Microwave, Refrigerator
- Laundry: Laundry Room
Features
- High Speed Internet, Master Downstairs
- Flooring: Laminate, Tile, Other
- Basement: Full,Partially Finished,Walk-Out Access
- Has fireplace: Yes
- Fireplace features: Wood Burning Stove, Fireplace(s)
Interior area
- Total structure area: 1,485
- Total interior livable area: 1,485 sqft
- Finished area above ground: 1,187
Property
Parking
- Total spaces: 1
- Parking features: Detached, Single, Dirt, Gravel
- Garage spaces: 1
- Details: Parking Details(1 Garage And 4 - Dirt Parking), Garage Details(Single Garage Door, Man Door)
Features
- Patio & porch: Porch
- Exterior features: Balcony
- Has view: Yes
- View description: River
- Has water view: Yes
- Water view: River
- Waterfront features: Access: Deeded, River Access
Lot
- Size: 1.21 Acres
- Features: Partially Cleared, Partial Landscaped, Sloping/Terraced, Wooded, 1 to 2.99 Acres, Near Public Transit
Details
- Additional structures: Shed(s)
- Parcel number: 37503349
- Zoning: RES
- Other equipment: Air Exchanger, No Rental Equipment
Construction
Type & style
- Home type: SingleFamily
- Architectural style: Bungalow
- Property subtype: Single Family Residence
Materials
- Aluminum Siding
- Roof: Asphalt
Condition
- New construction: No
- Year built: 41
Utilities & green energy
- Sewer: Municipal
- Water: Municipal
- Utilities for property: Electricity Connected, Phone Connected, Electric
Community & HOA
Community
- Features: Park, Playground, Recreation Center, School Bus Service, Shopping, Place of Worship, Beach
Location
- Region: Saint Marys
Financial & listing details
- Price per square foot: C$236/sqft
- Tax assessed value: C$248,300
- Price range: C$349.9K - C$349.9K
- Date on market: 6/15/2026
- Inclusions: Appliances As Shown
- Exclusions: Personal Items, Garage Contents
- Ownership: Freehold
- Electric utility on property: Yes
Price history
| Date | Event | Price |
|---|---|---|
| 7/9/2026 | Listed for sale | C$349,900C$236/sqft |
Source:  NSAR #202614354 Report a problem NSAR #202614354 Report a problem | ||
| 6/22/2026 | Contingent | C$349,900C$236/sqft |
Source: NSAR #202614354 Report a problem | ||
| 6/15/2026 | Listed for sale | C$349,900C$236/sqft |
Source: NSAR #202614354 Report a problem | ||
Public tax history
Tax history is unavailable.
Climate risks
Neighborhood: B0J
Nearby schools
GreatSchools rating
No schools nearby
We couldn't find any schools near this home.
Schools provided by the listing agent
- Elementary: St. Mary's Education Centre/ Academy
- Middle: St. Mary'S Education Centre/ Academy
- High: St. Mary'S Education Centre/ Academy
Source: NSAR. This data may not be complete. We recommend contacting the local school district to confirm school assignments for this home.

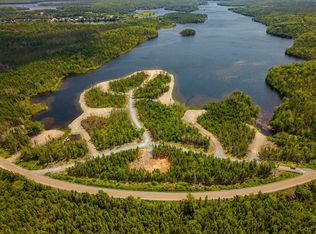
Similar homes
- C$415,0004 bd2 ba1.5k sqft4198 Sonora Rd, Sherbrooke, NS B0H 1E0For Sale
 MLS ID #202621708, Tabatha Lane, Blinkhorn Real Estate Ltd. Brokerage. NSAR
 - C$264,5004 bd2 ba1.6k sqft4132 Sonora Rd, Saint Mary's, NS B0J 3C0For Sale
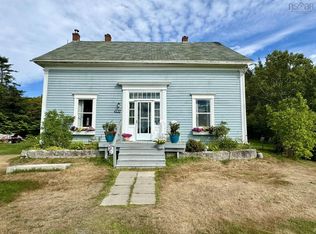 MLS ID #202521748, Marci Heighton, Keller Williams Select Realty (Truro) Brokerage. NSAR
 - C$329,9003 bd2 ba1k sqft190 Welsh Rd, Eight Island Lake, NS B0H 1M0For Sale
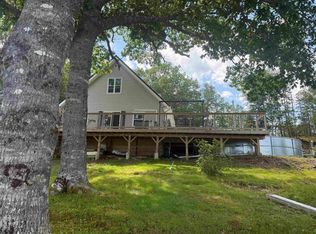 MLS ID #202617906, Shauna Tompkins, Re/Max Park Place Inc. (Antigonish) Brokerage. NSAR
 - C$250,0002 bd1 ba1k sqft95 Campbell Jordan Rd, Saint Mary's, NS B0J 3C0For Sale
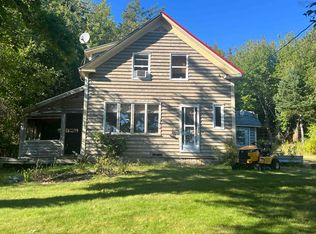 MLS ID #202524104, Roger Sanford, Royal LePage Atlantic(Stellarton) Brokerage. NSAR
