Welcome to this beautifully expanded vintage cottage on sought-after Candlewood Isle. Enjoy breathtaking sunrises and lake views from this 4-bedroom, 3.5-bath retreat. The expansive living room is a showstopper with a cathedral ceiling, wood beams, a stone fireplace and a wall of windows that capture serene water views. The custom kitchen boasts granite countertops and shaker style cabinets with a lofted formal dining room that creates a perfect setting for entertaining. The spacious primary bedroom with ensuite bath can also be found on the main level for convenience. The finished lower-level walk-out features two bedrooms with a shared bathroom. The 4th bedroom with a private bath is ideal for guest accommodations or a potential in-law suite with a separate entrance. Outdoors, the beautifully curated stone terraces and garden paths lead to a private cabana and pristine lakefront. Experience all this home has to offer with its timeless charm and modern comforts.
For sale
Price cut: $70K (7/30)
$1,675,000
45 Lake Drive South, New Fairfield, CT 06812
4beds
3,020sqft
:
Get pre-qualified$10,455/mo
Single Family Residence
Built in 1938
0.28 Acres Lot
$1,633,900 Zestimate®
$555/sqft
$250/mo HOA
What's special
Stone fireplacePristine lakefrontPrivate cabanaShaker style cabinetsFinished lower-level walk-outCathedral ceilingWood beams
- 75 days |
- 2,544 |
- 106 |
Zillow last checked:
Listing updated:
Listed by:
Jared Randall (203)273-1034,
Redfin Corporation 203-349-8711
Source: Smart MLS,MLS#: 24174135
Facts & features
Interior
Bedrooms & bathrooms
- Bedrooms: 4
- Bathrooms: 4
- Full bathrooms: 3
- 1/2 bathrooms: 1
Primary bedroom
- Features: Full Bath, Stall Shower, Hardwood Floor
- Level: Main
Bedroom
- Features: Hardwood Floor
- Level: Lower
Bedroom
- Features: Hardwood Floor
- Level: Lower
Bedroom
- Features: Bedroom Suite, Built-in Features, Full Bath, Hardwood Floor
- Level: Lower
Bathroom
- Features: Hardwood Floor
- Level: Upper
Bathroom
- Features: Stall Shower, Tile Floor
- Level: Lower
Dining room
- Features: Hardwood Floor
- Level: Upper
Kitchen
- Features: Granite Counters, Dining Area, Hardwood Floor
- Level: Upper
Living room
- Features: Cathedral Ceiling(s), Beamed Ceilings, Fireplace, Hardwood Floor
- Level: Main
Heating
- Forced Air, Oil
Cooling
- Central Air
Appliances
- Included: Oven/Range, Microwave, Range Hood, Refrigerator, Dishwasher, Washer, Dryer, Electric Water Heater
- Laundry: Lower Level
Features
- Basement: Full,Heated,Finished,Cooled,Walk-Out Access
- Attic: Access Via Hatch
- Number of fireplaces: 1
Interior area
- Total structure area: 3,020
- Total interior livable area: 3,020 sqft
- Finished area above ground: 1,904
- Finished area below ground: 1,116
Video & virtual tour
Property
Parking
- Total spaces: 1
- Parking features: Detached
- Garage spaces: 1
Features
- Patio & porch: Deck, Patio
- Exterior features: Lighting, Underground Sprinkler
- Has view: Yes
- View description: Water
- Has water view: Yes
- Water view: Water
- Waterfront features: Waterfront, Lake, Dock or Mooring
Lot
- Size: 0.28 Acres
- Features: Wooded, Sloped
Details
- Additional structures: Shed(s), Cabana
- Parcel number: 222948
- Zoning: 1
Construction
Type & style
- Home type: SingleFamily
- Architectural style: Cottage
- Property subtype: Single Family Residence
Materials
- Wood Siding
- Foundation: Concrete Perimeter, Stone
- Roof: Asphalt
Condition
- New construction: No
- Year built: 1938
Utilities & green energy
- Sewer: Septic Tank
- Water: Well
Community & HOA
Community
- Features: Golf, Health Club, Library, Medical Facilities, Shopping/Mall, Tennis Court(s)
- Subdivision: Candlewood Isle
HOA
- Has HOA: Yes
- Amenities included: Health Club, Medical Facilities, Tennis Court(s), Management
- Services included: Maintenance Grounds, Insurance
- HOA fee: $250 monthly
Location
- Region: New Fairfield
Financial & listing details
- Price per square foot: $555/sqft
- Tax assessed value: $1,083,400
- Annual tax amount: $28,526
- Date on market: 5/18/2026
- Exclusions: Please see the inclusion exclusions form.
Estimated market value
$1,633,900
$1.55M - $1.72M
$4,160/mo
Price history
| Date | Event | Price |
|---|---|---|
| 7/30/2026 | Price change | $1,675,000-4%$555/sqft |
Source:  Smart MLS #24174135 Report a problem Smart MLS #24174135 Report a problem | ||
| 5/18/2026 | Listed for sale | $1,745,000$578/sqft |
Source: Smart MLS #24174135 Report a problem | ||
| 12/6/2025 | Listing removed | $1,745,000$578/sqft |
Source: Smart MLS #24103617 Report a problem | ||
| 10/29/2025 | Price change | $1,745,000-10.5%$578/sqft |
Source: Smart MLS #24103617 Report a problem | ||
| 6/13/2025 | Listed for sale | $1,950,000+98%$646/sqft |
Source: Smart MLS #24103617 Report a problem | ||
| 10/3/2014 | Sold | $985,000-5.7%$326/sqft |
Source: Smart MLS #99068395 Report a problem | ||
| 7/26/2014 | Price change | $1,045,000-9.1%$346/sqft |
Source: Eagle Properties LLC #F989027 Report a problem | ||
| 6/13/2014 | Listed for sale | $1,150,000+235.8%$381/sqft |
Source: RealEstateShows.com #99068395 Report a problem | ||
| 9/30/1999 | Sold | $342,500$113/sqft |
Source: Smart MLS #98051512 Report a problem | ||
Public tax history
| Year | Property taxes | Tax assessment |
|---|---|---|
| 2025 | $28,526 +19.4% | $1,083,400 +65.6% |
| 2024 | $23,888 +4.6% | $654,100 |
| 2023 | $22,828 +7.5% | $654,100 |
| 2022 | $21,239 +3.1% | $654,100 |
| 2021 | $20,598 +3% | $654,100 |
| 2020 | $20,002 +1% | $654,100 +2% |
| 2019 | $19,810 +1% | $641,100 |
| 2018 | $19,605 +2.5% | $641,100 |
| 2017 | $19,118 +4.5% | $641,100 |
| 2015 | $18,291 +41.5% | $641,100 +29.3% |
| 2014 | $12,928 +1.7% | $495,700 |
| 2013 | $12,710 +4% | $495,700 |
| 2012 | $12,224 +3% | $495,700 |
| 2011 | $11,872 +2.9% | $495,700 |
| 2010 | $11,540 +0.2% | $495,700 -11.3% |
| 2009 | $11,513 -0.1% | $558,600 |
| 2008 | $11,530 +3.4% | $558,600 |
| 2007 | $11,150 +4.7% | $558,600 |
| 2006 | $10,653 +8.7% | $558,600 +63.9% |
| 2004 | $9,797 +11.5% | $340,770 +7.1% |
| 2003 | $8,784 +13.5% | $318,260 +4.6% |
| 2001 | $7,741 -4.9% | $304,390 +8.2% |
| 2000 | $8,137 +9.7% | $281,280 |
| 1999 | $7,415 | $281,280 |
Find assessor info on the county website
Monthly payment
Est. payment
Payment breakdown
Explore the cost of this home by adjusting the details. Changes won't be saved.Climate risks
Neighborhood: Candlewood Isle
Nearby schools
GreatSchools rating
- 7/10New Fairfield Elementary SchoolGrades: PK-5Distance: 2.5 mi
- 8/10New Fairfield Middle SchoolGrades: 6-8Distance: 3 mi
- 8/10New Fairfield High SchoolGrades: 9-12Distance: 3 mi
Schools provided by the listing agent
- Elementary: Consolidated
- Middle: New Fairfield,Meeting House
- High: New Fairfield
Source: Smart MLS. This data may not be complete. We recommend contacting the local school district to confirm school assignments for this home.
- $1,295,2003 bd2 ba808 sqft47 Lake Dr S, New Fairfield, CT 06812Off Market
- $1,579,1002 bd1 ba1 sqft43 Lake Dr S, New Fairfield, CT 06812Off Market
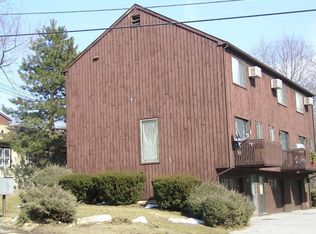
- $1,345,4003 bd3 ba1.7k sqft49 Lake Dr S, New Fairfield, CT 06812Off Market
- $2,507,4005 bd5 ba3.9k sqft98 Lake Dr S, New Fairfield, CT 06812Off Market
- $1,664,9004 bd2 ba1.5k sqft53 Lake Dr S, New Fairfield, CT 06812Off Market
- $2,053,900-- bd-- ba-- sqft90 Lake Dr S, New Fairfield, CT 06812Off Market
- $1,998,6003 bd3 ba1.7k sqft4 Lake Cir, New Fairfield, CT 06812Off Market
- $475,600-- bd-- ba-- sqft41 Lake Dr S, New Fairfield, CT 06812Off Market
A local agent can set up tours, give advice and negotiate with sellers.
A local lender can help you make sure your offer is ready when you are.
Similar homes
- $925,0003 bd3 ba4.1k sqft2 Drummers Lane, New Fairfield, CT 06812For Sale
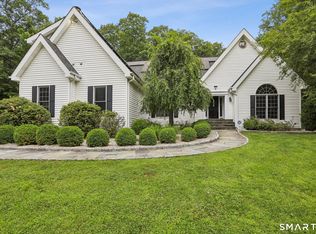
 MLS ID #24195390, Beverly Discala, William Raveis Real Estate. Smart MLS
 - $1,195,0003 bd2 ba1.7k sqft89 Wood Creek Road, New Fairfield, CT 06812For Sale
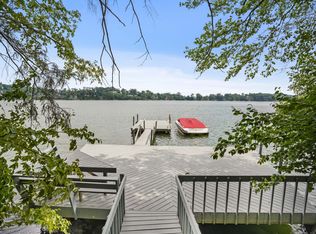 MLS ID #24176977, Cory Neumann, Houlihan Lawrence. Smart MLS
 - $1,950,0004 bd4 ba4.1k sqft162 Shortwoods Road, New Fairfield, CT 06812For Sale
 MLS ID #24180784, Mustafa Muaremi, Coldwell Banker Realty. Smart MLS
 - $1,630,0004 bd3 ba2.7k sqft28 Lake Drive, New Milford, CT 06776For Sale
 MLS ID #24193954, Ryan J. Casey, William Raveis Real Estate. Smart MLS
 - $1,799,0004 bd4 ba3.7k sqft206 Mountain Road, Wilton, CT 06897For SaleMLS ID #24195335, Christine McGovern, William Raveis Real Estate. Smart MLS
- $960,0004 bd3 ba3.2k sqft29 Old Forty Acre Mountain Road, Danbury, CT 06811For SaleMLS ID #24188547, Dawn Grabover, Keller Williams Realty. Smart MLS
- $1,495,0004 bd4 ba2.4k sqft197 Skyline Ridge Road, Bridgewater, CT 06752For SaleMLS ID #24067675, Kathryn Clair, William Pitt Sotheby's Int'l. Smart MLS
- $1,395,0004 bd4 ba4.3k sqft49 Old Bridge Road, Brookfield, CT 06804For SaleMLS ID #24173739, Barbara L. Sivba, Coldwell Banker Realty. Smart MLS
- $1,495,0004 bd4 ba3.9k sqft15 Hull Place, Ridgefield, CT 06877For SaleMLS ID #24193596, Karla Murtaugh, Compass Connecticut, LLC. Smart MLS
- $1,029,9004 bd4 ba3.7k sqft1 Elwell Road, New Fairfield, CT 06812For SaleMLS ID #24184910, Cory Neumann, Houlihan Lawrence. Smart MLS
- $1,495,0006 bd6 ba4.2k sqft201 Route 37 South, Sherman, CT 06784For SaleMLS ID #24167831, Cory Neumann, Houlihan Lawrence. Smart MLS
- $1,195,0005 bd4 ba3.8k sqft4 North Valley Road, Ridgefield, CT 06877For SaleMLS ID #24195251, Tim M. Dent, Coldwell Banker Realty. Smart MLS
- $1,650,0004 bd5 ba3.7k sqft168 Cobble Road, Kent, CT 06757For SaleMLS ID #24130930, Stephen Pener, William Pitt Sotheby's Int'l. Smart MLS
- $1,695,0004 bd4 ba3.8k sqft129 Davis Hill Road, Weston, CT 06883For SaleMLS ID #24171415, Georgia Wasserman, Coldwell Banker Realty. Smart MLS
- $1,295,0004 bd3 ba2.9k sqft77 Judds Bridge Road, Roxbury, CT 06783For SaleMLS ID #24193455, Joseph Lorino, Klemm Real Estate Inc. Smart MLS
- $1,849,0004 bd4 ba3.7k sqft35 Hickory Hill Road, Wilton, CT 06897For SaleMLS ID #24189488, Heather McGuinness, William Raveis Real Estate. Smart MLS
- $1,790,0004 bd3 ba2.7k sqft40 Ruffin Road, Woodbury, CT 06798For SaleMLS ID #24184948, Mary Ann Bennett, Drakeley Real Estate, Inc.. Smart MLS
- $850,0004 bd3 ba2.4k sqft11 Fire Hill Lane, Redding, CT 06896For SaleMLS ID #24194618, Blair Hamilton, Coldwell Banker Realty. Smart MLS
- $1,499,0005 bd3 ba3.1k sqft677 North Salem Road, Ridgefield, CT 06877For SaleMLS ID #24174573, Stephen Mele, Houlihan Lawrence. Smart MLS
- $975,0004 bd5 ba3.6k sqft20 Laura Drive, Danbury, CT 06811For SaleMLS ID #24157589, Kathryn Gill, William Pitt Sotheby's Int'l. Smart MLS
