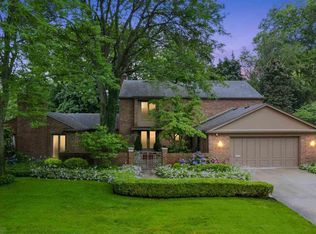
Beautiful renovated Downtown Paris France Mansard with true architectural details. Tucked away on a hidden street right in the center of town and just a few steps from the lake. This home has all the amenities, central stereo home audio system with 5 zones, fountain, exterior lighting, not to mention a newer granite Kitchen and three newer baths with a heated master bath floor. Professionally decorated with sophisticated features but outrageously fun for family and friends. Kids can walk to schools. For the first time in 50 years the city of Detroit is on a major rebirth. The Grosse Pointe communities will benefit the most from this revival. The great lakes are also the cleanest they have been in three generations. Best fresh water fishing, sports and recreation lakes in the world.
Pending
$1,500,000
45 Lakecrest Ln, Grosse Pointe Farms, MI 48236
3beds
6,014sqft
Single Family Residence
Built in 1954
0.33 Acres Lot
$1,439,000 Zestimate®
$249/sqft
$-- HOA
What's special
- 150 days
- 48
- 1
Zillow last checked:
Listing updated:
Listed by:
Thomas J Stevenson 313-622-3516,
Thomas J Stevenson 313-622-3516
Source: MiRealSource,MLS#: 50208443 Originating MLS: MiRealSource
Originating MLS: MiRealSourceFacts & features
Interior
Bedrooms & bathrooms
- Bedrooms: 3
- Bathrooms: 4
- Full bathrooms: 4
- Main level bathrooms: 1
Rooms
- Room types: Exercise Room, Family Room, Bedroom, In-Law/auPair/Ste, Laundry, Recreation Room, Utility/Laundry Room
Bedroom 1
- Level: Second
- Area: 260
- Dimensions: 13 x 20
Bedroom 2
- Level: Second
- Area: 210
- Dimensions: 14 x 15
Bedroom 3
- Level: Second
- Area: 140
- Dimensions: 14 x 10
Bathroom 1
- Level: Main
Bathroom 2
- Level: Second
Bathroom 3
- Level: Second
Bathroom 4
- Level: Second
Dining room
- Level: First
- Area: 240
- Dimensions: 16 x 15
Family room
- Level: First
- Area: 260
- Dimensions: 20 x 13
Kitchen
- Level: First
- Area: 264
- Dimensions: 22 x 12
Living room
- Level: First
- Area: 391
- Dimensions: 17 x 23
Heating
- Forced Air, Natural Gas
Cooling
- Central Air, Whole House Fan
Appliances
- Included: Dishwasher, Disposal, Humidifier, Microwave, Range/Oven, Refrigerator, Gas Water Heater
- Laundry: Lower Level, Laundry Room
Features
- High Ceilings, Sound System, Bar
- Flooring: Hardwood
- Windows: Window Treatments
- Basement: Block,Finished,Full
- Has fireplace: No
Interior area
- Total structure area: 6,422
- Total interior livable area: 6,014 sqft
- Finished area above ground: 4,114
- Finished area below ground: 1,900
Property
Parking
- Total spaces: 3
- Parking features: 3 or More Spaces, Attached, Electric in Garage, Garage Door Opener, Heated Garage, Off Street
- Attached garage spaces: 2
Features
- Levels: Two
- Stories: 2
- Patio & porch: Patio, Porch
- Exterior features: Lawn Sprinkler, Sidewalks
- Has private pool: Yes
- Pool features: Community
- Spa features: Community
- Waterfront features: All Sports Lake
- Frontage length: 120
Lot
- Size: 0.33 Acres
- Dimensions: 120 x 120
- Features: Wooded, Cul-De-Sac, Dead End, Walk to School
Details
- Parcel number: 38015080009000
- Zoning description: Residential
- Special conditions: Private
Construction
Type & style
- Home type: SingleFamily
- Architectural style: Colonial
- Property subtype: Single Family Residence
Materials
- Brick
- Foundation: Basement
Condition
- Year built: 1954
Utilities & green energy
- Sewer: Public At Street
- Water: Public Water at Street
- Utilities for property: Cable/Internet Avail.
Community & HOA
Community
- Subdivision: Lakecrest Lane
HOA
- Has HOA: No
- Amenities included: Marina, Park, Playground, Sidewalks, Street Lights, Tennis Court(s)
Location
- Region: Grosse Pointe Farms
Financial & listing details
- Price per square foot: $249/sqft
- Tax assessed value: $580,900
- Annual tax amount: $17,104
- Date on market: 5/21/2026
- Listing agreement: Exclusive Right To Sell
- Listing terms: Cash,Conventional
- Road surface type: Paved
Estimated market value
$1,439,000
$1.37M - $1.51M
Not available
Price history
| Date | Event | Price |
|---|---|---|
| 5/21/2026 | Pending sale | $1,500,000+51.7%$249/sqft |
Source:  MiRealSource #50208443 Report a problem MiRealSource #50208443 Report a problem | ||
| 7/7/2021 | Listing removed | -- |
Source:  Realcomp II #58050034637 Report a problem Realcomp II #58050034637 Report a problem | ||
| 2/21/2021 | Listed for sale | $989,000$164/sqft |
Source: MiRealSource #50034637 Report a problem | ||
Public tax history
| Year | Property taxes | Tax assessment |
|---|---|---|
| 2025 | -- | $580,900 +4.1% |
| 2024 | -- | $557,900 +10.5% |
| 2023 | -- | $505,100 +2.7% |
| 2022 | -- | $492,000 +3.1% |
| 2021 | -- | $477,400 |
| 2020 | $16,052 +7.1% | $477,400 +0.8% |
| 2019 | $14,991 | $473,800 +10.2% |
| 2018 | -- | $430,000 +4.4% |
| 2017 | -- | $411,900 +7.1% |
| 2016 | $7,476 | $384,600 +19.5% |
| 2015 | $7,476 -73.9% | $321,800 +12.2% |
| 2013 | $28,670 +283.5% | $286,700 +2% |
| 2012 | $7,476 | $281,100 -6.3% |
| 2010 | -- | $300,000 -25.4% |
| 2009 | -- | $402,100 -13.2% |
| 2008 | -- | $463,200 -5.1% |
| 2007 | -- | $488,100 |
| 2005 | $6,708 | $488,100 +1% |
| 2003 | -- | $483,300 +67.5% |
| 2001 | $12,017 +6.6% | $288,477 +3.2% |
| 2000 | $11,271 | $279,532 |
Find assessor info on the county website
Monthly payment
Est. payment
Payment breakdown
Explore the cost of this home by adjusting the details. Changes won't be saved.Climate risks
Neighborhood: 48236
Nearby schools
Schools provided by the listing agent
- District: Grosse Pointe Public Schools
Source: MiRealSource. This data may not be complete. We recommend contacting the local school district to confirm school assignments for this home.
- $760,200-- bd3 ba2.8k sqft39 Dyar Ln, Grosse Pointe Farms, MI 48236Off Market
- $875,0004 bd4 ba4.1k sqft76 Grosse Pointe Blvd, Grosse Pointe Farms, MI 48236Sold

- $700,800-- bd2 ba2.5k sqft80 Grosse Pointe Blvd, Grosse Pointe Farms, MI 48236Off Market
- $873,9003 bd4 ba2.4k sqft41 Lakecrest Ln, Grosse Pointe Farms, MI 48236Off Market
Similar homes
- $1,600,0006 bd6 ba5.7k sqft280 Vincennes Pl, Grosse Pointe Farms, MI 48236For Sale

 MLS ID #50222745, Shana Sine Cameron, Sine & Monaghan LLC. MiRealSource
 - $1,995,0005 bd6 ba6.3k sqft89 Lake Shore Rd, Grosse Pointe Farms, MI 48236For Sale
 MLS ID #50200179, Janet H. Ridder, Sine & Monaghan LLC. MiRealSource
 - $849,9005 bd4 ba5.5k sqft47 Fordcroft St, Grosse Pointe Shores, MI 48236For Sale
 MLS ID #50224592, Alex M. Lucido, Lucido and Associates, Inc. MiRealSource
 - $1,200,0005 bd5 ba6.6k sqft701 Balfour St, Grosse Pointe Park, MI 48230For Sale
 MLS ID #50224112, Charlene Williams, Sine & Monaghan LLC. MiRealSource
 - $1,150,0004 bd4 ba5.9k sqft758 Middlesex Rd, Grosse Pointe Park, MI 48230For SaleMLS ID #50222964, Scott A Adlhoch, Adlhoch & Associates, REALTORS. MiRealSource
- $950,0003 bd3 ba4.7k sqft361 Moselle Pl, Grosse Pointe, MI 48236For SaleMLS ID #50224426, Megan Prieur, Sine & Monaghan LLC. MiRealSource
- $780,0003 bd3 ba3k sqft277 Lincoln Rd, Grosse Pointe, MI 48230For SaleMLS ID #50181149, Alexis Deluca, Real Estate One Grosse Pointe. MiRealSource
- $1,150,0006 bd4 ba6.1k sqft852 Whittier Rd, Grosse Pointe Park, MI 48230For SaleMLS ID #50222435, Shana Sine Cameron, Sine & Monaghan LLC. MiRealSource
- $875,0003 bd4 ba3.4k sqft17 Belle Meade St, Grosse Pointe Shores, MI 48236For SaleMLS ID #50220896, Michael DeFauw, Sine & Monaghan LLC. MiRealSource
- $799,0004 bd4 ba4.4k sqft60 Stillmeadow Ln, Grosse Pointe Shores, MI 48236For Sale
 MLS ID #20261076288, Batoul Abdallah, RE/MAX Leading Edge. Realcomp II
 - $750,0004 bd4 ba3.8k sqft21473 Goethe St, Grosse Pointe Woods, MI 48236For SaleMLS ID #50220860, Scott A Adlhoch, Adlhoch & Associates, REALTORS. MiRealSource
- $895,0004 bd4 ba3.9k sqft1024 Buckingham Rd, Grosse Pointe Park, MI 48230For SaleMLS ID #50218700, Kay Agney, Higbie Maxon Agney Inc. MiRealSource
- $1,350,0004 bd6 ba5.6k sqft34330 Jefferson Ave, Harrison Township, MI 48045For SaleMLS ID #20261004205, Thomas G Fincham, Community Choice Realty Inc. Realcomp II
- $1,249,0003 bd3 ba3.5k sqft22491 E Ten Mile Rd, Saint Clair Shores, MI 48080For SaleMLS ID #20261045448, James Bufalino, Premier Property Services LLC. Realcomp II
