Overflowing with personality and charm! This beautifully updated 3-bedroom, 2-full-bath ranch is sure to impress! Sun-drenched living spaces, gleaming hardwood floors, and high-end finishes throughout create the perfect blend of comfort and style. Fully remodeled kitchen with granite, stainless steel appliances and an oversized island for entertaining. The primary bedroom features its own private full bath. Two additional bedrooms with ample closet space and an additional fully updated bathroom. The approximately 1300 sq ft. basement offers incredible potential for additional finished living space. Sliding glass doors lead to a composite deck overlooking a backyard oasis! Fully fenced and designed for relaxation and entertaining, this outdoor retreat offers a hot tub, fire pit, above-ground soaking pool, expansive garden area, greenhouse, and storage shed. Whether you're hosting summer gatherings, enjoying a quiet evening under the stars, or tending to your gardens, there's something for everyone! This home is packed with personality and thoughtful updates inside and out. Not your ordinary ranch-this one is something special!
Under contract
$537,000
45 Lombard Road, Stratford, CT 06614
3beds
1,378sqft
Single Family Residence
Built in 1974
0.26 Acres Lot
$550,700 Zestimate®
$390/sqft
$-- HOA
What's special
- 20 days
- 1,196
- 95
Likely to sell faster than
Zillow last checked:
Listing updated:
Listed by:
Katie Breitkreutz (860)485-8110,
Dave Jones Realty, LLC 203-758-0264
Source: Smart MLS,MLS#: 24217194
Facts & features
Interior
Bedrooms & bathrooms
- Bedrooms: 3
- Bathrooms: 2
- Full bathrooms: 2
Primary bedroom
- Features: Hardwood Floor
- Level: Main
Bedroom
- Features: Hardwood Floor
- Level: Main
Bedroom
- Features: Hardwood Floor
- Level: Main
Primary bathroom
- Features: Granite Counters, Full Bath, Stall Shower, Tile Floor
- Level: Main
Bathroom
- Features: Granite Counters, Tub w/Shower, Tile Floor
- Level: Main
Dining room
- Features: Ceiling Fan(s), Sliders, Hardwood Floor
- Level: Main
Kitchen
- Features: Granite Counters, Kitchen Island, Hardwood Floor
- Level: Main
Living room
- Features: Bay/Bow Window, Fireplace, Hardwood Floor
- Level: Main
Heating
- Hot Water, Oil
Cooling
- Ceiling Fan(s), Central Air
Appliances
- Included: Gas Range, Oven/Range, Microwave, Dishwasher, Washer, Dryer, Water Heater
- Laundry: Lower Level
Features
- Basement: Full,Sump Pump,Partially Finished,Liveable Space
- Attic: Pull Down Stairs
- Number of fireplaces: 1
Interior area
- Total structure area: 1,378
- Total interior livable area: 1,378 sqft
- Finished area above ground: 1,378
Property
Parking
- Total spaces: 2
- Parking features: Attached
- Attached garage spaces: 2
Features
- Patio & porch: Deck
- Exterior features: Garden
- Has private pool: Yes
- Pool features: Above Ground
- Spa features: Heated
Lot
- Size: 0.26 Acres
- Features: Level, Cleared
Details
- Additional structures: Shed(s)
- Parcel number: 372592
- Zoning: RS-3
Construction
Type & style
- Home type: SingleFamily
- Architectural style: Ranch
- Property subtype: Single Family Residence
Materials
- Shingle Siding, Brick, Wood Siding
- Foundation: Concrete Perimeter
- Roof: Asphalt
Condition
- New construction: No
- Year built: 1974
Utilities & green energy
- Sewer: Public Sewer
- Water: Public
Community & HOA
HOA
- Has HOA: No
Location
- Region: Stratford
Financial & listing details
- Price per square foot: $390/sqft
- Tax assessed value: $353,080
- Annual tax amount: $13,322
- Date on market: 10/27/2026
Estimated market value
$550,700
$523,000 - $578,000
$3,042/mo
Price history
| Date | Event | Price |
|---|---|---|
| 11/12/2026 | Pending sale | $537,000$390/sqft |
Source:  Smart MLS #24217194 Report a problem | ||
| 11/6/2026 | Listed for sale | $537,000+63.7%$390/sqft |
Source: Smart MLS #24217194 Report a problem | ||
| 3/24/2021 | Listing removed | -- |
Source: Owner Report a problem | ||
| 8/30/2019 | Sold | $328,000-5.6%$238/sqft |
Source: Smart MLS #170205973 Report a problem | ||
| 7/17/2019 | Price change | $347,500-0.7%$252/sqft |
Source: Owner Report a problem | ||
| 4/5/2019 | Listed for sale | $349,999-2%$254/sqft |
Source: Owner Report a problem | ||
| 1/31/2019 | Listing removed | $357,000$259/sqft |
Source: William Pitt Sotheby's International Realty #170102172 Report a problem | ||
| 12/17/2018 | Pending sale | $357,000$259/sqft |
Source: William Pitt Sotheby's International Realty #170102172 Report a problem | ||
| 10/15/2018 | Price change | $357,000-1.4%$259/sqft |
Source: William Pitt Sotheby's International Realty #170102172 Report a problem | ||
| 9/7/2018 | Price change | $362,000-1.6%$263/sqft |
Source: William Pitt Sotheby's International Realty #170102172 Report a problem | ||
| 8/31/2018 | Listed for sale | $367,900$267/sqft |
Source: William Pitt Sotheby's International Realty #170102172 Report a problem | ||
| 8/22/2018 | Pending sale | $367,900$267/sqft |
Source: William Pitt Sotheby's International Realty #170102172 Report a problem | ||
| 7/27/2018 | Price change | $367,900-1.9%$267/sqft |
Source: William Pitt Sotheby's International Realty #170102172 Report a problem | ||
| 7/12/2018 | Listed for sale | $374,900+13.6%$272/sqft |
Source: William Pitt Sotheby's International Realty #170102172 Report a problem | ||
| 11/30/2015 | Listing removed | $2,500$2/sqft |
Source: William Pitt Sotheby's International Realty #99116241 Report a problem | ||
| 11/29/2015 | Price change | $2,500+6.4%$2/sqft |
Source: William Pitt Sotheby's International Realty #99116241 Report a problem | ||
| 10/14/2015 | Price change | $2,350-6%$2/sqft |
Source: William Pitt Sotheby's International Realty - Stratford #99116241 Report a problem | ||
| 8/14/2015 | Listed for rent | $2,500$2/sqft |
Source: William Pitt Sotheby's International Realty - Stratford #99116241 Report a problem | ||
| 6/18/2007 | Sold | $330,000$239/sqft |
Source: Public Record Report a problem | ||
Public tax history
| Year | Property taxes | Tax assessment |
|---|---|---|
| 2025 | $8,206 | $204,120 |
| 2024 | $8,206 | $204,120 |
| 2023 | $8,206 +2.3% | $204,120 +0.4% |
| 2022 | $8,019 0% | $203,210 |
| 2021 | $8,021 -0.4% | $203,210 |
| 2020 | $8,055 +8.2% | $203,210 +8.8% |
| 2019 | $7,443 -0.1% | $186,690 |
| 2018 | $7,449 -0.2% | $186,690 |
| 2017 | $7,462 +8.1% | $186,690 |
| 2015 | $6,904 -1.3% | $186,690 -4.9% |
| 2014 | $6,996 +2.9% | $196,350 |
| 2013 | $6,802 +0.5% | $196,350 |
| 2012 | $6,770 +1% | $196,350 |
| 2011 | $6,705 +2.5% | $196,350 |
| 2010 | $6,542 -3.7% | $196,350 -12.2% |
| 2009 | $6,790 -0.5% | $223,650 |
| 2008 | $6,824 +10.2% | $223,650 +8.8% |
| 2007 | $6,192 +4.4% | $205,590 |
| 2006 | $5,933 +7% | $205,590 |
| 2005 | $5,547 +8.7% | $205,590 +49.1% |
| 2004 | $5,101 +4.5% | $137,890 +2.9% |
| 2003 | $4,883 +2.1% | $134,000 -2.8% |
| 2001 | $4,782 +12.1% | $137,900 +14.1% |
| 2000 | $4,264 +3.2% | $120,890 |
| 1999 | $4,130 | $120,890 |
Find assessor info on the county website
Monthly payment
Est. payment
Payment breakdown
Explore the cost of this home by adjusting the details. Changes won't be saved.Climate risks
Neighborhood: 06614
Similar homes
- $544,0003 bd2 ba1.7k sqft655 Robin Lane, Stratford, CT 06614For Sale
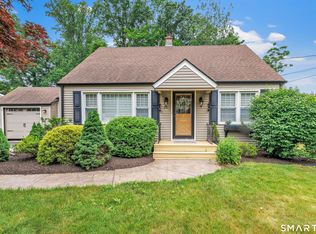
 MLS ID #24220951, Janice Seawright, Berkshire Hathaway NE Prop.. Smart MLS
- $549,9004 bd3 ba1.6k sqft200 Fairfax Drive, Stratford, CT 06614For Sale
 MLS ID #24211863, Jeannette Westwood, Coldwell Banker Realty. Smart MLS
- $521,0003 bd2 ba1.5k sqft180 Nichols Terrace, Stratford, CT 06614For Sale
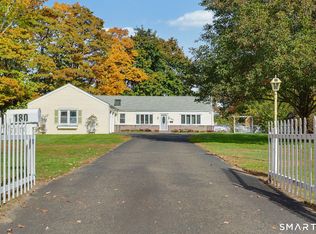 MLS ID #24217508, Lisa P. Migliardi, Compass Connecticut, LLC. Smart MLS
- $549,0004 bd2 ba1.9k sqft60 Bunnell Avenue, Stratford, CT 06614For Sale
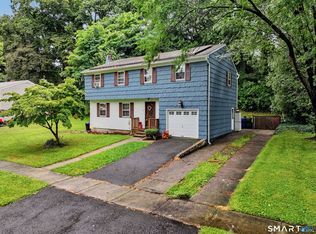 MLS ID #24210791, Cross Cannone, eXp Realty. Smart MLS
- $550,0003 bd2 ba1.6k sqft67 Sultan Street, Stratford, CT 06614For SaleMLS ID #24214381, Janet Lengel, Coldwell Banker Realty. Smart MLS
- $577,7403 bd2 ba1.5k sqft262 Roger Drive, Stratford, CT 06614For SaleMLS ID #24219357, Joseph Figmic III, RE/MAX Right Choice. Smart MLS
- $550,0003 bd2 ba1.5k sqft490 California Street, Stratford, CT 06614For SaleMLS ID #24219262, Jonathan Minerick, Homecoin.com. Smart MLS
- $499,9993 bd2 ba1.5k sqft270 Silver Lane, Stratford, CT 06614For SaleMLS ID #24215302, Corey Katz, Coldwell Banker Realty. Smart MLS
- $499,9993 bd1 ba1k sqft25 Auburn Street, Stratford, CT 06614For SaleMLS ID #24219195, Jenna Messier, William Raveis Real Estate. Smart MLS
- $530,0003 bd2 ba1.6k sqft249 Circle Drive, Stratford, CT 06614For SaleMLS ID #24180954, Liping Wang, William Raveis Real Estate. Smart MLS
- $549,0003 bd2 ba1.8k sqft483 Reitter Street West, Stratford, CT 06614For SaleMLS ID #24210589, Sonia Grant, Higgins Group Real Estate. Smart MLS
- $619,9004 bd2 ba1.6k sqft50 Bulmer Drive, Stratford, CT 06614For SaleMLS ID #24203617, Kathy Chiluisa, RE/MAX Right Choice. Smart MLS
- $489,9003 bd2 ba1.7k sqft276 Nichols Terrace, Stratford, CT 06614For SaleMLS ID #24212364, Alan D. Stewart Jr, ASJ Realty Partners. Smart MLS
- $449,9003 bd1 ba1k sqft280 Post Oak Road, Stratford, CT 06614For SaleMLS ID #24216923, Michael Capasso, Martin Real Estate. Smart MLS
- $469,0003 bd2 ba1.5k sqft110 Ruby Lane, Stratford, CT 06614For SaleMLS ID #24211165, Daniel Villacis, Modern Day Real Estate. Smart MLS
- $599,9003 bd2 ba1.8k sqft121 Bridgeview Place, Stratford, CT 06614For SaleMLS ID #24208337, Chris S. Bacoulis, Realty ONE Group Connect. Smart MLS
- $499,9003 bd3 ba1.8k sqft111 Mercer Street, Stratford, CT 06614For SaleMLS ID #24205273, Stacy M. Pfannkuch, Century 21 AllPoints Realty. Smart MLS
- $550,0003 bd2 ba1.4k sqft1680 Main Street, Stratford, CT 06615For SaleMLS ID #24209669, Kimona Hanson, Howard Hanna Rand Realty. Smart MLS
- $471,5564 bd2 ba1.8k sqft96 Allencrest Drive, Stratford, CT 06614For SaleMLS ID #24192711, Donald Ormsby, LIONHEART REALTY & MGMT LLC. Smart MLS
- $450,0003 bd2 ba1.4k sqft421 Wakelee Avenue, Stratford, CT 06614For SaleMLS ID #24210581, Tanya Silva, YellowBrick Real Estate LLC. Smart MLS
