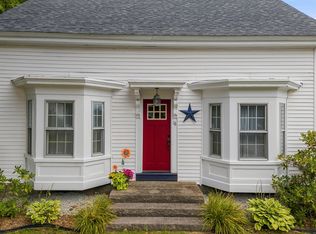
A charming slice of Maine offering a unique blend of residential comfort and commercial potential! Extensively renovated in 2004, the property was taken down to the studs and thoughtfully brought back to life while preserving its timeless New England character. The renovation also included a two-story addition with a garage, creating even more space and versatility for its next owner. At the heart of the home is an impressive commercial-style kitchen, featuring a Viking six-burner range, two ovens with convection capabilities, a generous sink, and side-by-side refrigerator and freezer - an exceptional setup for anyone who loves to cook, entertain, or explore the property's commercial possibilities. Thoughtfully designed for a variety of lifestyles and uses, the home offers inviting spaces, gleaming hardwood floors, two working fireplaces, a water irrigation system, and quality finishes throughout. Set in the heart of North Berwick, you'll enjoy classic small-town living with convenient access to everything Southern Maine has to offer. With its flexible layout, the property also presents an opportunity to convert back to a multi-unit residence or create an in-law arrangement, subject to town approvals. Elegant yet welcoming, this is a truly special property where character, quality, versatility, and convenience come together - ready for its next chapter.
Active
Price cut: $30K (10/4)
$559,500
45 Main Street, North Berwick, ME 03906
2beds
3,024sqft
Single Family Residence
Built in 1857
0.36 Acres Lot
$540,800 Zestimate®
$185/sqft
$-- HOA
What's special
Water irrigation systemElegant yet welcomingQuality finishes throughoutTwo working fireplacesSide-by-side refrigerator and freezerGleaming hardwood floorsFlexible layout
- 60 days
- 243
- 12
Zillow last checked:
Listing updated:
Listed by:
New Space Real Estate, LLC
Source: Maine Listings,MLS#: 1676972
Facts & features
Interior
Bedrooms & bathrooms
- Bedrooms: 2
- Bathrooms: 2
- Full bathrooms: 2
Primary bedroom
- Level: Second
Bedroom 2
- Level: Third
Great room
- Level: Second
Kitchen
- Level: First
Living room
- Level: First
Heating
- Forced Air
Cooling
- Central Air
Appliances
- Included: Dishwasher, Dryer, Gas Range, Refrigerator, Washer
Features
- Bathtub, Shower, Storage, Walk-In Closet(s), Primary Bedroom w/Bath
- Flooring: Carpet, Tile, Wood
- Basement: Interior Entry,Unfinished
- Number of fireplaces: 2
Interior area
- Total structure area: 3,024
- Total interior livable area: 3,024 sqft
- Finished area above ground: 3,024
- Finished area below ground: 0
Property
Parking
- Total spaces: 2
- Parking features: Paved, Heated Garage
- Attached garage spaces: 2
Features
- Patio & porch: Deck, Porch
Lot
- Size: 0.36 Acres
- Features: Business District, City Lot, Near Shopping, Level, Sidewalks
Details
- Additional structures: Shed(s)
- Parcel number: NBERM018L106
- Zoning: Commercial 2
Construction
Type & style
- Home type: SingleFamily
- Architectural style: New Englander
- Property subtype: Single Family Residence
Materials
- Wood Frame, Vinyl Siding
- Roof: Shingle
Condition
- Year built: 1857
Utilities & green energy
- Electric: Circuit Breakers
- Sewer: Public Sewer
- Water: Public
Green energy
- Energy efficient items: Ceiling Fans
Community & HOA
Location
- Region: North Berwick
Financial & listing details
- Price per square foot: $185/sqft
- Tax assessed value: $560,100
- Annual tax amount: $5,538
- Date on market: 8/20/2026
- Road surface type: Paved
Estimated market value
$540,800
$514,000 - $568,000
$2,298/mo
Price history
| Date | Event | Price |
|---|---|---|
| 10/4/2026 | Price change | $559,500-5.1%$185/sqft |
Source:  Maine Listings #1676972 Report a problem | ||
| 8/20/2026 | Listed for sale | $589,500+48.5%$195/sqft |
Source: Maine Listings #1676972 Report a problem | ||
| 6/22/2021 | Sold | $397,000+2.1%$131/sqft |
Source: Maine Listings #1489620 Report a problem | ||
| 5/17/2021 | Pending sale | $389,000$129/sqft |
Source:  Maine Listings #1489620 Report a problem | ||
| 5/4/2021 | Listed for sale | $389,000$129/sqft |
Source: Maine Listings #1489620 Report a problem | ||
| 5/3/2021 | Pending sale | $389,000$129/sqft |
Source: Maine Listings #1489620 Report a problem | ||
| 4/29/2021 | Listed for sale | $389,000$129/sqft |
Source: Maine Listings #1489620 Report a problem | ||
Public tax history
| Year | Property taxes | Tax assessment |
|---|---|---|
| 2024 | $5,601 +10.5% | $560,100 +18.8% |
| 2023 | $5,069 +19.6% | $471,500 +24% |
| 2022 | $4,240 +35.3% | $380,300 +32.3% |
| 2021 | $3,133 +0.6% | $287,400 +9.8% |
| 2020 | $3,114 -0.6% | $261,700 +3.2% |
| 2019 | $3,133 +0.9% | $253,700 +5.4% |
| 2018 | $3,105 +2.4% | $240,700 |
| 2017 | $3,033 | $240,700 |
| 2016 | $3,033 +0.6% | $240,700 +0.6% |
| 2015 | $3,014 +1.2% | $239,200 |
| 2013 | $2,978 | $239,200 |
| 2012 | $2,978 +14.8% | $239,200 |
| 2010 | $2,595 | $239,200 |
Find assessor info on the county website
Monthly payment
Est. payment
Payment breakdown
Explore the cost of this home by adjusting the details. Changes won't be saved.Climate risks
Neighborhood: 03906
Similar homes
- $499,0003 bd3 ba1.9k sqft18 Maple Street, North Berwick, ME 03906Active
 MLS ID #1680548, Keller Williams Coastal and Lakes & Mountains Realty. Maine Listings
- $619,0003 bd3 ba2.2k sqft14 Thurrell Road, South Berwick, ME 03908Active
 MLS ID #5114820, Amanda Patterson, Samonas Realty, LLC. PrimeMLS
- $624,9002 bd2 ba2k sqft30 Great Works Estates, North Berwick, ME 03906Active
 MLS ID #1655741, Abigail Douris Real EstateLLC. Maine Listings
- $495,0003 bd2 ba1.8k sqft53 Meehan Lane, North Berwick, ME 03906Active
 MLS ID #1665688, Better Homes & Gardens Real Estate/The Masiello Group. Maine Listings
- $645,0003 bd3 ba1.8k sqft390 Maple Street, North Berwick, ME 03906ActiveMLS ID #1682190, H And K Realty. Maine Listings
- $565,0003 bd3 ba2.2k sqft286 School Street, Berwick, ME 03901ActiveMLS ID #1682343, Realty ONE Group Next Level. Maine Listings
- $599,9003 bd2 ba1.5k sqft8 Spruce Lane, Wells, ME 04090ActiveMLS ID #1684515, Moody Maxon Real Estate. Maine Listings
- $530,0003 bd2 ba1.8k sqft23 Cemetery Road, Berwick, ME 03901ActiveMLS ID #1684265, Parmley Properties. Maine Listings
- $539,0003 bd3 ba2.3k sqft5 Normand Court, Berwick, ME 03901ActiveMLS ID #1683689, Maine Real Estate Experts. Maine Listings
- $749,0003 bd2 ba1.8k sqft236 Morrills Mill Road, North Berwick, ME 03906ActiveMLS ID #1683786, Keller Williams Coastal and Lakes & Mountains Realty. Maine Listings
- $625,0004 bd3 ba2.1k sqft47 Stub Marsh Road, North Berwick, ME 03906ActiveMLS ID #1679305, Better Homes & Gardens Real Estate/The Masiello Group. Maine Listings
- $699,9993 bd3 ba2.3k sqft88 High Street, North Berwick, ME 03906ActiveMLS ID #1681062, Keller Williams Coastal and Lakes & Mountains Realty. Maine Listings
- $649,0003 bd3 ba2.3k sqft35 Old County Road, North Berwick, ME 03906ActiveMLS ID #1680328, Portico Realty. Maine Listings
- $589,0003 bd2 ba1.9k sqft37 Keay Road, Berwick, ME 03901ActiveMLS ID #1684108, Better Homes & Gardens Real Estate/The Masiello Group. Maine Listings
- $569,0004 bd3 ba2.5k sqft8 Wilson Street, Berwick, ME 03901ActiveMLS ID #1683002, Parmley Properties. Maine Listings
- $650,0003 bd2 ba2.2k sqft51 Perry Oliver Road, Wells, ME 04090ActiveMLS ID #1678793, Keller Williams Coastal and Lakes & Mountains Realty. Maine Listings
- $559,0003 bd2 ba1.7k sqft169 N Berwick Road, Wells, ME 04090ActiveMLS ID #1664018, Lakes Region Realty. Maine Listings
- $519,0003 bd2 ba2.1k sqft15 El Velvel Circle, Wells, ME 04090ActiveMLS ID #1683668, Keller Williams Realty. Maine Listings
- $474,9003 bd3 ba2.1k sqft330 Ridlon Road, Berwick, ME 03901ActiveMLS ID #1684278, Bradshaw Realty Experts LLC. Maine Listings
