Brand-new 2026 construction luxury townhome located moments from Downtown Millburn, designed by renowned architect Thomas Baio, AIA, & built by premier Short Hills builder SEE Developers, LLC. Spanning three finished levels this residence blends modern design & high-quality craftsmanship w/ exceptional location offering Midtown Direct train access to NYC. The main level is thoughtfully designed, feat chef's kitchen w/ custom cabinetry, quartz countertops & Bosch SS appliances. Central island w/ Crate & Barrel designer pendants flows seamlessly into dining & living areas, anchored by a sleek gas fireplace. Versatile lower level incl kitchenette, full bath & laundry feat private entrance ideal for in-law suite/separate unit. Upper level serves as a peaceful retreat. Primary Suite feat spacious walk-in closet & spa-inspired bath. Second Ensuite is well-appointed bedroom w/ private full bath. Home Office offers sophisticated workspace enclosed by contemporary glass wall. Outdoor living elevated by expansive rooftop terrace w/ all-season decking & contemporary metal railings. Curated finishes incl Andersen windows, hardwood floors, custom millwork & fitted closets. Smart Home upgrades feat Nest thermostats, Lutron dimmers, LED lighting & a Central vacuum system offering unmatched convenience. Blocks from Taylor Park, boutique shopping, & Millburn's acclaimed schools. This home delivers the refined lifestyle today's Millburn buyers demand. Building currently under construction.
Active
$1,595,000
45 Ocean St #B, Millburn Twp., NJ 07041
4beds
2,200sqft
Condominium
Built in 2026
-- sqft lot
$1,570,600 Zestimate®
$725/sqft
$-- HOA
What's special
Hardwood floorsBosch ss appliancesAndersen windowsQuartz countertops
- 48 days |
- 533 |
- 8 |
Zillow last checked:
Listing updated:
Listed by:
Scott Shuman 973-936-9129,
Keller Williams Realty
Source: GSMLS,MLS#: 4030452
Loading...
Facts & features
Interior
Bedrooms & bathrooms
- Bedrooms: 4
- Bathrooms: 4
- Full bathrooms: 4
Bedroom 1
- Level: Second
- Area: 143
- Dimensions: 13 x 11
Bedroom 2
- Level: First
- Area: 90
- Dimensions: 9 x 10
Bedroom 3
- Level: Second
- Area: 121
- Dimensions: 11 x 11
Bedroom 4
- Level: Second
- Area: 140
- Dimensions: 14 x 10
Kitchen
- Features: Kitchen Island
- Level: First
- Area: 210
- Dimensions: 14 x 15
Living room
- Level: First
- Area: 208
- Dimensions: 16 x 13
Heating
- See Remarks
Cooling
- See Remarks
Appliances
- Included: Carbon Monoxide Detector, See Remarks
- Laundry: Level 2
Features
- Office
- Basement: None
- Has fireplace: No
Interior area
- Total structure area: 2,200
- Total interior livable area: 2,200 sqft
Property
Parking
- Total spaces: 2
- Parking features: See Remarks, Built-In Garage
- Attached garage spaces: 1
- Uncovered spaces: 2
Features
- Levels: Multi Floor Unit
Lot
- Size: 6,969 Square Feet
- Dimensions: 79 x 90
Details
- Parcel number: 1612010010000000080000
Construction
Type & style
- Home type: Condo
- Property subtype: Condominium
Materials
- See Remarks
- Roof: See Remarks
Condition
- Under Construction
- New construction: Yes
- Year built: 2026
Utilities & green energy
- Sewer: See Remarks
- Water: Public
- Utilities for property: See Remarks
Community & HOA
Community
- Security: Carbon Monoxide Detector(s), Smoke Detector(s), Carbon Monoxide Detector
Location
- Region: Millburn Township
Financial & listing details
- Price per square foot: $725/sqft
- Tax assessed value: $313,000
- Annual tax amount: $10,385
- Date on market: 5/27/2026
- Exclusions: See Addendum attached to Sellers Disclosure (last page of SD file)
- Ownership type: Condominium
Estimated market value
$1,570,600
$1.49M - $1.65M
$7,961/mo
Price history
| Date | Event | Price |
|---|---|---|
| 5/27/2026 | Listed for sale | $1,595,000-5.9%$725/sqft |
Source:  GSMLS #4030452 Report a problem GSMLS #4030452 Report a problem | ||
| 4/13/2026 | Listing removed | $1,695,000$770/sqft |
Source: GSMLS #4015078 Report a problem | ||
| 3/18/2026 | Listed for sale | $1,695,000$770/sqft |
Source: GSMLS #4015078 Report a problem | ||
Public tax history
Tax history is unavailable.
Monthly payment
Est. payment
Payment breakdown
Explore the cost of this home by adjusting the details. Changes won't be saved.Climate risks
Neighborhood: 07041
Nearby schools
GreatSchools rating
- 8/10Washington SchoolGrades: 5Distance: 0.3 mi
- 8/10Millburn Middle SchoolGrades: 6-8Distance: 0.6 mi
- 9/10Millburn Sr High SchoolGrades: 9-12Distance: 0.4 mi
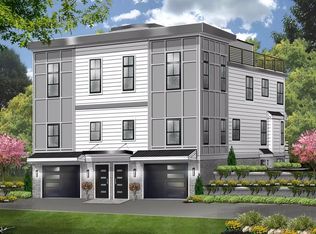
- $--4 bd4 ba2.2k sqft45 Ocean St #A, Millburn, NJ 07041Off Market
- $990,000-- bd-- ba1.8k sqft45 Ocean St, Millburn, NJ 07041Sold
- $1,089,8002 bd1 ba1k sqft48 Ocean St, Millburn, NJ 07041Off Market
- $---- bd-- ba-- sqft48 Ocean St FLOOR 2, Millburn, NJ 07041Off Market
- $852,7003 bd1 ba2.5k sqft42 Ocean St, Millburn, NJ 07041Off Market
- $1,065,400-- bd-- ba2.6k sqft41 Ocean St, Millburn, NJ 07041Off Market
- $900,500-- bd-- ba1.5k sqft1 Orchard St, Millburn, NJ 07041Off Market
- $1,206,4003 bd2 ba2.8k sqft40 Ocean St, Millburn, NJ 07041Off Market
A local agent can set up tours, give advice and negotiate with sellers.
Similar homes
- $1,700,0005 bd5 ba2.7k sqft298 Main St #A, Millburn Twp., NJ 07041New Construction
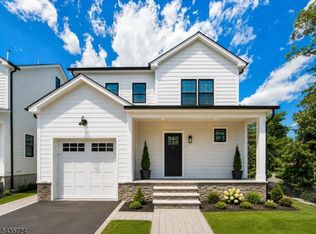 MLS ID #4035715, Arlene Gorman Gonnella, Weichert Realtors. GSMLS
 - $1,800,0005 bd5 ba2.7k sqft298 Main St #B, Millburn Twp., NJ 07041New Construction
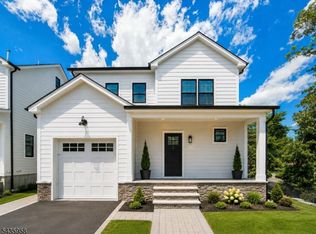 MLS ID #4035725, Arlene Gorman Gonnella, Weichert Realtors. GSMLS
 - $1,488,0003 bd4 ba2.2k sqft27A WILLOW STREET #A, Millburn Twp., NJ 07041For Sale
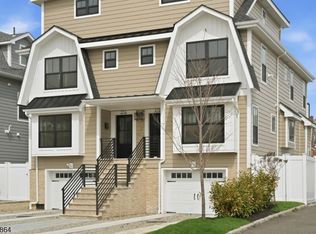 MLS ID #4018257, Anthony J Verducci Jr, Serhant New Jersey Llc. GSMLS
 - $1,399,0004 bd3 ba2.3k sqft208 Ogden Ave Floor 2, Jersey City, NJ 07307For Sale
 MLS ID #260013498, JARED REAMER. HCMLS
 - $1,750,0003 bd4 ba1.7k sqft89 Bright St Unit 3, Jersey City, NJ 07302For SaleMLS ID #260013533, MEGHA MOZA. HCMLS
- $1,650,0002 bd3 ba1.6k sqft40 W Park Pl #513, Morristown Town, NJ 07960For SaleMLS ID #4032970, Peter Lorenzo, Keller Williams Metropolitan. GSMLS
- $1,050,0004 bd3 ba2.3k sqft2004 Winding Brook Way, Scotch Plains Twp., NJ 07076For SaleMLS ID #4020408, Deborah Silberstein, The Agency One Rock. GSMLS
- $1,750,0005 bd6 ba2.9k sqft5 Briar Cliff Rd, Livingston Twp., NJ 07039For SaleMLS ID #4033803, Kelly Ju, Realmart Realty. GSMLS
- $1,299,0004 bd4 ba2.1k sqft115 Charles St Floor 2, Jersey City, NJ 07307For SaleMLS ID #260012314, JOHN W POGGIOGALLE. HCMLS
- $1,549,5006 bd5 ba1.9k sqft24 Norton St, Edison, NJ 08820For Sale By Owner
- $1,299,0003 bd2 ba1.8k sqft617 Palisade Ave #301, Jersey City, NJ 07307For SaleMLS ID #260013313, MEGAN GULICK. HCMLS
- $929,0004 bd4 ba1.9k sqft1 Haralson Ct, Livingston Twp., NJ 07039For SaleMLS ID #4031385, Carolann Clynes, The Agency One Rock. GSMLS
- $799,0004 bd4 ba2.1k sqft538 Willow Ave, Garwood Boro, NJ 07027For SaleMLS ID #4038905, Michelle Bras, Keller Williams Mid-Town Direct. GSMLS
- $1,075,0005 bd4 ba2.2k sqft202 Watchung Ave, Montclair Twp., NJ 07043For SaleMLS ID #4038810, Kathleen Kulik, Keller Williams - Nj Metro Group. GSMLS
- $1,295,0003 bd3 ba1.9k sqft42 Waverly St #1, Jersey City, NJ 07306For SaleMLS ID #260012272, PATRICK C SOUTHERN. HCMLS
- $1,591,9003 bd5 ba3.1k sqft1 Beacon Pl, Warren Twp., NJ 07059For SaleMLS ID #4036514, Douglass Holmes, Howard Hanna Rand Realty. GSMLS
- $999,9003 bd4 ba1.7k sqft104 Terrace Ave #1, Jersey City, NJ 07307For SaleMLS ID #260013557, ERIK J GOLDFARB. HCMLS
- $899,9994 bd3 ba2.4k sqft10 Happel Ct, Scotch Plains Twp., NJ 07076For SaleMLS ID #4033278, Carey Diec, Signature Realty Nj. GSMLS
- $799,0003 bd3 ba1.9k sqftLincoln Manor, Jersey City, NJ 07307For SaleMLS ID #260013686, LAURA BONAPACE. HCMLS
- $849,0004 bd4 ba2.9k sqft1364 Tabor Rd, Parsippany-Troy Hills Twp., NJ 07878For SaleMLS ID #4039845, Peter Lee, Re/Max Competitive Edge. GSMLS
