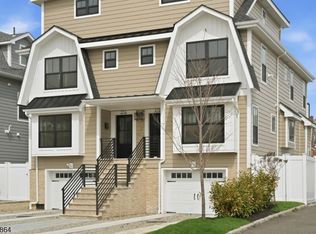
Experience the pinnacle of contemporary living in this stunning, brand-NEW construction townhouse, where sleek modern architecture meets unmatched convenience. This expansive residence features a sophisticated open-concept layout with 5 spacious bedrooms and 4.5 designer bathrooms, ensuring everyone enjoys their own private sanctuary. Home is situated within easy walking distance of Millburn's top-rated elementary and high schools, consistently ranked among the best in New Jersey. Commuting is a breeze with the Millburn Train Station just a walk away providing direct Midtown Direct service to NYC. Whether you are entertaining in the gourmet kitchen with huge center island with waterfall countertops, subway tile backsplash and top of the line appliances open to family room with 5' linear gas fireplace or enjoying the light-filled living spaces. Beautifully finished Lower Level with recreation room, office and full bath. This home represents a rare opportunity to secure a turnkey property in a premier, highly walkable neighborhood known for its world-class education and effortless city access. Builder warranty to ensure peace of mind!
Active
$1,700,000
298 Main St #A, Millburn Twp., NJ 07041
5beds
2,768sqft
Townhouse
Built in 2026
0.37 Acres Lot
$1,674,400 Zestimate®
$614/sqft
$-- HOA
What's special
Sleek modern architectureGourmet kitchenSubway tile backsplashSophisticated open-concept layoutLight-filled living spaces
- 69 days |
- 1,192 |
- 47 |
Zillow last checked:
Listing updated:
Listed by:
Arlene Gorman Gonnella 201-306-1357,
Weichert Realtors
Source: GSMLS,MLS#: 4035715
Facts & features
Interior
Bedrooms & bathrooms
- Bedrooms: 5
- Bathrooms: 5
- Full bathrooms: 4
- 1/2 bathrooms: 1
Primary bedroom
- Description: Full Bath, Walk-In Closet
Bedroom 1
- Level: Second
- Area: 224
- Dimensions: 14 x 16
Bedroom 2
- Level: Second
- Area: 168
- Dimensions: 14 x 12
Bedroom 3
- Level: Second
- Area: 154
- Dimensions: 14 x 11
Bedroom 4
- Level: Third
- Area: 168
- Dimensions: 14 x 12
Primary bathroom
- Features: Stall Shower
Dining room
- Features: Formal Dining Room
- Level: First
- Area: 180
- Dimensions: 18 x 10
Family room
- Level: First
- Area: 300
- Dimensions: 20 x 15
Kitchen
- Features: Kitchen Island, Eat-in Kitchen
- Level: First
- Area: 160
- Dimensions: 10 x 16
Basement
- Features: Bath(s) Other, Office, Rec Room, Utility Room
Heating
- 2 Units, Zoned, Natural Gas
Cooling
- 2 Units, Central Air, Zoned
Appliances
- Included: Dishwasher, Dryer, Kitchen Exhaust Fan, Refrigerator, Gas Water Heater
- Laundry: Laundry Room, Level 2
Features
- Bedroom, Rec Room, Office, In-Law Floorplan
- Flooring: Tile, Wood
- Basement: Yes,Finished,Full,Sump Pump
- Number of fireplaces: 1
- Fireplace features: Family Room, Gas
- Common walls with other units/homes: 2+ Common Walls
Interior area
- Total structure area: 2,768
- Total interior livable area: 2,768 sqft
Video & virtual tour
Property
Parking
- Total spaces: 1
- Parking features: 2 Car Width, Asphalt, Attached Garage, Garage Door Opener
- Attached garage spaces: 1
Features
- Levels: Multi Floor Unit
- Patio & porch: Deck
Lot
- Size: 0.37 Acres
- Dimensions: .3720AC IRR
- Features: Level
Details
- Parcel number: 1612010050000000050000
- Zoning description: Residential
Construction
Type & style
- Home type: Townhouse
- Architectural style: Colonial
- Property subtype: Townhouse
- Attached to another structure: Yes
Materials
- Composition Siding
- Roof: Asphalt Shingle
Condition
- Under Construction
- New construction: Yes
- Year built: 2026
Utilities & green energy
- Gas: Gas-Natural
- Sewer: Public Sewer, Sewer Charge Extra
- Water: Public
- Utilities for property: Electricity Connected, Natural Gas Connected, Cable Available, Garbage Included
Community & HOA
Location
- Region: Millburn Township
Financial & listing details
- Price per square foot: $614/sqft
- Tax assessed value: $1,723,900
- Annual tax amount: $10,506
- Date on market: 6/19/2026
- Exclusions: None.
- Ownership type: Condominium
- Electric utility on property: Yes
Estimated market value
$1,674,400
$1.59M - $1.76M
Not available
Price history
| Date | Event | Price |
|---|---|---|
| 6/19/2026 | Listed for sale | $1,700,000$614/sqft |
Source:  GSMLS #4035715 Report a problem GSMLS #4035715 Report a problem | ||
Public tax history
Tax history is unavailable.
Monthly payment
Est. payment
Payment breakdown
Explore the cost of this home by adjusting the details. Changes won't be saved.Climate risks
Neighborhood: 07041
Nearby schools
GreatSchools rating
- 8/10Washington SchoolGrades: 5Distance: 0.4 mi
- 8/10Millburn Middle SchoolGrades: 6-8Distance: 0.8 mi
- 9/10Millburn Sr High SchoolGrades: 9-12Distance: 0.6 mi
Schools provided by the listing agent
- Middle: Millburn
- High: Millburn
Source: GSMLS. This data may not be complete. We recommend contacting the local school district to confirm school assignments for this home.
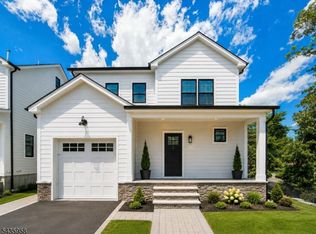
- $1,800,0005 bd5 ba2.7k sqft298 Main St #B, Millburn Township, NJ 07041New Construction
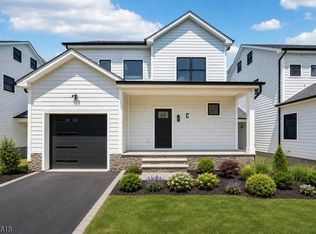
- $1,800,0005 bd5 ba-- sqft298 Main St #C, Millburn Township, NJ 07041New Construction
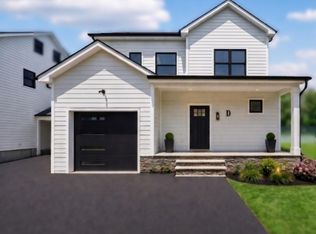
- $1,750,0005 bd5 ba-- sqft298 Main St #D, Millburn Township, NJ 07041New Construction
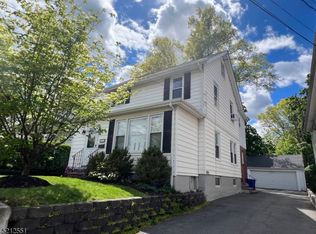
- $973,200-- bd-- ba-- sqft303 Main St, Millburn, NJ 07041Off Market
- $964,4003 bd1 ba2.8k sqft295 Main St, Millburn, NJ 07041Off Market
- $890,3003 bd1 ba-- sqft297 Main St #1, Millburn, NJ 07041Off Market
- $--3 bd2 ba-- sqft297 Main St, Millburn, NJ 07041Off Market
- $1,325,000-- bd-- ba-- sqft287 Main St, Millburn, NJ 07041Sold
A local agent can set up tours, give advice and negotiate with sellers.
Similar homes
- $1,800,0005 bd5 ba2.7k sqft298 Main St #B, Millburn Twp., NJ 07041New ConstructionMLS ID #4035725, Arlene Gorman Gonnella, Weichert Realtors. GSMLS
- $1,488,0003 bd4 ba2.2k sqft27A WILLOW STREET #A, Millburn Twp., NJ 07041For Sale
 MLS ID #4018257, Anthony J Verducci Jr, Serhant New Jersey Llc. GSMLS
 - $1,455,0005 bd5 ba3k sqft28 Pershing Ave, Cranford Twp., NJ 07016For Sale
 MLS ID #4048390, Anetta Gnap, Keller Williams Realty. GSMLS
 - $1,699,9005 bd5 ba3.5k sqft8 Pine Tree Ter, Madison Boro, NJ 07940New Construction
 MLS ID #4044307, Valarie Ellis-friedman, Re/Max Achievers. GSMLS
 - $1,750,0005 bd6 ba2.9k sqft5 Briar Cliff Rd, Livingston Twp., NJ 07039For SaleMLS ID #4033803, Kelly Ju, Realmart Realty. GSMLS
- $929,0005 bd3 ba2.3k sqft47 Lewis St, Cranford Twp., NJ 07016For SaleMLS ID #4048408, Steve Oliveira, Keller Williams Realty. GSMLS
- $1,900,0005 bd5 ba3.8k sqft170 Johnston Drive Ext, Watchung Boro, NJ 07069For SaleMLS ID #4039999, Grisela Flores, Florostone Realty Inc.. GSMLS
- $1,700,0004 bd4 ba2.7k sqft401 Ogden Ave Unit B, Jersey City, NJ 07307For SaleMLS ID #260015550, MARCUS W PINTO. HCMLS
- $1,499,9995 bd4 ba3.5k sqft44 Brooklake Rd, Madison Boro, NJ 07940New ConstructionMLS ID #4022178, James Mattina, Ast Realty, Llc. GSMLS
- $1,600,0004 bd4 ba4k sqft273 Berger St, Franklin Twp., NJ 08873New ConstructionMLS ID #4048736, Abram Covella, Re/Max Revolution. GSMLS
- $1,500,0005 bd4 ba3.8k sqft268 Berger St, Franklin Twp., NJ 08873New ConstructionMLS ID #4048745, Abram Covella, Re/Max Revolution. GSMLS
- $895,0004 bd4 ba1.9k sqft1 Haralson Ct, Livingston Twp., NJ 07039For SaleMLS ID #4031385, Carolann Clynes, The Agency One Rock. GSMLS
- $1,399,0004 bd3 ba3.3k sqft17 Meadow Rd, Clark Twp., NJ 07066For SaleMLS ID #4046157, Michael Martinetti, Keller Williams Realty. GSMLS
- $1,375,0005 bd5 ba3.4k sqft21 Middlesex Ave, Edison, NJ 08820New Construction
 MLS ID #2615867R, SIEMYANA M. DSOUZA. All Jersey MLS
 - $1,590,0005 bd3 ba3.5k sqft52 Old Brookside Rd, Randolph Twp., NJ 07869For SaleMLS ID #4042881, Taylor Wrede, Keller Williams City Life Realty. GSMLS
- $1,395,0004 bd3 ba3k sqft290 Powerville Rd, Boonton Twp., NJ 07005For SaleMLS ID #4046644, Marsi Richter, Coldwell Banker Realty. GSMLS
- $2,090,0005 bd5 ba2.8k sqft475 Ocean Ter, Staten Island, NY 10301For SaleMLS ID #2602790, Ting Ting "Helen" Fung, Listing by: Ashford Homes LLC. SIBOR
- $999,9006 bd3 ba2.2k sqft26 Hunterdon Rd, West Orange Twp., NJ 07052For SaleMLS ID #4045532, Michael Quinn, Howard Hanna Rand Realty. GSMLS
- $1,660,0004 bd6 ba3.3k sqft31 Hillandale Dr BLDG 2 #204, Mendham Twp., NJ 07931For SaleMLS ID #4042698, Molly Tonero, Turpin Real Estate, Inc.. GSMLS
- $1,549,5006 bd5 ba1.9k sqft24 Norton St, Edison, NJ 08820For Sale By Owner
