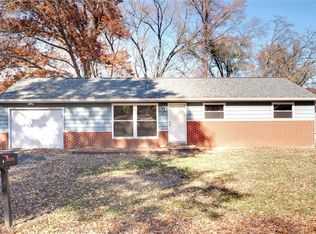
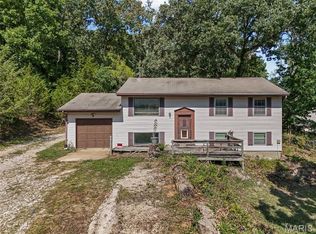
Welcome home to this charming ranch! This home is clean and move in ready. This home offers a separate dining room, nice bedrooms, and spacious closets! Enjoy the outdoors with the large backyard. HVAC and roof are newer.
Pending
Listed by: Coldwell Banker Realty - Gundaker • Mark Shackelford • 314-471-3086
$169,900
45 Rainbow Dr, Fenton, MO 63026
2beds
1,333sqft
Single Family Residence
Built in 1956
0.39 Acres Lot
$-- Zestimate®
$127/sqft
$8/mo HOA
What's special
Large backyardNice bedroomsSeparate dining roomSpacious closets
- 30 days
- 212
- 8
Likely to sell faster than
Zillow last checked:
Listing updated:
Listed by:
Mark Shackelford 314-471-3086,
Coldwell Banker Realty - Gundaker
Source: MARIS,MLS#: 26066412 Originating MLS: St. Louis Association of REALTORS
Facts & features
Interior
Bedrooms & bathrooms
- Bedrooms: 2
- Bathrooms: 2
- Full bathrooms: 1
- 1/2 bathrooms: 1
- Main level bathrooms: 2
- Main level bedrooms: 2
Bedroom
- Features: Floor Covering: Carpeting
- Level: Main
- Area: 216
- Dimensions: 12x18
Bedroom 2
- Features: Floor Covering: Carpeting
- Level: Main
- Area: 132
- Dimensions: 12x11
Bathroom
- Features: Floor Covering: Ceramic Tile
- Level: Main
- Area: 45
- Dimensions: 9x5
Dining room
- Features: Floor Covering: Carpeting
- Level: Main
- Area: 143
- Dimensions: 13x11
Family room
- Features: Floor Covering: Carpeting
- Level: Main
- Area: 221
- Dimensions: 13x17
Heating
- Has Heating (Unspecified Type)
Cooling
- Attic Fan, Ceiling Fan(s), Central Air, Gas
Appliances
- Included: Gas Oven, Range Hood, Gas Range, Gas Water Heater
- Laundry: Gas Dryer Hookup, Laundry Room, Main Level, Washer Hookup
Features
- Eat-in Kitchen, Separate Dining
- Flooring: Laminate
- Doors: Storm Door(s)
- Basement: Crawl Space
- Has fireplace: No
Interior area
- Total structure area: 1,333
- Total interior livable area: 1,333 sqft
- Finished area above ground: 1,333
Property
Parking
- Total spaces: 1
- Parking features: Asphalt, Attached, Garage, Garage Faces Front
- Attached garage spaces: 1
Features
- Levels: One
- Fencing: None
Lot
- Size: 0.39 Acres
- Features: Back Yard, Front Yard, Level
Details
- Parcel number: 023.005.02005007
- Special conditions: Listing As Is
Construction
Type & style
- Home type: SingleFamily
- Architectural style: Traditional
- Property subtype: Single Family Residence
Materials
- Frame, Vinyl Siding
- Foundation: Concrete Perimeter, Slab
- Roof: Architectural Shingle
Condition
- Year built: 1956
Details
- Warranty included: Yes
Utilities & green energy
- Electric: Ameren
- Sewer: Septic Tank
- Water: Public
- Utilities for property: Electricity Available, Water Available
Community & HOA
Community
- Security: Carbon Monoxide Detector(s), Fire Alarm
- Subdivision: Sprocks 04
HOA
- Has HOA: Yes
- Amenities included: Outside Management
- Services included: Maintenance Parking/Roads
- HOA fee: $100 annually
- HOA name: Ask Listing Agent
Location
- Region: Fenton
Financial & listing details
- Price per square foot: $127/sqft
- Tax assessed value: $108,100
- Annual tax amount: $1,376
- Date on market: 10/15/2026
- Cumulative days on market: 31 days
- Listing terms: Cash,Conventional,VA Loan
- Electric utility on property: Yes
- Road surface type: Asphalt
Estimated market value
Not available
Estimated sales range
Not available
Not available
Price history
| Date | Event | Price |
|---|---|---|
| 10/17/2026 | Pending sale | $169,900$127/sqft |
Source:  MARIS #26066412 Report a problem | ||
| 10/15/2026 | Listed for sale | $169,900$127/sqft |
Source: MARIS #26066412 Report a problem | ||
Public tax history
| Year | Property taxes | Tax assessment |
|---|---|---|
| 2025 | $1,376 +0.9% | $20,500 +8.5% |
| 2024 | $1,365 +0.5% | $18,900 |
| 2023 | $1,358 -0.1% | $18,900 |
| 2022 | $1,359 +2.8% | $18,900 +2.2% |
| 2021 | $1,322 +9.5% | $18,500 +12.1% |
| 2020 | $1,207 +0.1% | $16,500 |
| 2019 | $1,206 | $16,500 |
| 2018 | $1,206 +8% | $16,500 |
| 2017 | $1,117 | $16,500 +10.7% |
| 2016 | $1,117 +9.8% | $14,900 |
| 2015 | $1,017 | $14,900 +2.8% |
| 2013 | $1,017 | $14,500 +9% |
| 2005 | -- | $13,300 +9.9% |
| 2004 | -- | $12,100 |
| 2003 | -- | $12,100 |
| 2002 | -- | $12,100 |
| 2001 | -- | $12,100 |
Find assessor info on the county website
Monthly payment
Est. payment
Payment breakdown
Explore the cost of this home by adjusting the details. Changes won't be saved.Climate risks
Neighborhood: 63026
Nearby schools
Schools provided by the listing agent
- Elementary: Murphy Elem.
- Middle: Wood Ridge Middle School
- High: Northwest High
Source: MARIS. This data may not be complete. We recommend contacting the local school district to confirm school assignments for this home.
Similar homes
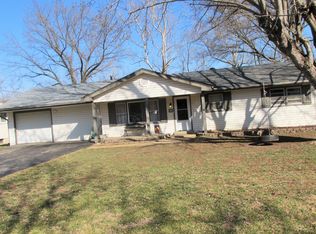
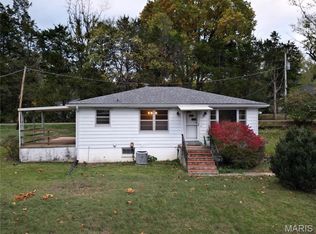
- $219,0002 bd1 ba896 sqft25 Rainbow Dr, Fenton, MO 63026For Sale
 MLS ID #26070936, Dena K May, The Agency. MARIS
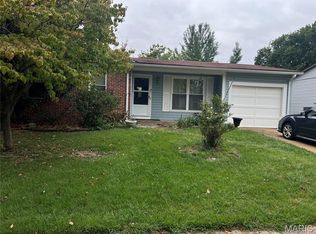
- $188,5003 bd1 ba862 sqft1874 San Lucas Ln, Fenton, MO 63026For Sale
 MLS ID #26065796, John David, USRealty.com, LLP. MARIS
- $198,0004 bd2 ba1.9k sqft1965 Waybridge Ln, Fenton, MO 63026For Sale
 MLS ID #26055371, Jackie Davis, Davis Prime Real Estate. MARIS
- $175,0002 bd1 ba792 sqft4641 Brennan Rd, High Ridge, MO 63049For Sale
 MLS ID #26060092, Michael J Burgoyne, Real Broker LLC. MARIS
- $240,0003 bd1 ba1.3k sqft63 Patricia Pl, Fenton, MO 63026For SaleMLS ID #26058661, Kole Manes, Keyrenter St. Louis West. MARIS
- $225,0003 bd1 ba1.2k sqft1510 Smizer Mill Rd, Fenton, MO 63026For SaleMLS ID #26060949, Lee A Sexton, Berkshire Hathaway HomeServices Select Properties. MARIS
- $175,0003 bd1 ba1.2k sqft326 Forest Ave, Valley Park, MO 63088For SaleMLS ID #26059474, Mikayla J Grembocki, Robert Biggs, REALTORS. MARIS
- $174,9002 bd2 ba1k sqft1310 Crossings Ct Unit D, Ballwin, MO 63021For SaleMLS ID #26071901, Jenny Q Huang, Acre, REALTORS. MARIS
- $230,0003 bd1 ba1.2k sqft5308 Brinridge Dr, High Ridge, MO 63049For SaleMLS ID #26071757, Danielle L Bayer, Strano & Associates, Ltd. MARIS
- $249,9003 bd2 ba1.2k sqft2002 Janiculum Dr, Fenton, MO 63026For SaleMLS ID #26052792, Robert L Biggs, Robert Biggs, REALTORS. MARIS
- $159,9002 bd2 ba1k sqft1340 Highland Oaks Dr Unit D, Ballwin, MO 63021For SaleMLS ID #26072252, Patrick I Angevine, Realty Executives of St. Louis. MARIS
- $173,9003 bd2 ba1.4k sqft10174 Sakura Dr, Saint Louis, MO 63128For SaleMLS ID #26071786, Maureen H Noghreh, Coldwell Banker Realty - Gundaker. MARIS
- $170,0002 bd3 ba1.4k sqft2344 Hidden Meadow Ln, Ballwin, MO 63021For SaleMLS ID #26046692, Marti L Poe, Coldwell Banker Premier Group. MARIS
- $174,9002 bd2 ba1k sqft1329 Crossings Ct Unit D, Ballwin, MO 63021For SaleMLS ID #26070148, Aaron Mueller, Compass Realty Group. MARIS
- $185,0003 bd3 ba1.4k sqft1611 Whispering Creek Dr, Ballwin, MO 63021For SaleMLS ID #26068389, Camille E Luna, Epique Realty. MARIS
- $227,0003 bd1 ba1.3k sqft3850 Gail Dr, Imperial, MO 63052For SaleMLS ID #26067026, Amy L Kent, Faith Land & Homes Realty. MARIS
