Welcome to Penthouse 204! Bright and beautifully appointed, this 3 bedroom, 2 bath penthouse duplex offers an exceptional blend of space, light, and style on coveted, tree-lined St. Botolph Street. A private roof deck and one assigned parking space add to the appeal of this sophisticated city residence. The spacious living and dining area features handsome hardwood floors and a dramatic skylight that brings natural light to the entry stairwell. The renovated open kitchen is thoughtfully designed with stainless steel appliances and opens seamlessly to the living space, ideal for both everyday living and entertaining. The main level also offers a generous bedroom with walk-in closet, a versatile private office/nursery that could easily serve as a third bedroom, and a full bath. Upstairs, the sun-filled primary suite is a true retreat, featuring exposed brick, a large skylight with remote-controlled shade, and a beautifully appointed en suite bath with frameless glass shower. Step outside to the spacious private roof deck, offering ample room for dining, lounging, and gardening while enjoying the city setting. Additional amenities include in-unit laundry and central air conditioning. Ideally located near the Prudential Center, Orange and Green T lines, commuter rail, shops, restaurants, and all that Back Bay and the South End have to offer.
For sale
$1,695,000
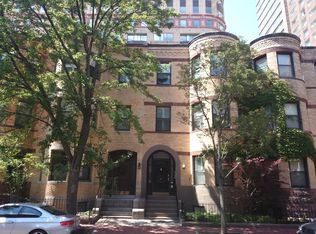
45 Saint Botolph St #Penthouse 204, Boston, MA 02116
3beds
1,186sqft
Condominium, Rowhouse
Built in 1899
-- sqft lot
$-- Zestimate®
$1,429/sqft
$573/mo HOA
What's special
Central air conditioningBright and beautifully appointedIn-unit laundryExposed brickHandsome hardwood floorsRenovated open kitchenPrivate roof deck
- 10 days
- 237
- 36
Zillow last checked:
Listing updated:
Listed by:
Beth Dickerson 617-510-8565,
Gibson Sotheby's International Realty 617-375-6900
Source: MLS PIN,MLS#: 73579800
Facts & features
Interior
Bedrooms & bathrooms
- Bedrooms: 3
- Bathrooms: 2
- Full bathrooms: 2
Primary bathroom
- Features: Yes
Heating
- Electric
Cooling
- Central Air
Appliances
- Included: Range, Dishwasher, Disposal, Microwave, Refrigerator, Washer, Dryer
Features
- Has basement: No
- Has fireplace: No
- Common walls with other units/homes: No One Above
Interior area
- Total structure area: 1,186
- Total interior livable area: 1,186 sqft
- Finished area above ground: 1,186
Property
Parking
- Total spaces: 1
- Parking features: Off Street
- Uncovered spaces: 1
Features
- Entry location: Unit Placement(Front,Back)
- Patio & porch: Deck - Roof
- Exterior features: Deck - Roof
Details
- Parcel number: 3344632
- Zoning: CD
Construction
Type & style
- Home type: Condo
- Property subtype: Condominium, Rowhouse
Condition
- Year built: 1899
Utilities & green energy
- Sewer: Public Sewer
- Water: Public
Community & HOA
Community
- Features: Public Transportation, Shopping, Park, Walk/Jog Trails, Highway Access, House of Worship, Private School, T-Station, University
HOA
- Services included: Insurance, Maintenance Structure, Snow Removal
- HOA fee: $573 monthly
Location
- Region: Boston
Financial & listing details
- Price per square foot: $1,429/sqft
- Tax assessed value: $1,331,400
- Annual tax amount: $16,662
- Date on market: 9/18/2026
Estimated market value
Not available
Estimated sales range
Not available
Not available
Price history
| Date | Event | Price |
|---|---|---|
| 9/18/2026 | Listed for sale | $1,695,000$1,429/sqft |
Source: MLS PIN #73579800 Report a problem | ||
Public tax history
Tax history is unavailable.
Monthly payment
Est. payment
Payment breakdown
Explore the cost of this home by adjusting the details. Changes won't be saved.Climate risks
Neighborhood: Back Bay
- $1,395,0003 bd2 ba1.1k sqft45 Saint Botolph St #204, Boston, MA 02116Pending

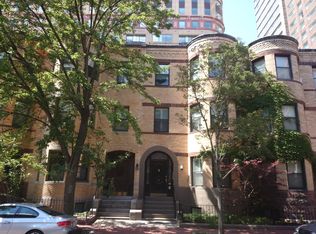
- $4,132,8007 bd6 ba3.9k sqft41 Saint Botolph St, Boston, MA 02116Off Market
- $2,231,6004 bd2 ba1.4k sqft41 Saint Botolph St APT 3, Boston, MA 02116Off Market
- $---- bd-- ba-- sqft41 Saint Botolph St #1, Boston, MA 02116Off Market
Similar homes
- $1,800,0002 bd2 ba1.2k sqft178 Commonwealth Ave #7, Boston, MA 02116For Sale
 MLS ID #73574122, Davant Scarborough, Compass. MLS PIN
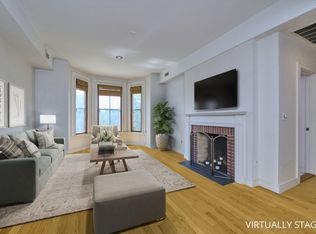
 - $1,799,0003 bd2 ba1.4k sqft40 Isabella Street Condominium, Boston, MA 02116For Sale
 MLS ID #73564995, Sheb Shumar, Ardmore Realty Advisors. MLS PIN
 - $1,599,0002 bd2 ba1.3k sqft74-76 Marlborough Street Condominium, Boston, MA 02116For Sale
 MLS ID #73581694, Steph Crawford Group, Real Broker MA, LLC. MLS PIN
 - $1,499,0003 bd2 ba1.4k sqft70 Clarendon St #A, Boston, MA 02116For Sale
 MLS ID #73557211, Mary Jane, Rondeau/Tierney Real Estate, LLC. MLS PIN
