This elegant executive brick home offers luxury living and stunning golf course views, perfectly positioned on the 16th hole in the prestigious Shiloh Falls community. Featuring four spacious bedrooms and four and a half baths, this beautifully designed home provides ample space for both everyday living and entertaining. The thoughtfully designed floor plan offers generous living areas, quality finishes, and plenty of natural light throughout. Enjoy peaceful mornings and relaxing evenings overlooking the manicured fairways from this prime golf course setting. Residents of this highly desirable community enjoy exceptional amenities including a clubhouse, championship golf course, pickleball courts, tennis courts, and a resort-style swimming pool. Whether you’re an avid golfer or simply appreciate upscale living in a scenic setting, this impressive home offers the perfect blend of comfort, elegance, and lifestyle. Custom cherry plank floors. Double garage and concrete driveway.
For sale
Price cut: $10K (6/1)
$779,000
45 Shiloh Falls Ct, Counce, TN 38326
4beds
4,628sqft
:
Get pre-qualified$4,736/mo
Single Family Residence
Built in 2009
-- sqft lot
$731,800 Zestimate®
$168/sqft
$200/mo HOA
What's special
Quality finishesStunning golf course viewsDouble garageOverlooking the manicured fairwaysBeautifully designed homeElegant executive brick homeFour spacious bedrooms
- 141 days |
- 118 |
- 2 |
Zillow last checked:
Listing updated:
Listed by:
Randy S Rinks,
Crye-Leike Pickwick 731-689-8000
Source: MAAR,MLS#: 10216686
Facts & features
Interior
Bedrooms & bathrooms
- Bedrooms: 4
- Bathrooms: 5
- Full bathrooms: 4
- 1/2 bathrooms: 1
Rooms
- Room types: Attic, Bonus Room, Entry Hall, Office/Sewing Room
Primary bedroom
- Features: Hardwood Floor, Smooth Ceiling, Vaulted/Coffered Ceiling
- Level: First
- Area: 270
- Dimensions: 18 x 15
Bedroom 2
- Features: Hardwood Floor, Private Full Bath, Smooth Ceiling
- Level: First
- Area: 168
- Dimensions: 14 x 12
Bedroom 3
- Features: Private Full Bath, Smooth Ceiling, Walk-In Closet(s)
- Level: Second
- Area: 288
- Dimensions: 18 x 16
Bedroom 4
- Features: Private Full Bath, Smooth Ceiling, Walk-In Closet(s)
- Level: Second
- Area: 528
- Dimensions: 24 x 22
Primary bathroom
- Features: Double Vanity, Separate Shower, Smooth Ceiling, Tile Floor, Whirlpool Tub, Full Bath
Dining room
- Features: Separate Dining Room
- Area: 208
- Dimensions: 16 x 13
Kitchen
- Features: Eat-in Kitchen, Kitchen Island, Keeping/Hearth Room, W/D Connection in Kitchen, Washer/Dryer Connections
- Area: 266
- Dimensions: 19 x 14
Living room
- Features: Great Room, Separate Living Room
- Area: 558
- Dimensions: 31 x 18
Office
- Features: Hardwood Floor, Smooth Ceiling
- Level: First
- Area: 180
- Dimensions: 18 x 10
Bonus room
- Area: 540
- Dimensions: 27 x 20
Den
- Area: 399
- Dimensions: 19 x 21
Heating
- 3 or More Systems, Electric Heat Pump
Cooling
- Central Air
Appliances
- Included: Cooktop, Dishwasher, Disposal, Dryer, Gas Cooktop, Microwave, Refrigerator, Self Cleaning Oven, Washer
- Laundry: Laundry Room
Features
- 1 or More BR Down, Double Vanity Bath, Half Bath Down, Jacuzzi, Luxury Primary Bath, Primary Down, Renovated Bathroom, Separate Tub & Shower, Vaulted/Coffered Primary, High Ceilings, Smooth Ceiling, Vaulted/Coff/Tray Ceiling, Cable Wired, Walk-In Closet(s), 2 or More Baths, 2nd Bedroom, Den/Great Room, Dining Room, Keeping/Hearth Room, Kitchen, Laundry Room, Living Room, Office, Primary Bedroom, 2 or More Baths, 3rd Bedroom, 4th or More Bedrooms, Bonus Room, Storage, Square Feet Source: AutoFill (MAARdata) or Public Records (Cnty Assessor Site)
- Flooring: Part Carpet, Part Hardwood, Tile
- Doors: Steel Insulated Door(s)
- Windows: Double Pane Windows, Window Treatments
- Attic: Attic Access
- Number of fireplaces: 2
- Fireplace features: In Den/Great Room
Interior area
- Total interior livable area: 4,628 sqft
Property
Parking
- Total spaces: 2
- Parking features: Driveway/Pad, Garage Door Opener, Garage Faces Side, Storage
- Has garage: Yes
- Covered spaces: 2
- Has uncovered spaces: Yes
Features
- Stories: 2
- Patio & porch: Screen Porch, Patio
- Exterior features: Auto Lawn Sprinkler
- Pool features: Community, Neighborhood
- Has spa: Yes
- Spa features: Bath
- Frontage type: Golf Course
Lot
- Dimensions: 125 x 308 x 162 x 266
- Features: Landscaped, Level, Some Trees
Details
- Parcel number: 155NC01000000
Construction
Type & style
- Home type: SingleFamily
- Architectural style: Traditional
- Property subtype: Single Family Residence
Materials
- Brick Veneer
- Foundation: Slab
- Roof: Composition Shingles
Condition
- New construction: No
- Year built: 2009
Utilities & green energy
- Sewer: Public Sewer
- Water: Public
Community & HOA
Community
- Features: Clubhouse, Gated, Golf, Lake, Recreation Facilities, Tennis Court(s), Nbrhd Recreation Facility
- Subdivision: Shiloh Falls
HOA
- Has HOA: Yes
- HOA fee: $2,400 annually
Location
- Region: Counce
Financial & listing details
- Price per square foot: $168/sqft
- Tax assessed value: $694,100
- Annual tax amount: $3,037
- Price range: $779K - $779K
- Date on market: 3/13/2026
- Cumulative days on market: 141 days
Estimated market value
$731,800
$695,000 - $768,000
$3,381/mo
Price history
| Date | Event | Price |
|---|---|---|
| 6/1/2026 | Price change | $779,000-1.3%$168/sqft |
Source:  MAAR #10216686 Report a problem MAAR #10216686 Report a problem | ||
| 3/13/2026 | Listed for sale | $789,000+19.5%$170/sqft |
Source: MAAR #10216686 Report a problem | ||
| 5/1/2023 | Sold | $660,000-15.3%$143/sqft |
Source: MAAR #10131677 Report a problem | ||
| 3/16/2023 | Contingent | $779,000$168/sqft |
Source: MAAR #10131677 Report a problem | ||
| 8/21/2022 | Listed for sale | $779,000+34.5%$168/sqft |
Source: MAAR #10131677 Report a problem | ||
| 4/29/2018 | Listing removed | $579,000$125/sqft |
Source: Crye-Leike Pickwick #10020256 Report a problem | ||
| 3/12/2018 | Price change | $579,000-3.3%$125/sqft |
Source: Crye-Leike Pickwick #10020256 Report a problem | ||
| 8/14/2017 | Listed for sale | $599,000+2622.7%$129/sqft |
Source: Crye-Leike Pickwick #10009114 Report a problem | ||
| 4/17/2008 | Sold | $22,000$5/sqft |
Source: Public Record Report a problem | ||
Public tax history
| Year | Property taxes | Tax assessment |
|---|---|---|
| 2025 | $3,037 -17.8% | $173,525 -17.8% |
| 2024 | $3,696 | $211,225 |
| 2023 | $3,696 +15.7% | $211,225 +36.2% |
| 2022 | $3,196 | $155,125 |
| 2021 | $3,196 | $155,125 |
| 2020 | $3,196 | $155,125 |
| 2019 | $3,196 +3.5% | $155,125 |
| 2018 | $3,089 | $155,125 +13.8% |
| 2017 | $3,089 +9% | $136,275 |
| 2016 | $2,835 +13.5% | $136,275 -0.7% |
| 2015 | $2,498 | $137,275 |
| 2014 | $2,498 | $137,275 |
| 2013 | -- | $137,275 |
| 2012 | $2,778 | $137,275 -10.1% |
| 2011 | $2,778 +9% | $152,613 |
| 2010 | $2,549 | $152,613 |
| 2009 | $2,549 +2952.3% | $152,613 +2952.3% |
| 2008 | $84 | $5,000 |
| 2007 | $84 -8.2% | $5,000 |
| 2006 | $91 +73.9% | $5,000 +73.9% |
| 2005 | $52 | $2,875 |
| 2004 | $52 | $2,875 |
| 2002 | $52 | $2,875 |
| 2001 | -- | $2,875 -71.3% |
| 2000 | -- | $10,000 |
Find assessor info on the county website
Monthly payment
Est. payment
Payment breakdown
Explore the cost of this home by adjusting the details. Changes won't be saved.Climate risks
Neighborhood: 38326
Nearby schools
GreatSchools rating
- 4/10Pickwick Southside SchoolGrades: PK-8Distance: 7.6 mi
- 5/10Hardin County High SchoolGrades: 9-12Distance: 12.5 mi
- $20,000-- bd-- ba-- sqftOak Hollow Cv, Counce, TN 38326Off Market
- $30,0001.15 AcresShiloh Falls Ct, Counce, TN 38326Off Market
- $15,000-- bd-- ba-- sqftShiloh Falls Ct, Counce, TN 38326Off Market
- $--1.39 AcresLOT 310 Shiloh Falls Ct LOT 310, Counce, TN 38326Off Market

- $20,000-- bd-- ba-- sqftOak Hollow Cv, Counce, TN 38326Off Market
- $25,000-- bd-- ba-- sqftShiloh Falls Ct, Counce, TN 38326Off Market
- $709,000-- bd5 ba3.3k sqft10 Shiloh Falls Ct, Counce, TN 38326Off Market
- $643,3004 bd3 ba2.4k sqft126 Oak Hollow Cv, Counce, TN 38326Off Market
A local agent can set up tours, give advice and negotiate with sellers.
Similar homes
- $879,0006 bd5 ba5k sqft690 Blue Heron Point, Counce, TN 38326For Sale
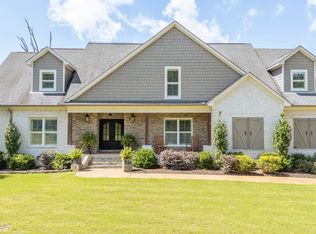 MLS ID #10223919, Shelley Agar, Justin Johnson Realty. MAAR
 - $539,0003 bd4 ba3.2k sqft65 Blue Heron Point, Counce, TN 38326For Sale
 MLS ID #10225607, Randy S Rinks, Crye-Leike Pickwick. MAAR
 - $799,9004 bd4 ba3.8k sqft40 Pier Poin, Savannah, TN 38372For Sale
 MLS ID #2602821, Victoria Saveh, BHGRE Conner Jackson. CWTAR
 - $858,0005 bd4 ba2.8k sqft650 Caney Hollow Rd, Counce, TN 38326For Sale
 MLS ID #10220875, Adam Wright, Duane Wright Realty. MAAR
 - $839,9005 bd4 ba2.5k sqft320 Yellow Creek Ln, Counce, TN 38326For SaleMLS ID #2601777, Barbara M Wilson, Unique Properties. CWTAR
- $855,0004 bd4 ba3.1k sqft65 Boulder Rdg, Savannah, TN 38372For SaleMLS ID #10219610, Joanne M Hardy, Duane Wright Realty. MAAR
- $499,9006 bd3 ba4.2k sqft100 Wayson Rd, Counce, TN 38326For SaleMLS ID #10225579, Ashley Wisch, eXp Realty, LLC. MAAR
- $749,0003 bd3 ba3.1k sqft220 Anchor Bay Point, Savannah, TN 38372For SaleMLS ID #10225081, Randy S Rinks, Crye-Leike Pickwick. MAAR
- $899,0005 bd4 ba3.9k sqft685 River Cliff Ln, Counce, TN 38326For SaleMLS ID #10200446, Bryan Whitaker, BHHS McLemore & Co. Realty. MAAR
- $749,0004 bd5 ba3.8k sqft400 Anchor Bay Point, Savannah, TN 38372For Sale
 MLS ID #3158729, Justin Johnson. RealTracs MLS as distributed by MLS GRID
 - $449,0003 bd2 ba2.4k sqft535 Old South Rd, Counce, TN 38326For SaleMLS ID #10221588, Shelley Agar, Justin Johnson Realty. MAAR
- $825,0005 bd4 ba4.9k sqft10 Tadpole Ln, Corinth, MS 38834For Sale
 MLS ID #26-2666, Katherine Nichols Bingham, First Team Real Estate. NMMLS
 - $698,0004 bd5 ba4.3k sqft1240 Point Grand Dr, Savannah, TN 38372For SaleMLS ID #10214947, Tara King, Tara King Realty & Associates. MAAR
- $714,0004 bd5 ba2.9k sqft390 Quarry Hollow Point, Savannah, TN 38372For SaleMLS ID #10219400, Emma M Simpson, Unique Properties. MAAR
- $439,0003 bd4 ba2.7k sqft245 Holiday Hills Ln, Counce, TN 38326For SaleMLS ID #10226767, Tara King, Tara King Realty & Associates. MAAR
- $659,9004 bd4 ba3k sqft265 Island View Dr, Counce, TN 38326For SaleMLS ID #10219375, Cyndi Craft, Crye-Leike, Inc., REALTORS. MAAR
- $989,0003 bd4 ba2.4k sqft60 Wildfern Ln, Counce, TN 38326For SaleMLS ID #10215277, Randy S Rinks, Crye-Leike Pickwick. MAAR
- $795,0004 bd5 ba2.9k sqft245 Tidewater Point, Savannah, TN 38372For SaleMLS ID #10208899, Jerry L Brigance, Justin Johnson Realty. MAAR
- $479,0003 bd3 ba2.7k sqft3 Sandy Creek Ln, Counce, TN 38326For SaleMLS ID #10216723, David Harbin, Crye-Leike Pickwick. MAAR
- $750,0005 bd4 ba3k sqft20 Cheyenne Cv, Savannah, TN 38372For SaleMLS ID #10224907, Ella Claire Littlefield, Rogers Real Estate Group. MAAR
