
Welcome to 45 Varty Lake Road. This two-storey home offers approximately 1650 ft. of comfortable living space on a private country lot, just minutes from Varty Lake and approximately 20 minutes to both Kingston and Napanee. Every window offers beautiful views of the surrounding property, while the seasonal pond behind the home becomes a private skating rink in the winter, creating a perfect setting for family fun. The main floor features an open-concept layout with a spacious kitchen offering cherry cabinetry, ceramic flooring, a centre island, and a dining area with direct access to the rear deck overlooking the backyard. The bright living room features a large picture window and 9-foot ceilings. Also on the main level are a convenient laundry room, a two-piece bathroom, and inside entry from the attached heated 1.5-car garage. Upstairs you'll find three bedrooms and a spacious full bathroom. The home is heated with in-floor radiant heat on the main level and in the garage, complemented by a forced-air system with central air conditioning for year-round comfort. Additional features include a drilled well, septic system, landscaped yard, storage shed, and plenty of outdoor space to enjoy country living. Located close to Varty Lake for boating, fishing, and year-round recreation, this property offers the perfect balance of privacy and convenience with an easy commute to both Kingston and Napanee.
Under contract
C$549,900
45 Varty Lake Rd, Stone Mills, ON K0K 3N0
3beds
2baths
Single Family Residence
Built in ----
2 Square Feet Lot
$-- Zestimate®
C$--/sqft
C$-- HOA
What's special
Two-storey homePrivate country lotOpen-concept layoutSpacious kitchenCherry cabinetryCeramic flooringCentre island
- 1 day |
- 7 |
- 1 |
Zillow last checked:
Listing updated:
Listed by:
ROYAL LEPAGE PROALLIANCE REALTY, BROKERAGE
Source: TRREB,MLS®#: X13558752 Originating MLS®#: Kingston & Area Real Estate Association
Originating MLS®#: Kingston & Area Real Estate AssociationFacts & features
Interior
Bedrooms & bathrooms
- Bedrooms: 3
- Bathrooms: 2
Primary bedroom
- Level: Second
- Dimensions: 3.3 x 4.23
Bedroom
- Level: Second
- Dimensions: 2.73 x 3.4
Bedroom
- Level: Second
- Dimensions: 2.73 x 3.96
Bathroom
- Level: Second
- Dimensions: 3.92 x 3.87
Dining room
- Level: Main
- Dimensions: 3.86 x 3.71
Foyer
- Level: Main
- Dimensions: 2.72 x 2.83
Kitchen
- Level: Main
- Dimensions: 3.86 x 4.51
Living room
- Level: Main
- Dimensions: 3.87 x 5.4
Mud room
- Level: Main
- Dimensions: 1.83 x 4.32
Utility room
- Level: Main
- Dimensions: 1.83 x 4.32
Heating
- Forced Air, Oil
Cooling
- Central Air
Appliances
- Included: Water Heater Owned
Features
- ERV/HRV
- Basement: None
- Has fireplace: No
Interior area
- Living area range: 1500-2000 null
Video & virtual tour
Property
Parking
- Total spaces: 8
- Parking features: Available, Private Double
- Has garage: Yes
Features
- Stories: 2
- Patio & porch: Deck
- Exterior features: Year Round Living
- Pool features: None
- Has view: Yes
- View description: Forest, Trees/Woods
Lot
- Size: 2 Square Feet
- Features: Level, Irregular Lot
- Topography: Level,Open Space,Wooded/Treed
Details
- Additional structures: Shed
- Parcel number: 450700193
Construction
Type & style
- Home type: SingleFamily
- Property subtype: Single Family Residence
Materials
- Vinyl Siding
- Foundation: Slab
- Roof: Asphalt Shingle
Utilities & green energy
- Sewer: Septic
- Water: Drilled Well
Community & HOA
Community
- Security: Carbon Monoxide Detector(s), Smoke Detector(s)
Location
- Region: Stone Mills
Financial & listing details
- Annual tax amount: C$3,964
- Date on market: 7/13/2026
ROYAL LEPAGE PROALLIANCE REALTY, BROKERAGE
ROYAL LEPAGE PROALLIANCE REALTY, BROKERAGE
By pressing Contact Agent, you agree that the real estate professional identified above may call/text you about your search, which may involve use of automated means and pre-recorded/artificial voices. You don't need to consent as a condition of buying any property, goods, or services. Message/data rates may apply. You also agree to our Terms of Use. Zillow does not endorse any real estate professionals. We may share information about your recent and future site activity with your agent to help them understand what you're looking for in a home.
Price history
Price history is unavailable.
Public tax history
Tax history is unavailable.
Climate risks
Neighborhood: K0K
Nearby schools
GreatSchools rating
No schools nearby
We couldn't find any schools near this home.
- C$179,9004.079 AcresLOT 3 Galbraith Grove Rd, Stone Mills, ON K0K3N0Lot/Land

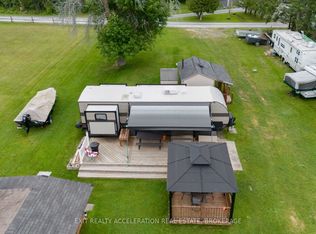
- C$325,0002 bd1 ba-- sqft120C Varty Lake Rd, Stone Mills, ON K0K3N0For Sale
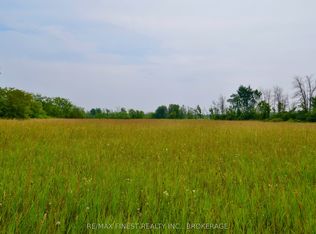
- C$229,9003.425 Square Feet1654 Bethel Rd, Stone Mills, ON K0K3N0Lot/Land
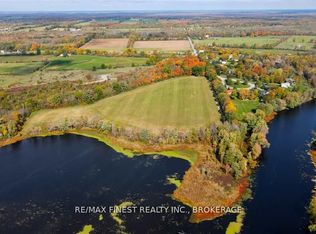
- C$344,90010.06 Square FeetLOT 2 Petworth Rd, Stone Mills, ON K0K3N0Lot/Land
- C$869,9004 bd2 ba-- sqft2885 County Road 6 Rd, Stone Mills, ON K0K3N0For Sale
- C$800,0005 bd2 ba-- sqft343 Park Rd, Stone Mills, ON K0K3N0For Sale
- C$699,9003 bd2 ba-- sqft564 Cutler Rd, Stone Mills, ON K0K3N0New Construction
- C$995,0005 bd3 ba-- sqft466 Colebrook Rd, Stone Mills, ON K0K3N0For Sale
Similar homes
- C$624,0003 bd2 ba-- sqft4318 County Road 6 Rd, Stone Mills, ON K0K 3N0For Sale
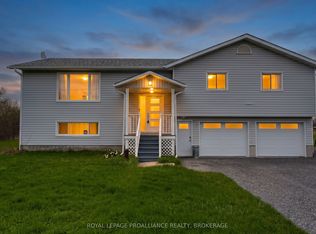 MLS ID #X13059006, ROYAL LEPAGE PROALLIANCE REALTY, BROKERAGE. TRREB
 - C$544,9004 bd2 ba-- sqft55 Grove St, Stone Mills, ON K0K 2S0For Sale
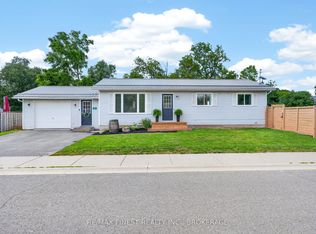 MLS ID #X13563040, RE/MAX FINEST REALTY INC., BROKERAGE. TRREB
 - C$524,9004 bd2 ba-- sqft3920 County Road 14 Rd, Stone Mills, ON K0K 1Z0For Sale
 MLS ID #X13526692, ROYAL LEPAGE PROALLIANCE REALTY, BROKERAGE. TRREB
 - C$600,0003 bd2 ba-- sqft0 Church Rd, Stone Mills, ON K0K 1Z0New Construction
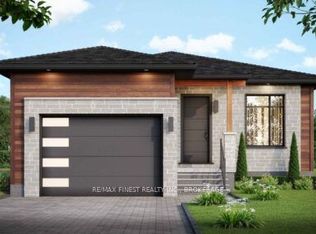 MLS ID #X13555478, RE/MAX FINEST REALTY INC., BROKERAGE. TRREB
 - C$550,0003 bd2 ba-- sqft2220 County Road 11 Rd, Greater Napanee, ON K0K 2Z0For SaleMLS ID #X13565544, RE/MAX HALLMARK FIRST GROUP REALTY LTD. , BROKERAGE. TRREB
- C$549,9003 bd2 ba-- sqft10 Shane St, Loyalist, ON K0H 2H0For SaleMLS ID #X13550134, RE/MAX FINEST REALTY INC., BROKERAGE. TRREB
- C$699,0003 bd3 ba-- sqft566 Bethel Rd, Stone Mills, ON K0K 3N0For SaleMLS ID #X13515214, CENTURY 21 HERITAGE GROUP LTD., BROKERAGE. TRREB
- C$699,9003 bd2 ba-- sqft564 Cutler Rd, Stone Mills, ON K0K 3N0New ConstructionMLS ID #X13469754, RE/MAX SERVICE FIRST REALTY INC., BROKERAGE. TRREB
- C$569,9004 bd2 ba-- sqft3305 Amey Rd, South Frontenac, ON K0H 1V0For SaleMLS ID #X13542462, RE/MAX FINEST REALTY INC., BROKERAGE. TRREB
- C$574,9003 bd2 ba-- sqft3326 Van Order Rd, Kingston, ON K0H 1M0For SaleMLS ID #X13558152, RE/MAX RISE EXECUTIVES, BROKERAGE. TRREB
- C$539,9003 bd2 ba-- sqft38 William St, Stone Mills, ON K0K 2S0For SaleMLS ID #X13474508, MCCAFFREY REALTY INC., BROKERAGE. TRREB
- C$800,0005 bd2 ba-- sqft343 Park Rd, Stone Mills, ON K0K 3N0For SaleMLS ID #X13529354, KELLER WILLIAMS INSPIRE REALTY, BROKERAGE. TRREB
- C$779,9003 bd4 ba-- sqft5052 Bradford Rd, South Frontenac, ON K0H 1V0For SaleMLS ID #X13557738, SUTTON GROUP-MASTERS REALTY INC., BROKERAGE. TRREB
- C$474,0003 bd2 ba-- sqft6729 Craig Rd, South Frontenac, ON K0H 2W0For SaleMLS ID #X13549562, RE/MAX RISE EXECUTIVES, BROKERAGE. TRREB
- C$579,9003 bd2 ba-- sqft52 Potter Dr, Loyalist, ON K0H 2H0For SaleMLS ID #X13544664, RE/MAX COMMUNITY REALTY INC.. TRREB
- C$619,9003 bd2 ba-- sqft6716 Leveque Rd, South Frontenac, ON K0H 2W0For SaleMLS ID #X13529528, SUTTON GROUP-MASTERS REALTY INC., BROKERAGE. TRREB
- C$325,0002 bd1 ba-- sqft120C Varty Lake Rd, Stone Mills, ON K0K 3N0For SaleMLS ID #X12915366, EXIT REALTY ACCELERATION REAL ESTATE, BROKERAGE. TRREB
- C$539,9003 bd1 ba-- sqft4131 Road 38 Hwy, South Frontenac, ON K0H 1V0For SaleMLS ID #X13421536, REVEL REALTY INC., BROKERAGE. TRREB
- C$649,9004 bd2 ba-- sqft1125 County Road 1 E, Stone Mills, ON K7R 3L2For SaleMLS ID #X13128470, EXIT REALTY ACCELERATION REAL ESTATE, BROKERAGE. TRREB
- C$599,0005 bd2 ba-- sqft27 West St W, Stone Mills, ON K0K 1Z0For SaleMLS ID #X13473138, SUTTON GROUP-MASTERS REALTY INC., BROKERAGE. TRREB
