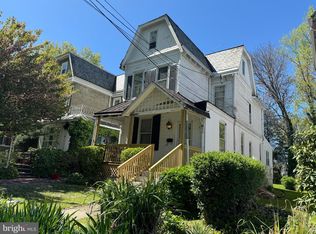
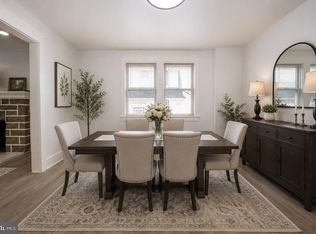
Welcome to this stunning, completely renovated single-family home in the heart of Lansdowne, where timeless character meets modern design. Enter inside through the spacious, sun-filled foyer—a versatile space perfect for a mudroom, sitting room, or welcoming entryway—and into the bright, open-concept main level featuring gleaming hardwood floors and an abundance of natural light. The spacious living and dining areas flow seamlessly together, highlighted by a charming bay window in the dining area, and open to the beautifully appointed kitchen. Designed for both everyday living and entertaining, the kitchen boasts stylish two-toned shaker cabinetry, Quartz countertops, stainless steel appliances, and ample workspace. Just beyond, a dedicated laundry room provides convenient access to the rear deck and the flat, private backyard, creating the perfect indoor-outdoor lifestyle. A well-placed powder room completes the main level. Upstairs, the hardwood floors continue throughout three generously sized bedrooms. The front-facing primary suite offers a private ensuite with a stall shower, while two additional bedrooms—one featuring another beautiful bay window—share a tastefully renovated hall bath with a tub/shower combination. The finished third floor adds incredible flexibility with two additional oversized bedrooms, ideal for guests, home offices, playrooms, or creative spaces. The partially finished basement provides excellent storage and offers endless potential to expand the home's living space to suit your needs. With thoughtful renovations throughout, generous living space across four levels, and a desirable Lansdowne location, this move-in-ready home is the perfect blend of style, comfort, and functionality. Mortgage savings may be available for buyers of this listing.
Under contract
Price cut: $30K (7/24)
$400,000
45 W Essex Ave, Lansdowne, PA 19050
5beds
1,962sqft
Single Family Residence
Built in 1910
4,792 Square Feet Lot
$398,700 Zestimate®
$204/sqft
$-- HOA
What's special
Stylish two-toned shaker cabinetryQuartz countertopsFlat private backyardAbundance of natural lightAmple workspaceDedicated laundry roomBright open-concept main level
- 39 days |
- 979 |
- 87 |
Likely to sell faster than
Zillow last checked:
Listing updated:
Listed by:
Brenda Beiser 267-796-4769,
Redfin Corporation (215) 631-3154,
Co-Listing Agent: Ty Chhan 484-744-9119,
Redfin Corporation
Source: Bright MLS,MLS#: PADE2119570
Facts & features
Interior
Bedrooms & bathrooms
- Bedrooms: 5
- Bathrooms: 3
- Full bathrooms: 2
- 1/2 bathrooms: 1
- Main level bathrooms: 1
Rooms
- Room types: Living Room, Dining Room, Primary Bedroom, Bedroom 2, Bedroom 3, Bedroom 4, Bedroom 5, Kitchen, Basement, Foyer, Laundry, Primary Bathroom, Full Bath, Half Bath
Primary bedroom
- Level: Upper
Bedroom 2
- Level: Upper
Bedroom 3
- Level: Upper
Bedroom 4
- Level: Upper
Bedroom 5
- Level: Upper
Primary bathroom
- Level: Upper
Basement
- Level: Lower
Dining room
- Level: Main
Foyer
- Level: Main
Other
- Level: Upper
Half bath
- Level: Main
Kitchen
- Level: Main
Laundry
- Level: Main
Living room
- Level: Main
Heating
- Baseboard, Natural Gas
Cooling
- Central Air, Natural Gas
Appliances
- Included: Refrigerator, Oven, Oven/Range - Gas, Dishwasher, Microwave, Gas Water Heater
- Laundry: Main Level, Laundry Room
Features
- Eat-in Kitchen
- Basement: Full,Partially Finished
- Has fireplace: No
Interior area
- Total structure area: 2,557
- Total interior livable area: 1,962 sqft
- Finished area above ground: 1,962
- Finished area below ground: 0
Video & virtual tour
Property
Parking
- Total spaces: 3
- Parking features: Driveway
- Uncovered spaces: 3
Accessibility
- Accessibility features: None
Features
- Levels: Three
- Stories: 3
- Patio & porch: Deck
- Pool features: None
Lot
- Size: 4,792 Square Feet
Details
- Additional structures: Above Grade, Below Grade
- Parcel number: 23000091700
- Zoning: RESIDENTIAL
- Special conditions: Standard
Construction
Type & style
- Home type: SingleFamily
- Architectural style: Colonial
- Property subtype: Single Family Residence
Materials
- Brick, Stucco, Vinyl Siding
- Foundation: Block
- Roof: Shingle
Condition
- New construction: No
- Year built: 1910
Utilities & green energy
- Sewer: Public Sewer
- Water: Public
Community & HOA
Community
- Subdivision: Lansdowne
HOA
- Has HOA: No
Location
- Region: Lansdowne
- Municipality: LANSDOWNE BORO
Financial & listing details
- Price per square foot: $204/sqft
- Tax assessed value: $144,580
- Annual tax amount: $6,473
- Date on market: 7/14/2026
- Listing agreement: Exclusive Right To Sell
- Ownership: Fee Simple
Estimated market value
$398,700
$379,000 - $419,000
$3,241/mo
Price history
| Date | Event | Price |
|---|---|---|
| 8/3/2026 | Contingent | $400,000$204/sqft |
Source:  Bright MLS #PADE2119570 Report a problem Bright MLS #PADE2119570 Report a problem | ||
| 7/24/2026 | Price change | $400,000-7%$204/sqft |
Source: Bright MLS #PADE2119570 Report a problem | ||
| 7/14/2026 | Listed for sale | $429,999+290.9%$219/sqft |
Source: Bright MLS #PADE2119570 Report a problem | ||
| 8/14/2025 | Sold | $110,000-24.1%$56/sqft |
Source: Bright MLS #PADE2088990 Report a problem | ||
| 7/18/2025 | Pending sale | $144,900$74/sqft |
Source: Bright MLS #PADE2088990 Report a problem | ||
| 7/11/2025 | Listed for sale | $144,900$74/sqft |
Source: Bright MLS #PADE2088990 Report a problem | ||
| 6/19/2025 | Contingent | $144,900$74/sqft |
Source: Bright MLS #PADE2088990 Report a problem | ||
| 6/16/2025 | Listed for sale | $144,900$74/sqft |
Source: Bright MLS #PADE2088990 Report a problem | ||
| 5/5/2025 | Pending sale | $144,900$74/sqft |
Source: Bright MLS #PADE2088990 Report a problem | ||
| 4/28/2025 | Listed for sale | $144,900$74/sqft |
Source: Bright MLS #PADE2088990 Report a problem | ||
Public tax history
| Year | Property taxes | Tax assessment |
|---|---|---|
| 2026 | $6,473 +6.9% | $144,580 |
| 2025 | $6,057 +1.8% | $144,580 |
| 2024 | $5,953 +4.9% | $144,580 |
| 2023 | $5,675 +2% | $144,580 |
| 2022 | $5,564 -1% | $144,580 |
| 2021 | $5,619 +915.7% | $144,580 +42.7% |
| 2020 | $553 -91.5% | $101,310 |
| 2019 | $6,533 +1.7% | $101,310 |
| 2018 | $6,421 +1054.9% | $101,310 |
| 2017 | $556 -2% | $101,310 |
| 2016 | $567 | $101,310 |
| 2015 | $567 | $101,310 |
| 2014 | $567 +2.8% | $101,310 |
| 2013 | $552 +2.8% | $101,310 |
| 2012 | $537 +2.3% | $101,310 |
| 2011 | $525 +2% | $101,310 |
| 2010 | $514 +7.5% | $101,310 |
| 2009 | $479 | $101,310 |
| 2008 | $479 +8.3% | $101,310 |
| 2007 | $442 | $101,310 |
| 2006 | $442 -2% | $101,310 |
| 2005 | $451 | $101,310 |
| 2004 | $451 +8.5% | $101,310 |
| 2003 | $415 +7.9% | $101,310 |
| 2002 | $385 | $101,310 |
| 2000 | $385 | $101,310 |
Find assessor info on the county website
Monthly payment
Est. payment
Payment breakdown
Explore the cost of this home by adjusting the details. Changes won't be saved.Climate risks
Neighborhood: 19050
Nearby schools
GreatSchools rating
- 4/10Ardmore Avenue SchoolGrades: K-6Distance: 0.2 mi
- 3/10Penn Wood Middle SchoolGrades: 7-8Distance: 2 mi
- 4/10Penn Wood High SchoolGrades: 9-12Distance: 0.3 mi
Schools provided by the listing agent
- District: William Penn
Source: Bright MLS. This data may not be complete. We recommend contacting the local school district to confirm school assignments for this home.
- $252,1003 bd1 ba1.6k sqft49 W Essex Ave, Lansdowne, PA 19050Off Market
- $233,0005 bd2 ba1.6k sqft51 W Essex Ave, Lansdowne, PA 19050Sold
- $385,6005 bd2 ba2.7k sqft170 Owen Ave, Lansdowne, PA 19050Off Market
- $297,9004 bd1 ba1.5k sqft53 W Essex Ave, Lansdowne, PA 19050Off Market
- $449,4004 bd2 ba2.6k sqft162 Owen Ave, Lansdowne, PA 19050Off Market
- $288,7004 bd2 ba1.8k sqft55 W Essex Ave, Lansdowne, PA 19050Off Market
- $452,4004 bd4 ba2.4k sqft174 Owen Ave, Lansdowne, PA 19050Off Market
- $297,8004 bd2 ba1.7k sqft42 Berkley Ave, Lansdowne, PA 19050Off Market
A local agent can set up tours, give advice and negotiate with sellers.
Similar homes
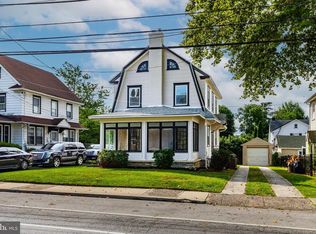
- $399,9994 bd2 ba1.9k sqft122 E Plumstead Ave, Lansdowne, PA 19050For Sale
 MLS ID #PADE2121202, Johan Pathan, RE/MAX Preferred - Malvern. Bright MLS
 - $415,0004 bd3 ba2.3k sqft828 Mason Ave, Drexel Hill, PA 19026For Sale
 MLS ID #PADE2111526, Mohammad Islam, BHHS Fox&Roach-Newtown Square. Bright MLS
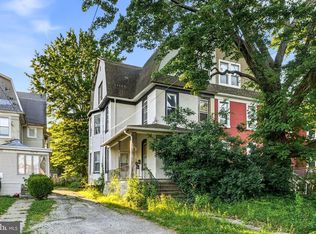
 - $269,0003 bd3 ba2k sqft25 N Wycombe Ave, Lansdowne, PA 19050For Sale
 MLS ID #PADE2116130, Anthony Pinto, RE/MAX Properties - Newtown. Bright MLS
 - $340,0005 bd2 ba1.8k sqft825 Andrews Ave, Darby, PA 19023For Sale
 MLS ID #PADE2116160, Ronnaya Miller Pierce, Realty ONE Group Focus. Bright MLS
 - $389,0007 bd4 ba2.8k sqft5812 Willows Ave, Philadelphia, PA 19143For SaleMLS ID #PAPH2574146, Melissa Purnell, RE/MAX Access. Bright MLS
- $319,0004 bd3 ba1.5k sqft1029 S 51st St, Philadelphia, PA 19143For SaleMLS ID #PAPH2661974, Cecilia Bonner, Coldwell Banker Realty. Bright MLS
- $394,9003 bd1 ba2k sqft3229 Howard Ave, Pennsauken, NJ 08109For SaleMLS ID #NJCD2124070, Chris Branin, Real Broker, LLC. Bright MLS
- $349,9004 bd3 ba2.4k sqft523 S 55th St, Philadelphia, PA 19143For SaleMLS ID #PAPH2653868, Ahmad Ibrahim, KW Empower. Bright MLS
- $339,9997 bd2 ba1.8k sqft918 7th Ave, Prospect Park, PA 19076For SaleMLS ID #PADE2121164, Sarina Spinelli, EXP Realty, LLC. Bright MLS
- $329,0003 bd2 ba1.5k sqft1221 Prospect Ave, Prospect Park, PA 19076For SaleMLS ID #PADE2121430, Rajan Abraham, VRA Realty. Bright MLS
- $434,9007 bd4 ba2.4k sqft4164 Marlton Pike, Pennsauken, NJ 08109For SaleMLS ID #NJCD2120230, Kevin Nguyen, Kay and Jay Realty Inc. Bright MLS
- $359,9003 bd3 ba1.3k sqft2938 Cecil B Moore Ave, Philadelphia, PA 19121For SaleMLS ID #PAPH2656900, Fi Garsed, KW Empower. Bright MLS
- $399,9114 bd2 ba1.6k sqft423 W Broad St, Palmyra, NJ 08065For SaleMLS ID #NJBL2116718, Tito Santiago, Garden State Properties Group - Merchantville. Bright MLS
- $400,0003 bd2 ba1.3k sqft1325 Walnut Ave, Haddon Township, NJ 08107For SaleMLS ID #NJCD2118838, Debbie Grau, Weichert Realtors-Haddonfield. Bright MLS
- $364,9002 bd1 ba1.1k sqft223 N Cropwell Rd, Marlton, NJ 08053For SaleMLS ID #NJBL2119216, Francesco Pullella, HOF Realty. Bright MLS
- $375,0003 bd2 ba1.7k sqft1912 Moore St, Philadelphia, PA 19145For SaleMLS ID #PAPH2637230, Dean Pailas, Redfin Corporation. Bright MLS
- $475,0003 bd4 ba1.5k sqft4942 Sansom St, Philadelphia, PA 19139For SaleMLS ID #PAPH2658302, Michael McCann, KW Empower. Bright MLS
- $359,0004 bd3 ba1.9k sqft122 W Branch Ave, Clementon, NJ 08021For SaleMLS ID #NJCD2123880, Adam Bello, Keller Williams Realty - Washington Township. Bright MLS
- $443,7004 bd4 ba1.8k sqft526 Merchant St, Cherry Hill, NJ 08002For SaleMLS ID #NJCD2116822, Kevin Nguyen, Kay and Jay Realty Inc. Bright MLS
- $290,0004 bd2 ba1.3k sqft713 Billings Ave, Paulsboro, NJ 08066For SaleMLS ID #NJGL2077220, Branden Fowler-Hawkins, Keller Williams - Main Street. Bright MLS
