Step into timeless elegance with this exceptional 1911 Tudor Revival Duplex, beautifully preserving its historic character while offering thoughtful updates. Stunning leaded diamond-pane windows, original solid wood doors, vintage hardware, graceful coved ceilings, and remarkable craftsmanship showcase the home's timeless appeal. Recent improvements include fresh interior paint, two furnaces, two central A/C units, and an updated kitchen and kitchenette, blending modern convenience with classic charm. Original bathrooms have been meticulously maintained. Relax on the inviting enclosed front patio and enjoy the warmth and character throughout. Renovated with a duplex-style layout and separate gas and electric meters, offering potential flexibility for future use. Buyer and buyer's agent to verify all information, including zoning, legal use, permits, and any required City approvals. B/BATVAI. A rare architectural gem!
Pending
$179,900
45 W Woodward St, Ecorse, MI 48229
5beds
2,830sqft
:
Get pre-qualified$1,647/mo
Single Family Residence
Built in 1911
5,662 Square Feet Lot
$178,800 Zestimate®
$64/sqft
$-- HOA
What's special
Remarkable craftsmanshipFresh interior paintGraceful coved ceilingsWarmth and character throughoutOriginal solid wood doorsInviting enclosed front patioStunning leaded diamond-pane windows
- 39 days |
- 556 |
- 10 |
Zillow last checked:
Listing updated:
Listed by:
Cynthia Morfin 562-505-6324,
eXp Realty, LLC 888-501-7085
Source: MichRIC,MLS#: 26032068
Facts & features
Interior
Bedrooms & bathrooms
- Bedrooms: 5
- Bathrooms: 3
- Full bathrooms: 2
- 1/2 bathrooms: 1
- Main level bedrooms: 2
Heating
- Forced Air
Cooling
- Central Air
Appliances
- Included: Dishwasher, Microwave, Range, Refrigerator
- Laundry: In Basement
Features
- Ceiling Fan(s), Eat-in Kitchen
- Flooring: Other, Wood
- Basement: Full,Partial
- Number of fireplaces: 1
- Fireplace features: Family Room, Recreation Room
Interior area
- Total structure area: 2,830
- Total interior livable area: 2,830 sqft
- Finished area below ground: 0
Property
Parking
- Total spaces: 2
- Parking features: Garage Faces Side, Detached
- Garage spaces: 2
Features
- Stories: 2
- Patio & porch: Scrn Porch
- Fencing: Front Yard
Lot
- Size: 5,662 Square Feet
- Dimensions: 65.55 x 83
- Features: Corner Lot, Sidewalk
Details
- Parcel number: 34006060005001
Construction
Type & style
- Home type: SingleFamily
- Architectural style: Tudor
- Property subtype: Single Family Residence
Materials
- Brick
Condition
- New construction: No
- Year built: 1911
Utilities & green energy
- Sewer: Public Sewer
- Water: Public
Community & HOA
Community
- Subdivision: LAFFERTY & HEIDE SUB
Location
- Region: Ecorse
Financial & listing details
- Price per square foot: $64/sqft
- Tax assessed value: $21,986
- Annual tax amount: $2,474
- Date on market: 6/26/2026
- Listing terms: Cash,FHA,MSHDA,Conventional
- Road surface type: Paved
Estimated market value
$178,800
$170,000 - $188,000
$2,379/mo
Price history
| Date | Event | Price |
|---|---|---|
| 7/5/2026 | Pending sale | $179,900$64/sqft |
Source:  MichRIC #26032068 Report a problem MichRIC #26032068 Report a problem | ||
| 6/26/2026 | Listed for sale | $179,900$64/sqft |
Source: MichRIC #26032068 Report a problem | ||
Public tax history
| Year | Property taxes | Tax assessment |
|---|---|---|
| 2025 | -- | $54,900 +18.3% |
| 2024 | -- | $46,400 +26.1% |
| 2023 | -- | $36,800 +31.9% |
| 2022 | -- | $27,900 +16.3% |
| 2021 | -- | $24,000 |
| 2020 | $2,364 -2.7% | $24,000 +17.1% |
| 2019 | $2,429 | $20,500 +15.8% |
| 2018 | $2,429 | $17,700 |
| 2017 | $2,429 +9.3% | $17,700 -5.9% |
| 2016 | $2,222 | $18,800 -52.4% |
| 2013 | $2,222 | $39,500 -4.1% |
| 2012 | $2,222 | $41,200 -41% |
| 2010 | -- | $69,800 -7.3% |
| 2009 | -- | $75,300 -0.8% |
| 2008 | -- | $75,900 +6.5% |
| 2007 | -- | $71,300 +29.6% |
| 2005 | $1,547 +21.4% | $55,000 +6.6% |
| 2003 | $1,275 -45% | $51,600 +65.5% |
| 2001 | $2,317 | $31,180 |
| 2000 | $2,317 | $31,180 |
Find assessor info on the county website
Monthly payment
Est. payment
Payment breakdown
Explore the cost of this home by adjusting the details. Changes won't be saved.Climate risks
Neighborhood: 48229
Nearby schools
GreatSchools rating
- 3/10Grandport Elementary AcademyGrades: 4-8Distance: 0.7 mi
- 4/10Ecorse Community High SchoolGrades: 9-12Distance: 0.2 mi
- 4/10Ralph J. Bunche AcademyGrades: 1-4Distance: 0.8 mi
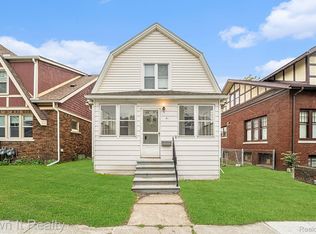
- $89,9003 bd2 ba1.1k sqft41 W Woodward St, Ecorse, MI 48229Sold
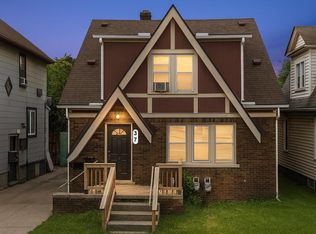
- $115,0004 bd2 ba1.5k sqft37 W Woodward St, Ecorse, MI 48229Sold
- $67,900-- bd1 ba1k sqft55 W Woodward St, Ecorse, MI 48229Off Market
- $124,200-- bd2 ba1.6k sqft46 W Westfield St, Ecorse, MI 48229Off Market
- $87,2004 bd2 ba1.3k sqft35 W Woodward St, Ecorse, MI 48229Off Market
- $88,300-- bd1 ba1.2k sqft44 W Westfield St, Ecorse, MI 48229Off Market
- $157,0003 bd2 ba1.4k sqft44 W Woodward St, Ecorse, MI 48229Sold
- $39,800-- bd1 ba660 sqft42 W Westfield St, Ecorse, MI 48229Off Market
A local agent can set up tours, give advice and negotiate with sellers.
Similar homes
- $189,9002 bd1 ba1.5k sqft725 Eureka Rd, Wyandotte, MI 48192For Sale
 MLS ID #20261057057, Aliyah Saab, Got Key'D Realty. Realcomp II
 - $199,9004 bd2 ba1.9k sqft16241 Cherrylawn St, Detroit, MI 48221For Sale
 MLS ID #20261060773, Iman Elsibai, Keller Williams Legacy. Realcomp II
 - $189,9995 bd4 ba2.4k sqft121 Colorado St, Highland Park, MI 48203For Sale
 MLS ID #20261048750, Danielle S Dunham, EXP Realty Main. Realcomp II
 - $189,9003 bd1 ba1.7k sqft13024 Orange St, Southgate, MI 48195For Sale
 MLS ID #20261051913, Stephanie Jobin, EXP Realty Main. Realcomp II
 - $175,0006 bd2 ba2.3k sqft12717 Santa Rosa Dr, Detroit, MI 48238For SaleMLS ID #20261056270, Jennie Avis, Berkshire Hathaway HS Kee Realty FH. Realcomp II
- $160,0005 bd3 ba1.5k sqft5584 Alter Rd, Detroit, MI 48224For SaleMLS ID #20261058488, David J Bajoka, Bajoka Property Group, LLC. Realcomp II
- $179,9003 bd2 ba1.6k sqft2681 Burlingame St, Detroit, MI 48206For SaleMLS ID #20261033905, Moe Kassem, EXP Realty Main. Realcomp II
- $179,9004 bd2 ba1.4k sqft57 Richton St, Highland Park, MI 48203For Sale
 MLS ID #26023083, Anthony James, Coldwell Banker Professionals. MichRIC
 - $189,9004 bd2 ba1.6k sqft708 Webb St, Detroit, MI 48202For SaleMLS ID #20261048693, Jeff Glover, KW Professionals. Realcomp II
- $180,0003 bd2 ba1.5k sqft16549 Washburn St, Detroit, MI 48221For SaleMLS ID #20261050553, Garrett Blair, Douglas Rose Realty. Realcomp II
- $164,9004 bd3 ba1.4k sqft16139 Inverness St, Detroit, MI 48221For SaleMLS ID #20261023852, Chris W Murphy, RE/MAX Leading Edge. Realcomp II
- $210,0004 bd2 ba1.6k sqft18614 Griggs St, Detroit, MI 48221For SaleMLS ID #20261058352, Future D Davis, EXP Realty Main. Realcomp II
- $169,0004 bd1 ba2.9k sqft2261 Lawrence St, Detroit, MI 48206For SaleMLS ID #20261024252, Cynthia M Bagley, Community Choice Realty Inc. Realcomp II
- $199,9006 bd3 ba2.5k sqft5106-5108 S Martindale St, Detroit, MI 48204For SaleMLS ID #20261045457, Juan P Clavon, A Star National Realty. Realcomp II
- $224,9005 bd3 ba2.2k sqft2961 Collingwood St, Detroit, MI 48206For SaleMLS ID #20261056274, Xhejms Shahinaj, Clyde Realty LLC. Realcomp II
- $199,0004 bd2 ba1.9k sqft11314 Nashville St, Detroit, MI 48205For SaleMLS ID #20261058267, Joaquin Oyuela Marcovich, Realtyflo Inc. Realcomp II
- $180,0003 bd2 ba1.6k sqft18650 Wisconsin St, Detroit, MI 48221For SaleMLS ID #20261010696, Jacob Farrelly, DOBI Real Estate. Realcomp II
- $164,9003 bd2 ba2k sqft18400 Griggs St NW, Detroit, MI 48221For SaleMLS ID #20261046979, Kristi Mishaw, Berkshire Hathaway HomeServices The Loft Warehouse. Realcomp II
- $219,9003 bd3 ba1.5k sqft14393 Faust Ave, Detroit, MI 48223For SaleMLS ID #20261060717, Iman Elsibai, Keller Williams Legacy. Realcomp II
- $150,0003 bd1 ba1.6k sqft7516 Mettetal St, Detroit, MI 48228For SaleMLS ID #20261054579, Tamara Fiema, Real Broker, LLC Dearborn. Realcomp II
