Seller is motivated!!! Welcome home to this charming custom built 2 bedroom, 2.5 bath cottage-style home in the highly desirable New Halifax community of Jonesborough! Featuring quality craftsmanship with elegant rounded corners, this home offers a spacious primary suite with a private bath and dual closets. Enjoy abundant storage throughout, including ample kitchen cabinetry and linen closets. The bright sitting room/home office features all-new windows and was thoughtfully converted from a former screened porch, creating additional year-round living space. The basement includes a new large room and could be used for many uses including bonus room, study, man cave, or whatever your heart desires it also has heat and air, plus there is an over sized 2-car drive -under garage and work bench to boot offering exceptional storage and workspace.
Outside, gardening enthusiasts will LOVE the beautifully maintained flower beds , small garden, fruit trees, vibrant sunflowers and fragrant lilacs all conveniently cared for by a timed irrigation system. A wonderful place to call home!*** The Valances in the office, and curtains in living room Do Not convey. All blinds will remain. Linen storage cabinet behind primary bathroom door will not convey. Bird bath will not convey, stainless steel watering hose will not convey. Little pine tree in front by porch will not convey. ****
For sale
Price cut: $5K (9/14)
$454,900
45 Walton St, Jonesborough, TN 37659
2beds
1,798sqft
Single Family Residence, Residential
Built in 2006
7,029 Square Feet Lot
$445,100 Zestimate®
$253/sqft
$34/mo HOA
What's special
Additional year-round living spaceFruit treesSmall gardenVibrant sunflowersAmple kitchen cabinetryAbundant storage throughoutTimed irrigation system
- 67 days
- 558
- 27
Zillow last checked:
Listing updated:
Listed by:
Lisa Elliott 423-588-6312,
Crye-Leike Realtors 423-232-0099
Source: TVRMLS,MLS#: 9998118
Facts & features
Interior
Bedrooms & bathrooms
- Bedrooms: 2
- Bathrooms: 3
- Full bathrooms: 2
- 1/2 bathrooms: 1
Heating
- Central, Fireplace(s), Heat Pump
Cooling
- Ceiling Fan(s), Central Air, Heat Pump
Features
- Basement: Block,Concrete,Garage Door
- Number of fireplaces: 1
- Fireplace features: Great Room
Interior area
- Total structure area: 3,136
- Total interior livable area: 1,798 sqft
- Finished area below ground: 334
Property
Parking
- Total spaces: 2
- Parking features: Attached, Concrete, Garage Door Opener, Gravel
- Attached garage spaces: 2
Features
- Levels: One
- Stories: 1
- Fencing: Back Yard
Lot
- Size: 7,029 Square Feet
- Dimensions: 58.6 x 119.95 IRR
- Topography: Sloped
Details
- Parcel number: 052o G 00800 000
- Zoning: Residential
Construction
Type & style
- Home type: SingleFamily
- Architectural style: Cottage
- Property subtype: Single Family Residence, Residential
Materials
- HardiPlank Type
- Foundation: Block
- Roof: Composition,Shingle
Condition
- Above Average
- New construction: No
- Year built: 2006
Utilities & green energy
- Sewer: Public Sewer
- Water: Public
Community & HOA
Community
- Subdivision: New Halifax
HOA
- Has HOA: Yes
- Amenities included: Landscaping
- HOA fee: $34 monthly
Location
- Region: Jonesborough
Financial & listing details
- Price per square foot: $253/sqft
- Tax assessed value: $352,100
- Annual tax amount: $2,597
- Date on market: 7/13/2026
- Listing terms: Cash,Conventional,FHA,FMHA,THDA,USDA Loan,VA Loan,VHDA
Estimated market value
$445,100
$423,000 - $467,000
$2,275/mo
Price history
| Date | Event | Price |
|---|---|---|
| 9/14/2026 | Price change | $454,900-1.1%$253/sqft |
Source: TVRMLS #9998118 Report a problem | ||
| 8/20/2026 | Price change | $459,900-1.1%$256/sqft |
Source: TVRMLS #9998118 Report a problem | ||
| 8/1/2026 | Price change | $464,900-1.1%$259/sqft |
Source: TVRMLS #9998118 Report a problem | ||
| 7/13/2026 | Listed for sale | $469,900+113.6%$261/sqft |
Source: TVRMLS #9998118 Report a problem | ||
| 8/29/2019 | Sold | $220,000-6.3%$122/sqft |
Source: TVRMLS #415812 Report a problem | ||
| 7/12/2019 | Pending sale | $234,900$131/sqft |
Source: REMAX CHECKMATE, INC. REALTORS #415812 Report a problem | ||
| 6/24/2019 | Listed for sale | $234,900$131/sqft |
Source: REMAX CHECKMATE, INC. REALTORS #415812 Report a problem | ||
| 6/4/2019 | Pending sale | $234,900$131/sqft |
Source: REMAX CHECKMATE, INC. REALTORS #415812 Report a problem | ||
| 4/4/2019 | Listed for sale | $234,900$131/sqft |
Source: REMAX CHECKMATE, INC. REALTORS #415812 Report a problem | ||
| 3/28/2019 | Pending sale | $234,900$131/sqft |
Source: REMAX CHECKMATE, INC. REALTORS #415812 Report a problem | ||
| 12/17/2018 | Listed for sale | $234,900+20.5%$131/sqft |
Source: REMAX CHECKMATE, INC. REALTORS #415812 Report a problem | ||
| 6/9/2016 | Sold | $195,000-18.7%$108/sqft |
Source: TVRMLS #368536 Report a problem | ||
| 9/29/2015 | Listed for sale | $239,900+15.3%$133/sqft |
Source: RE/MAX CHECKMATE INC REALTORS #368536 Report a problem | ||
| 8/15/2006 | Sold | $208,000$116/sqft |
Source: Public Record Report a problem | ||
Public tax history
| Year | Property taxes | Tax assessment |
|---|---|---|
| 2025 | $2,597 +10.2% | $88,025 |
| 2024 | $2,356 +2.2% | $88,025 +37.5% |
| 2023 | $2,305 +7.5% | $64,025 |
| 2022 | $2,145 | $64,025 |
| 2021 | $2,145 | $64,025 |
| 2020 | $2,145 +55.8% | $64,025 |
| 2019 | $1,377 | $64,025 +7% |
| 2018 | -- | $59,850 |
| 2017 | $2,209 | $59,850 |
| 2016 | $2,209 +12.2% | $59,850 |
| 2015 | $1,969 | $59,850 |
| 2014 | $1,969 | $59,850 |
| 2013 | -- | $59,850 -3.1% |
| 2011 | $1,973 +3.2% | $61,750 |
| 2010 | $1,911 | $61,750 |
| 2009 | $1,911 | $61,750 |
| 2008 | -- | $61,750 +33.7% |
| 2007 | $1,797 +576.9% | $46,200 +516% |
| 2006 | $266 | $7,500 |
Find assessor info on the county website
Monthly payment
Est. payment
Payment breakdown
Explore the cost of this home by adjusting the details. Changes won't be saved.Climate risks
Neighborhood: 37659
Nearby schools
Schools provided by the listing agent
- Elementary: Jonesborough
- Middle: Jonesborough
- High: David Crockett
Source: TVRMLS. This data may not be complete. We recommend contacting the local school district to confirm school assignments for this home.

Similar homes
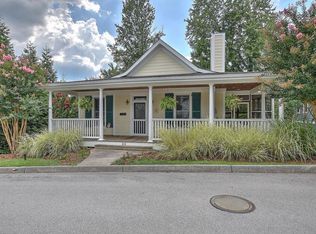
- $389,0003 bd2 ba1.3k sqft106 Soldiers Way, Jonesborough, TN 37659For Sale
 MLS ID #10001034, Courtney Shaw. TVRMLS
 - $459,9004 bd3 ba1.9k sqft238 Old Embreeville Rd, Jonesborough, TN 37659For Sale
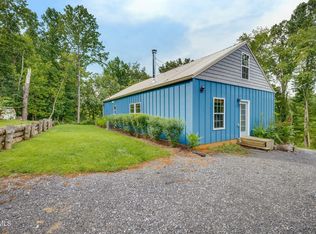 MLS ID #9999381, Maci West. TVRMLS
 - $455,0003 bd2 ba1.5k sqft209 Semore Dr, Jonesborough, TN 37659For Sale
 MLS ID #10000022, Tiara Szczepan. TVRMLS
 - $419,0003 bd3 ba2k sqft1106 Heritage Ln, Jonesborough, TN 37659For Sale
 MLS ID #10000586, Grant Kerley. TVRMLS
