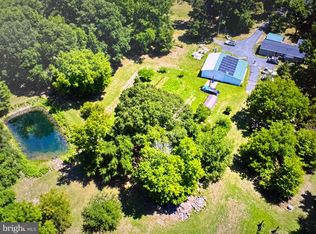
Entertainer’s Dream Space on 5 Acres! This unique property offers everything you need to entertain, spread out, or build your own homestead. Situated on 5 spacious acres, it features multiple outbuildings ideal for storage, hobbies, or future expansion. A 3‑car detached garage includes additional space already framed for a potential bathroom and extra storage. The property also boasts a 40' x 30' heated metal pole building in excellent condition, plus a dedicated game room/entertainment building perfect for gatherings, watching sports, or enjoying a game of pool. Several additional outbuildings provide even more flexibility for storage or creative pursuits. There is even a pond! The home is a single story home with an added sunroom, equipped with a brand‑new split heat and A/C system for year‑round comfort. Inside, the open floor plan and large kitchen island create an ideal space for hosting or cooking. The home offers 3 bedrooms and 2 full baths, including a primary suite with a generous walk‑in closet. Each bedroom features a ceiling fan. Recent updates include fresh paint, new flooring, brand‑new kitchen appliances, and an included washer and dryer — making this home truly move‑in ready. Properties with this level of space, versatility, and amenities are rare. Schedule your appointment today — it won’t last long
For sale
$489,900
450 Equitation Ln, Felton, DE 19943
3beds
1,612sqft
Manufactured Home
Built in 2013
5 Acres Lot
$478,900 Zestimate®
$304/sqft
$-- HOA
What's special
Fresh paintNew flooringIncluded washer and dryerSingle story homeAdded sunroomOpen floor plan
- 9 days
- 221
- 20
Zillow last checked:
Listing updated:
Listed by:
Amy Torbert 412-973-5618,
Diamond State Cooperative LLC 3027412000
Source: Bright MLS,MLS#: DEKT2050892
Facts & features
Interior
Bedrooms & bathrooms
- Bedrooms: 3
- Bathrooms: 2
- Full bathrooms: 2
- Main level bathrooms: 2
- Main level bedrooms: 3
Basement
- Area: 0
Heating
- Heat Pump, Electric
Cooling
- Ductless, Heat Pump, Electric
Appliances
- Included: Microwave, Dishwasher, Dryer, Energy Efficient Appliances, Oven/Range - Electric, Surface Unit, Stainless Steel Appliance(s), Washer, Water Heater, Electric Water Heater
- Laundry: Main Level
Features
- Ceiling Fan(s), Dining Area, Open Floorplan, Kitchen Island, Walk-In Closet(s)
- Flooring: Luxury Vinyl
- Has basement: No
- Has fireplace: No
Interior area
- Total structure area: 1,612
- Total interior livable area: 1,612 sqft
- Finished area above ground: 1,612
- Finished area below ground: 0
Property
Parking
- Total spaces: 12
- Parking features: Oversized, Detached, Driveway, Other
- Garage spaces: 6
- Uncovered spaces: 6
Accessibility
- Accessibility features: None
Features
- Levels: One
- Stories: 1
- Patio & porch: Patio
- Exterior features: Kennel
- Pool features: None
Lot
- Size: 5 Acres
Details
- Additional structures: Above Grade, Below Grade, Outbuilding
- Parcel number: SM0012500015710000
- Zoning: AR
- Special conditions: Standard
Construction
Type & style
- Home type: MobileManufactured
- Architectural style: Ranch/Rambler
- Property subtype: Manufactured Home
Materials
- CPVC/PVC, Vinyl Siding
- Foundation: Block, Crawl Space
- Roof: Architectural Shingle
Condition
- Good
- New construction: No
- Year built: 2013
Utilities & green energy
- Electric: 200+ Amp Service
- Sewer: Gravity Sept Fld
- Water: Well
Community & HOA
Community
- Security: Security Gate
- Subdivision: None Available
HOA
- Has HOA: No
Location
- Region: Felton
Financial & listing details
- Price per square foot: $304/sqft
- Tax assessed value: $232,600
- Annual tax amount: $837
- Date on market: 9/25/2026
- Listing agreement: Exclusive Right To Sell
- Listing terms: Cash,Conventional,FHA,USDA Loan,VA Loan
- Inclusions: Appliances Located In The House, Refrigerator, Dishwasher, Microwave, Electric Stove, Washer, Dryer
- Exclusions: Personal Belongings / Tools, Pool Table
- Ownership: Fee Simple
Estimated market value
$478,900
$455,000 - $503,000
Not available
Price history
| Date | Event | Price |
|---|---|---|
| 9/25/2026 | Listed for sale | $489,900+151.2%$304/sqft |
Source:  Bright MLS #DEKT2050892 Report a problem Bright MLS #DEKT2050892 Report a problem | ||
| 11/21/2025 | Sold | $195,000+23536.4%$121/sqft |
Source: Public Record Report a problem | ||
| 6/14/2005 | Sold | $825$1/sqft |
Source: Public Record Report a problem | ||
Public tax history
| Year | Property taxes | Tax assessment |
|---|---|---|
| 2025 | $868 | $232,600 |
| 2024 | -- | $232,600 +384.6% |
| 2023 | $1,160 +11.6% | $48,000 |
| 2022 | $1,039 +5.6% | $48,000 |
| 2021 | $984 -4.1% | $48,000 |
| 2020 | $1,026 -0.1% | $48,000 |
| 2019 | $1,027 +1.1% | $48,000 |
| 2018 | $1,016 | $48,000 +10.3% |
| 2017 | $1,016 +4.9% | $43,500 -9.4% |
| 2016 | $969 +1.6% | $48,000 |
| 2015 | $954 +1.4% | $48,000 |
| 2014 | $940 | $48,000 +68.4% |
| 2012 | -- | $28,500 |
| 2011 | -- | $28,500 |
| 2010 | -- | $28,500 -4.4% |
| 2009 | -- | $29,800 |
| 2008 | -- | $29,800 |
| 2007 | -- | $29,800 |
| 2005 | -- | $29,800 +64.6% |
| 2004 | -- | $18,100 +120.7% |
| 2002 | -- | $8,200 |
| 2001 | -- | $8,200 |
| 2000 | $110 | $8,200 |
Find assessor info on the county website
Monthly payment
Climate risks
Neighborhood: 19943
Nearby schools
Schools provided by the listing agent
- District: Lake Forest
Source: Bright MLS. This data may not be complete. We recommend contacting the local school district to confirm school assignments for this home.
Similar homes
- $525,0003 bd2 ba1.5k sqftNone Available, Felton, DE 19943For Sale

 MLS ID #DEKT2051094, Audrey Ellen Wagamon, First Class Properties. Bright MLS
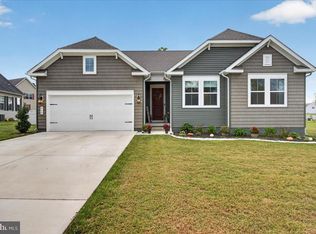
 - $489,0003 bd2 ba1.5k sqft15078 Drapers Mill Rd, Goldsboro, MD 21636For Sale
 MLS ID #MDCM2007870, Kat Thompson, Benson & Mangold, LLC.. Bright MLS
 - $485,6003 bd2 ba1.9k sqftNone Available, Felton, DE 19943For Sale
 MLS ID #DEKT2050994, Annie B. Brumbaugh, Samson Properties of DE, LLC. Bright MLS
 - $395,0003 bd2 ba1.5k sqftNone, Felton, DE 19943For Sale
 MLS ID #DEKT2051172, KYLE SALMON, Lester Realty. Bright MLS
 - $324,9003 bd1 ba1.2k sqftNone Available, Felton, DE 19943For SaleMLS ID #DEKT2051060, Kate Meckley, Foraker Realty Co.. Bright MLS
- $369,9004 bd2 ba1.9k sqftNone, Felton, DE 19943For SaleMLS ID #DEKT2048646, Laura Walker, Walker Realty Group LLC. Bright MLS
- $450,0003 bd2 ba2.2k sqftNone, Felton, DE 19943For SaleMLS ID #DEKT2050700, Amber Barnes, First Coast Realty LLC. Bright MLS
- $429,0003 bd3 ba1.5k sqft24882 Riverview Way, Ridgely, MD 21660For SaleMLS ID #MDCM2007926, Eddie Matthews, Benson & Mangold, LLC. Bright MLS
- $489,9993 bd2 ba2k sqftNone Available, Felton, DE 19943For SaleMLS ID #DEKT2045910, Joe Tortorella, EXP Realty, LLC. Bright MLS
- $420,0003 bd3 ba2.1k sqftNone, Felton, DE 19943New ConstructionMLS ID #DEKT2050340, Isha Iqbal, Century 21 Gold Key Realty. Bright MLS
- $450,0003 bd2 ba1.8k sqftNone Available, Felton, DE 19943For SaleMLS ID #DEKT2047846, Dustin Oldfather, Compass. Bright MLS
- $379,0003 bd3 ba1.7k sqftNone Available, Felton, DE 19943For SaleMLS ID #DEKT2050648, Dustin Oldfather, Compass. Bright MLS
- $434,5003 bd2 ba1.8k sqftS Quail Ct, Greensboro, MD 21639New ConstructionMLS ID #MDCM2007818, Chris Rosendale, CR Realty. Bright MLS
- $485,0002 bd1 ba1.8k sqftNone Available, Harrington, DE 19952For SaleMLS ID #DEKT2035554, Dustin Parker, The Parker Group. Bright MLS
- $439,9004 bd3 ba2.1k sqft2-sty Colonial, Felton, DE 19943For SaleMLS ID #DEKT2050548, Mia Burch, Long & Foster Real Estate, Inc.. Bright MLS
- $515,0006 bd4 ba2.3k sqft266 Rockwood Blvd, Felton, DE 19943For SaleMLS ID #DEKT2050328, Evie Ross, The Brix Collective LLC. Bright MLS
- $400,0003 bd2 ba1.5k sqftNone Available, Felton, DE 19943New ConstructionMLS ID #DEKT2038012, Madison Kervin, NextHome Preferred. Bright MLS
- $325,0003 bd3 ba1.9k sqftNone, Marydel, DE 19964For SaleMLS ID #DEKT2051132, Erin Baker, Keller Williams Realty. Bright MLS
- $405,0004 bd3 ba1.9k sqftNone Available, Felton, DE 19943For SaleMLS ID #DEKT2049990, Ivy Sia, Welcome Home Realty. Bright MLS
