Virtually Staged. Brand-new construction with TWO homes on one property—plus strong cash flow! The main home features 3 beds/2 baths with an open floor plan, quartz countertops, LVP flooring, stainless appliances, impact windows, and reinforced concrete block construction. The detached 1 bed/1 bath ADU is a legal, separately metered rental with its own address and is currently rented, providing immediate income for owner-occupants or investors. Each home has a private entrance. Additional features include a 3-car alley-access driveway, PVC fencing, and energy-efficient upgrades throughout. Located near the Gulfport Art District, beaches, downtown St. Pete, Stetson Law, and the Pinellas Trail. No flood insurance required
Pending
$598,160
4501 20TH AVENUE S, ST PETERSBURG, FL 33711
4beds
2,172sqft
:
Get pre-qualified$4,004/mo
Single Family Residence
Built in 2024
6,251 Square Feet Lot
$587,200 Zestimate®
$275/sqft
$-- HOA
What's special
Quartz countertopsOpen floor planEnergy-efficient upgrades throughoutLvp flooringImpact windowsStainless appliancesPvc fencing
- 240 days |
- 512 |
- 34 |
Zillow last checked:
Listing updated:
Listed by:
Evens Jean Philippe 954-540-1458,
FLORIDA CAPITAL REALTY 786-953-5870
Source: Stellar MLS,MLS#: A4674908 Originating MLS: Orlando Regional
Originating MLS: Orlando Regional
Facts & features
Interior
Bedrooms & bathrooms
- Bedrooms: 4
- Bathrooms: 3
- Full bathrooms: 3
Rooms
- Room types: Garage Apartment
Primary bedroom
- Features: Ceiling Fan(s), En Suite Bathroom, Exhaust Fan, Shower No Tub, Walk-In Closet(s)
- Level: First
Bedroom 2
- Features: Ceiling Fan(s), Built-in Closet
- Level: First
Bedroom 3
- Features: Ceiling Fan(s), Built-in Closet
- Level: First
Primary bathroom
- Features: Exhaust Fan, No Closet
- Level: First
Bathroom 2
- Features: Exhaust Fan, No Closet
- Level: First
Dining room
- Features: Ceiling Fan(s), No Closet
- Level: First
Kitchen
- Features: Granite Counters, No Closet
- Level: First
Laundry
- Features: Built-In Shelving, No Closet
- Level: First
Living room
- Features: Ceiling Fan(s), Linen Closet
- Level: First
Heating
- Baseboard, Central
Cooling
- Central Air
Appliances
- Included: Convection Oven, Exhaust Fan, Microwave
- Laundry: Laundry Room, Washer Hookup
Features
- Ceiling Fan(s), Living Room/Dining Room Combo
- Flooring: Luxury Vinyl, Vinyl
- Has fireplace: No
- Common walls with other units/homes: Corner Unit
Interior area
- Total structure area: 2,928
- Total interior livable area: 2,172 sqft
Video & virtual tour
Property
Parking
- Total spaces: 2
- Parking features: Alley Access, Off Street
- Garage spaces: 2
Features
- Levels: One
- Stories: 1
- Patio & porch: Porch
- Exterior features: Lighting, Private Mailbox, Sidewalk
- Fencing: Vinyl
Lot
- Size: 6,251 Square Feet
- Dimensions: 50 x 125
- Features: Corner Lot, Above Flood Plain
Details
- Parcel number: 273116803850030200
- Special conditions: None
Construction
Type & style
- Home type: SingleFamily
- Property subtype: Single Family Residence
Materials
- Block
- Foundation: Block
- Roof: Shingle
Condition
- Completed
- New construction: Yes
- Year built: 2024
Utilities & green energy
- Sewer: Public Sewer
- Water: Private, Public
- Utilities for property: Electricity Available, Electricity Connected
Community & HOA
Community
- Pet fee: $0 monthly
- Subdivision: SHADOW LAWN
HOA
- Has HOA: No
Location
- Region: Saint Petersburg
Financial & listing details
- Price per square foot: $275/sqft
- Tax assessed value: $596,295
- Annual tax amount: $2,022
- Date on market: 12/11/2025
- Cumulative days on market: 237 days
- Listing terms: Cash,Conventional
- Ownership: Fee Simple
- Total actual rent: 21120
- Electric utility on property: Yes
- Road surface type: Asphalt, Concrete
Estimated market value
$587,200
$558,000 - $617,000
$4,235/mo
Price history
| Date | Event | Price |
|---|---|---|
| 8/7/2026 | Pending sale | $598,160$275/sqft |
Source:  Stellar MLS #A4674908 Report a problem Stellar MLS #A4674908 Report a problem | ||
| 6/29/2026 | Price change | $598,160-1.6%$275/sqft |
Source: Stellar MLS #A4674908 Report a problem | ||
| 12/11/2025 | Listed for sale | $608,160-7.9%$280/sqft |
Source: Stellar MLS #A4674908 Report a problem | ||
| 10/1/2025 | Listing removed | $659,999$304/sqft |
Source: Stellar MLS #A4646977 Report a problem | ||
| 4/10/2025 | Listed for sale | $659,999+73.5%$304/sqft |
Source: Stellar MLS #A4646977 Report a problem | ||
| 12/31/2024 | Sold | $380,300$175/sqft |
Source: Public Record Report a problem | ||
Public tax history
| Year | Property taxes | Tax assessment |
|---|---|---|
| 2025 | $11,878 +487.5% | $596,295 +475.6% |
| 2024 | $2,022 +7.6% | $103,596 +9.5% |
| 2023 | $1,879 +282.6% | $94,638 +1358.9% |
| 2022 | $491 +52.8% | $6,487 +10% |
| 2021 | $321 +25.4% | $5,897 +10% |
| 2020 | $256 +49.1% | $5,361 +10% |
| 2019 | $172 | $4,874 -67.1% |
| 2018 | $172 +3.6% | $14,794 +68.5% |
| 2017 | $166 +34.3% | $8,780 -6.3% |
| 2016 | $124 +13.2% | $9,372 +23.1% |
| 2015 | $109 +57.7% | $7,614 +151.6% |
| 2014 | $69 -47.9% | $3,026 -47.4% |
| 2013 | $133 -20.2% | $5,753 -20.3% |
| 2012 | $167 | $7,215 -31.7% |
| 2011 | -- | $10,558 +2.6% |
| 2010 | -- | $10,292 +6.7% |
| 2009 | -- | $9,648 -63.6% |
| 2008 | $571 | $26,500 +16.7% |
| 2007 | -- | $22,700 -61.7% |
| 2005 | -- | $59,300 +24.8% |
| 2004 | $44 +37.8% | $47,500 +8% |
| 2003 | $32 | $44,000 +13.1% |
| 2002 | -- | $38,900 +4.3% |
| 2001 | -- | $37,300 +29.5% |
| 2000 | -- | $28,800 |
Find assessor info on the county website
Monthly payment
Est. payment
Payment breakdown
Explore the cost of this home by adjusting the details. Changes won't be saved.Climate risks
Neighborhood: Twinbrooks
Nearby schools
GreatSchools rating
- 3/10Fairmount Park Elementary SchoolGrades: PK-5Distance: 1 mi
- 3/10Azalea Middle SchoolGrades: 6-8Distance: 4.4 mi
- 4/10Boca Ciega High SchoolGrades: 9-12Distance: 1.2 mi
Schools provided by the listing agent
- Elementary: Fairmount Park Elementary-PN
- Middle: Azalea Middle-PN
- High: Boca Ciega High-PN
Source: Stellar MLS. This data may not be complete. We recommend contacting the local school district to confirm school assignments for this home.
- $---- sqft1941 45th St S, Saint Petersburg, FL 33711Off Market

- $211,6004 bd1 ba1.1k sqft4511 20th Ave S, Saint Petersburg, FL 33711Off Market
- $212,3002 bd1 ba830 sqft4523 20th Ave S, Saint Petersburg, FL 33711Off Market

- $305,0003 bd1 ba848 sqft4527 20th Ave S, Saint Petersburg, FL 33711Sold

- $214,6003 bd1 ba-- sqft1940 45th St S, Saint Petersburg, FL 33711Off Market
- $289,4002 bd1 ba1.2k sqft1901 45th St S, Saint Petersburg, FL 33711Off Market
- $222,6004 bd2 ba1.3k sqft1934 45th St S, Saint Petersburg, FL 33711Off Market
- $268,5003 bd2 ba1.3k sqft4510 19th Ave S, Saint Petersburg, FL 33711Off Market
A local agent can set up tours, give advice and negotiate with sellers.
Similar homes
- $439,9004 bd3 ba1.5k sqft1700 SCRANTON STREET S, ST PETERSBURG, FL 33711For Sale
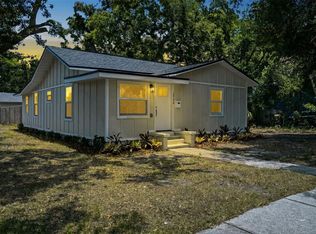
 MLS ID #TB8527402, Neill Boyd, COMPASS FLORIDA LLC. Stellar MLS
 - $659,9993 bd2 ba1.9k sqft4725 DEL RIO WAY S, GULFPORT, FL 33711For Sale
 MLS ID #TB8501838, Daniel Smith, EXP REALTY LLC. Stellar MLS
 - $515,0003 bd2 ba1.3k sqft4629 26TH AVENUE S, ST PETERSBURG, FL 33711For Sale
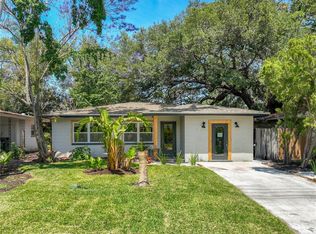 MLS ID #W7884641, ALEXIS Selby, INVESTMENT FLORIDA REALTY LLC. Stellar MLS
 - $375,0004 bd1 ba1.3k sqft2525 37TH STREET S, ST PETERSBURG, FL 33711For Sale
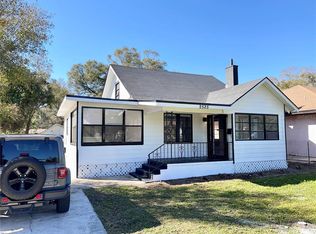 MLS ID #TB8535635, Andrew Vieira, KELLER WILLIAMS REALTY PORTFOLIO COLLECTION. Stellar MLS
 - $524,9004 bd2 ba1.5k sqft1632 27TH AVENUE N, ST PETERSBURG, FL 33713For SaleMLS ID #TB8536589, Robert Matthews, INVESTORS CHOICE REALTY GROUP. Stellar MLS
- $339,9003 bd2 ba1.1k sqft2001 45TH STREET S, ST PETERSBURG, FL 33711For SaleMLS ID #TB8509427, Carlos Rojas, DALTON WADE INC. Stellar MLS
- $539,9004 bd3 ba1.9k sqft4125 GROVE, ST PETERSBURG, FL 33705For SaleMLS ID #O6423685, Steven Koleno, BEYCOME OF FLORIDA LLC. Stellar MLS
- $675,0004 bd3 ba1.9k sqft2169 & 2179 22ND AVENUE N, ST PETERSBURG, FL 33713For SaleMLS ID #TB8454947, Susie Collins, THE TENPENNY COLLECTION. Stellar MLS
- $320,0004 bd2 ba1.4k sqft3458 QUEENSBORO AVENUE S, ST PETERSBURG, FL 33711For SaleMLS ID #O6330045, Maoline Herrera, EXP REALTY LLC. Stellar MLS
- $329,9003 bd2 ba1.2k sqft4420 6TH AVENUE S, ST PETERSBURG, FL 33711For SaleMLS ID #TB8524141, Sherman Joseph, CHARLES RUTENBERG REALTY INC. Stellar MLS
- $499,9004 bd2 ba1.5k sqft1922 20TH AVENUE N, ST PETERSBURG, FL 33713For SaleMLS ID #TB8508178, Joshua Nogowski, TAH FLORIDA LLC. Stellar MLS
- $509,0003 bd2 ba1.2k sqft440 89TH AVENUE, ST PETE BEACH, FL 33706For SaleMLS ID #TB8537114, Sandra Munoz, CHARLES RUTENBERG REALTY INC. Stellar MLS
- $539,0003 bd2 ba1.7k sqft1897 DOLPHIN BOULEVARD S, ST PETERSBURG, FL 33707For SaleMLS ID #TB8454515, Ahmed Nasser, DALTON WADE INC. Stellar MLS
- $599,9003 bd3 ba2.4k sqft3273 HARBOR LAKE DRIVE, LARGO, FL 33770For SaleMLS ID #TB8535381, Jason Welch, SENSIBLE PROPERTY MANAGMENT. Stellar MLS
- $460,0003 bd2 ba1.3k sqft5340 5TH AVENUE S, ST PETERSBURG, FL 33707For SaleMLS ID #O6409556, Bryan Berns, LOCAL CHOICE REALTY LLC. Stellar MLS
- $389,9004 bd2 ba1.2k sqft2827 16TH AVENUE S, ST PETERSBURG, FL 33712For SaleMLS ID #A4700474, Roxanne Baliman, EXP REALTY LLC. Stellar MLS
- $495,0004 bd2 ba1.5k sqft2644 42ND AVENUE N, ST PETERSBURG, FL 33714For SaleMLS ID #TB8528264, Molly Wholey, SMITH & ASSOCIATES REAL ESTATE. Stellar MLS
- $480,0004 bd2 ba1.5k sqft200 LEWIS BOULEVARD SE, ST PETERSBURG, FL 33705For SaleMLS ID #O6423231, Martineau Dimanche, INTELLIGENCE CHOICE REALTY LLC. Stellar MLS
- $749,0003 bd3 ba1.9k sqft6221 6TH AVENUE N, ST PETERSBURG, FL 33710For SaleMLS ID #TB8445639, Linda Elliott, ELLIOTT COASTAL REALTY LLC. Stellar MLS
- $449,9903 bd2 ba1.3k sqft3821 6TH AVENUE N, ST PETERSBURG, FL 33713For SaleMLS ID #TB8473530, Viral Doshi, AMETHYST PROPERTY ADVISORS LLC. Stellar MLS
