Amazing opportunity to create your dream home in Glen Arm on a private road. This spacious Colonial-style home offers a unique investment opportunity with its generous layout and potential for significant returns. Built in 1967, this property features 7 bedrooms and 3.5 bathrooms, making it an ideal candidate for renovation and resale or rental income. As you step inside, you'll be greeted by a warm and inviting atmosphere. The interior boasts hardwood and tile flooring, providing a classic touch that can easily be enhanced with modern updates. The home includes a second kitchen on the second level, perfect for multi-generational living or as a potential rental space. The living area is anchored by a cozy fireplace, creating a perfect focal point for gatherings. The unfinished basement offers additional space for customization, whether you envision a recreation room, additional bedrooms, or storage solutions. Outside, the property sits on a generous 1.27-acre lot, providing plenty of room for outdoor activities or future expansions. The above-ground personal pool can easily be removed and reimagined with a luxury in-ground, while the two-level deck and gazebo offers a perfect spot for summer barbecues or morning coffee. Parking is convenient with a high ceiling attached garage and long driveway, ensuring ample space for vehicles. This property is not just a home; it's a canvas for your investment vision. With major rehab needed, there's an opportunity to increase value significantly through renovations. New roof 2025! The combination of size, location, and features makes this property a compelling choice for investors looking to capitalize on the growing demand for spacious homes in desirable neighborhoods. Don't miss out on the chance to transform this property into a lucrative investment while creating a warm and inviting space that future residents will cherish.
Coming soon 08/01
$295,000
4501 Breidenbaugh Ln, Glen Arm, MD 21057
7beds
2,115sqft
:
Get pre-qualified$1,912/mo
Single Family Residence
Built in 1967
1.27 Acres Lot
$574,300 Zestimate®
$139/sqft
$-- HOA
What's special
- 11 days |
- 6,003 |
- 599 |
Zillow last checked:
Listing updated:
Listed by:
Matt Biscotti 410-908-5900,
Long & Foster Real Estate, Inc. 410-453-0500
Source: Bright MLS,MLS#: MDBC2169902
Facts & features
Interior
Bedrooms & bathrooms
- Bedrooms: 7
- Bathrooms: 4
- Full bathrooms: 3
- 1/2 bathrooms: 1
- Main level bathrooms: 2
- Main level bedrooms: 3
Basement
- Area: 1410
Heating
- Heat Pump, Electric
Cooling
- Central Air, Electric
Appliances
- Included: Dryer, Washer, Water Heater, Cooktop, Refrigerator, Electric Water Heater
- Laundry: In Basement
Features
- 2nd Kitchen, Ceiling Fan(s), Entry Level Bedroom, Pantry
- Flooring: Hardwood, Tile/Brick
- Basement: Unfinished
- Number of fireplaces: 1
Interior area
- Total structure area: 3,525
- Total interior livable area: 2,115 sqft
- Finished area above ground: 2,115
- Finished area below ground: 0
Property
Parking
- Total spaces: 2
- Parking features: Garage Faces Front, Attached, Driveway
- Attached garage spaces: 2
- Has uncovered spaces: Yes
Accessibility
- Accessibility features: None
Features
- Levels: One and One Half
- Stories: 1.5
- Patio & porch: Deck
- Exterior features: Other
- Has private pool: Yes
- Pool features: Above Ground, Private
- Spa features: Bath
Lot
- Size: 1.27 Acres
Details
- Additional structures: Above Grade, Below Grade, Outbuilding
- Parcel number: 04111101069175
- Zoning: RC 2
- Special conditions: Standard
Construction
Type & style
- Home type: SingleFamily
- Architectural style: Colonial
- Property subtype: Single Family Residence
Materials
- CPVC/PVC, Vinyl Siding, Aluminum Siding, Copper Plumbing, Mixed Plumbing
- Foundation: Block
- Roof: Asphalt
Condition
- Below Average,Fixer
- New construction: No
- Year built: 1967
Utilities & green energy
- Sewer: Private Septic Tank
- Water: Well
Community & HOA
Community
- Subdivision: Manor View
HOA
- Has HOA: No
Location
- Region: Glen Arm
Financial & listing details
- Price per square foot: $139/sqft
- Tax assessed value: $422,100
- Annual tax amount: $4,700
- Date on market: 8/1/2026
- Listing agreement: Exclusive Right To Sell
- Inclusions: All Appliances, Furnishings And Items Left In Home When Listing Goes Active Are Staying With House.
- Ownership: Fee Simple
Estimated market value
$574,300
$534,000 - $620,000
$3,057/mo
Price history
Price history is unavailable.
Public tax history
| Year | Property taxes | Tax assessment |
|---|---|---|
| 2025 | $4,279 -0.1% | $387,767 +9.7% |
| 2024 | $4,284 +10.8% | $353,433 +10.8% |
| 2023 | $3,867 +3.9% | $319,100 |
| 2022 | $3,721 +4.1% | $319,100 +8.2% |
| 2021 | $3,575 +4.3% | $294,967 +4.3% |
| 2020 | $3,429 | $282,900 |
| 2019 | $3,429 | $282,900 |
| 2018 | $3,429 -3.5% | $282,900 -3.5% |
| 2017 | $3,555 +22.7% | $293,300 |
| 2016 | $2,898 | $293,300 |
| 2015 | $2,898 | $293,300 -0.9% |
| 2014 | $2,898 | $296,100 |
| 2013 | -- | $296,100 |
| 2012 | -- | $296,100 -7.1% |
| 2011 | -- | $318,700 0% |
| 2010 | -- | $318,740 |
| 2009 | -- | $318,740 -7.9% |
| 2008 | -- | $345,950 +18.7% |
| 2007 | -- | $291,372 +23% |
| 2006 | -- | $236,796 +30% |
| 2005 | -- | $182,220 +0% |
| 2004 | -- | $182,216 +0% |
| 2003 | -- | $182,213 +0% |
| 2002 | -- | $182,210 +0% |
| 2001 | -- | $182,130 |
Find assessor info on the county website
Monthly payment
Est. payment
Payment breakdown
Explore the cost of this home by adjusting the details. Changes won't be saved.Climate risks
Neighborhood: 21057
Nearby schools
GreatSchools rating
- 9/10Carroll Manor Elementary SchoolGrades: K-5Distance: 2.5 mi
- 6/10Cockeysville Middle SchoolGrades: 6-8Distance: 5.7 mi
- 4/10Loch Raven High SchoolGrades: 9-12Distance: 4.4 mi
Schools provided by the listing agent
- District: Baltimore County Public Schools
Source: Bright MLS. This data may not be complete. We recommend contacting the local school district to confirm school assignments for this home.
- $434,5002 bd2 ba2k sqft4415 Breidenbaugh Ln, Glen Arm, MD 21057Sold
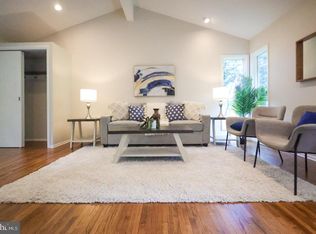
- $301,5003 bd2 ba1.2k sqft4410 Breidenbaugh Ln, Glen Arm, MD 21057Off Market
- $443,700-- bd2 ba1.7k sqft4401 Breidenbaugh Ln, Glen Arm, MD 21057Off Market
- $516,9003 bd2 ba1.8k sqft4503 Breidenbaugh Ln, Glen Arm, MD 21057Off Market
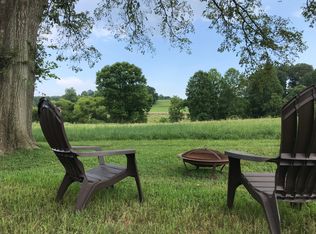
- $560,4004 bd2 ba1.5k sqft4400 Breidenbaugh Ln, Glen Arm, MD 21057Off Market
- $275,0002.42 Acres4420 Breidenbaugh Lane Gln, Arm, MD 21057Lot/Land
- $442,3003 bd2 ba1.2k sqft4410 Breidenbaugh Ln, Glen Arm, MD 21057Off Market
- $250,000-- bd-- ba-- sqft4420 Breidenbaugh Ln, Glen Arm, MD 21057Sold
A local agent can set up tours, give advice and negotiate with sellers.
Similar homes
- $300,0004 bd1 ba1.1k sqft3016 5th Ave, Baltimore, MD 21234For Sale

 MLS ID #MDBC2170142, Bob Kimball, Redfin Corp. Bright MLS
 - $325,0004 bd3 ba1.7k sqft6407 Fairdel Ave, Baltimore, MD 21206For Sale
 MLS ID #MDBA2221768, Marissa Henn, Hyatt & Company Real Estate, LLC. Bright MLS
 - $--5 bd2 ba2.1k sqft6308 Brook Ave, Baltimore, MD 21206Auction
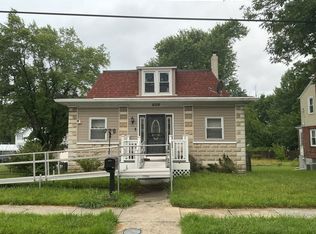 Auction.com 2
 - $299,9504 bd2 ba1.6k sqft3505 Frankford Ave, Baltimore, MD 21214For Sale
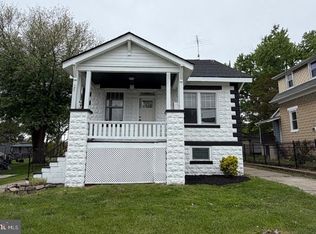 MLS ID #MDBA2224980, Stephen Marcus, Brokers Realty Group, LLC. Bright MLS
 - $248,9004 bd3 ba2.9k sqft3216 Hamilton Ave, Baltimore, MD 21214AuctionMLS ID #MDBA2224854, Dana Rowell, RealHome Services and Solutions, Inc.. Bright MLS
- $349,9004 bd3 ba1.4k sqft2607 Edgewood Ave, Parkville, MD 21234For SaleMLS ID #MDBC2169890, Jim Bim, Winning Edge. Bright MLS
- $--4 bd3 ba1.3k sqft1333 Limit Ave, Baltimore, MD 21239AuctionAuction.com 2
- $286,0004 bd2 ba1.6k sqft5818 Benton Heights Ave, Baltimore, MD 21206For SaleMLS ID #MDBA2222628, Beth Varela, Integrity Real Estate. Bright MLS
- $350,0004 bd2 ba1.8k sqft7915 Rolling View Ave, Nottingham, MD 21236For SaleMLS ID #MDBC2170152, HANG YANG, Mulan Realty, Corp. Bright MLS
- $299,9004 bd4 ba1.6k sqft4 W Orange Ct, Baltimore, MD 21234For SaleMLS ID #MDBC2167940, Dawn Kane, Redfin Corp. Bright MLS
- $295,0005 bd2 ba2.2k sqft3005 Batavia Ave, Baltimore, MD 21214For SaleMLS ID #MDBA2221290, Dimitrios Lynch, ExecuHome Realty. Bright MLS
- $319,0004 bd2 ba1.6k sqft9530 Burton Ave, Baltimore, MD 21234For SaleMLS ID #MDBC2162224, Kelly Hacke, Cummings & Co. Realtors. Bright MLS
- $300,0004 bd1 ba1.3k sqft2729 Chesley Ave, Baltimore, MD 21234For SaleMLS ID #MDBA2221452, Brady Shaffer, Keller Williams Keystone Realty. Bright MLS
- $349,9505 bd3 ba2.6k sqft3205 Gibbons Ave, Baltimore, MD 21214For SaleMLS ID #MDBA2221520, Jim Bim, Winning Edge. Bright MLS
- $429,9004 bd4 ba2.3k sqft4514 Kenwood Ave, Baltimore, MD 21206For SaleMLS ID #MDBC2170802, Jocaro Dodd, Samson Properties. Bright MLS
- $309,9004 bd2 ba1.2k sqft4107 Martin Ave, Baltimore, MD 21236For SaleMLS ID #MDBC2162682, Kenneth Coleman, Cummings & Co. Realtors. Bright MLS
- $349,9005 bd2 ba2.1k sqft2713 Goodwood Rd, Baltimore, MD 21214For SaleMLS ID #MDBA2220068, Beth Golding, RE/MAX Advantage Realty. Bright MLS
- $289,9004 bd2 ba1.5k sqft1609 Sherwood Ave, Baltimore, MD 21239For SaleMLS ID #MDBA2223608, Amanda Jajistar, ANJ Elite Realty, LLC.. Bright MLS
- $280,0005 bd3 ba2k sqft3220 Bayonne Ave, Baltimore, MD 21214For SaleMLS ID #MDBA2221272, Ellen Levy, RE/MAX Allegiance. Bright MLS
- $299,0004 bd3 ba1.3k sqft1117 Walker Ave, Baltimore, MD 21239For SaleMLS ID #MDBA2218774, Toni Lu, Samson Properties. Bright MLS
