Welcome home to your private Florida oasis! This four-bedroom CBS pool home offers the ultimate blend of comfort and convenience. Enjoy weekends relaxing in the sparkling pool or unwinding in the private hot tub/spa, featuring a newer motor and heater. Peace of mind is ensured with a brand-new roof completed in 2025, a newer A/C (2020), and a newer water heater (2019). The location offers unparalleled convenience with rapid access to both I-95 and the Turnpike, making any commute simple. Experience the perfect mix of quality, privacy, and accessibility. Call today to schedule your exclusive showing!
Accepting backups
$479,900
4501 SW Athena Drive, Port St Lucie, FL 34953
4beds
2,079sqft
:
Get pre-qualified$3,317/mo
Single Family Residence
Built in 2006
10,454 Square Feet Lot
$467,600 Zestimate®
$231/sqft
$-- HOA
What's special
Sparkling poolFour-bedroom cbs pool home
- 195 days |
- 70 |
- 2 |
Zillow last checked:
Listing updated:
Listed by:
Christine M Ahlin 772-201-6183,
Atlantic Shores ERA Powered,
Donna Little 772-359-7581,
Atlantic Shores ERA Powered
Source: BeachesMLS,MLS#: R11155337 Originating MLS: BeachesMLS
Originating MLS: BeachesMLSFacts & features
Interior
Bedrooms & bathrooms
- Bedrooms: 4
- Bathrooms: 2
- Full bathrooms: 2
- Main level bathrooms: 2
- Main level bedrooms: 4
Primary bedroom
- Level: Main
- Area: 224
- Dimensions: 14 X 16
Bedroom 2
- Level: Main
- Area: 154
- Dimensions: 11 X 14
Bedroom 3
- Level: Main
- Area: 154
- Dimensions: 11 X 14
Bedroom 4
- Level: Main
- Area: 110
- Dimensions: 10 X 11
Dining room
- Level: Main
- Area: 132
- Dimensions: 12 X 11
Kitchen
- Level: Main
- Area: 210
- Dimensions: 15 X 14
Living room
- Level: Main
- Area: 342
- Dimensions: 19 X 18
Other
- Description: BREAKFAST NOOK
- Level: Main
- Area: 121
- Dimensions: 11 X 11
Utility room
- Level: Main
- Area: 48
- Dimensions: 6 X 8
Heating
- Central, Electric
Cooling
- Central Air, Electric
Appliances
- Included: Dryer, Dishwasher, Electric Range, Electric Water Heater, Disposal, Microwave, Refrigerator, Water Heater, Washer
- Laundry: Inside, Laundry Tub
Features
- Bathtub, Cathedral Ceiling(s), Dining Area, Separate/Formal Dining Room, Dual Sinks, Garden Tub/Roman Tub, Main Level Primary, Pantry, Split Bedrooms, Soaking Tub, Separate Shower, Vaulted Ceiling(s), Walk-In Closet(s)
- Flooring: Carpet, Ceramic Tile
- Windows: Blinds, Metal, Single Hung
Interior area
- Total structure area: 2,772
- Total interior livable area: 2,079 sqft
Video & virtual tour
Property
Parking
- Total spaces: 2
- Parking features: Attached, Garage, Garage Door Opener
- Attached garage spaces: 2
Accessibility
- Accessibility features: None
Features
- Levels: One
- Stories: 1
- Patio & porch: Covered, Patio, Porch, Screened
- Exterior features: Outdoor Living Area, Porch
- Has private pool: Yes
- Pool features: Gunite
- Has spa: Yes
- Spa features: Above Ground, Fiberglass
- Has view: Yes
- View description: Canal, Pool
- Has water view: Yes
- Water view: Canal
Lot
- Size: 10,454 Square Feet
- Dimensions: 85 x 125
- Features: < 1/4 Acre
Details
- Parcel number: 342066518620009
- Zoning: RS-2PS
- Special conditions: Listed As-Is
Construction
Type & style
- Home type: SingleFamily
- Architectural style: Colonial
- Property subtype: Single Family Residence
Materials
- Block
- Roof: Composition,Fiberglass,Shingle
Condition
- Resale
- New construction: No
- Year built: 2006
Details
- Builder model: PARMA
- Builder name: Holiday Builders
Utilities & green energy
- Electric: 3 Phase
- Sewer: Public Sewer
- Water: Public
- Utilities for property: Cable Available, Sewer Available, Water Available
Community & HOA
Community
- Security: Security System Owned, Security System, Smoke Detector(s)
- Subdivision: PORT ST LUCIE SECTION 34
HOA
- Has HOA: No
Location
- Region: Port Saint Lucie
Financial & listing details
- Price per square foot: $231/sqft
- Tax assessed value: $439,400
- Annual tax amount: $3,321
- Date on market: 1/17/2026
- Cumulative days on market: 142 days
- Listing terms: Cash,Conventional,FHA,VA Loan
- Road surface type: Paved
Estimated market value
$467,600
$444,000 - $491,000
$3,253/mo
Price history
| Date | Event | Price |
|---|---|---|
| 4/24/2026 | Price change | $479,900-4%$231/sqft |
Source:  BeachesMLS #R11155337 Report a problem BeachesMLS #R11155337 Report a problem | ||
| 3/10/2026 | Price change | $499,900-2.9%$240/sqft |
Source: BeachesMLS #R11155337 Report a problem | ||
| 2/15/2026 | Price change | $514,990-1.9%$248/sqft |
Source: BeachesMLS #RX-11155337 Report a problem | ||
| 1/17/2026 | Listed for sale | $525,000+288.9%$253/sqft |
Source: BeachesMLS #RX-11155337 Report a problem | ||
| 1/14/2011 | Sold | $135,000$65/sqft |
Source: Public Record Report a problem | ||
| 5/22/2010 | Pending sale | $135,000$65/sqft |
Source: RE/MAX Masterpiece Realty #R3038717 Report a problem | ||
| 4/4/2010 | Price change | $135,000-3.5%$65/sqft |
Source: RE/MAX Masterpiece Realty #R3038717 Report a problem | ||
| 1/9/2010 | Pending sale | $139,900$67/sqft |
Source: RE/MAX Masterpiece Realty #R3038717 Report a problem | ||
| 9/1/2009 | Listed for sale | $139,900-35.5%$67/sqft |
Source: REMAX Masterpiece Realty #R3038717 Report a problem | ||
| 12/4/2007 | Sold | $217,000+123.7%$104/sqft |
Source: Public Record Report a problem | ||
| 12/8/2005 | Sold | $97,000$47/sqft |
Source: Public Record Report a problem | ||
Public tax history
| Year | Property taxes | Tax assessment |
|---|---|---|
| 2025 | $3,322 +3.5% | $162,941 +2.9% |
| 2024 | $3,209 +2.5% | $158,349 +3% |
| 2023 | $3,130 +4.6% | $153,737 +3% |
| 2022 | $2,992 +3% | $149,260 +3% |
| 2021 | $2,905 -0.4% | $144,913 +1.4% |
| 2020 | $2,917 | $142,913 +2.3% |
| 2019 | $2,917 +1.1% | $139,700 +1.9% |
| 2018 | $2,885 +5.4% | $137,096 -30.5% |
| 2017 | $2,738 +1.2% | $197,400 +3.6% |
| 2016 | $2,704 +1.5% | $190,600 +17.9% |
| 2015 | $2,664 -0.9% | $161,600 +24.7% |
| 2014 | $2,689 | $129,565 +1.5% |
| 2013 | -- | $127,650 +17.3% |
| 2012 | -- | $108,800 -4% |
| 2011 | -- | $113,300 -3.2% |
| 2010 | -- | $117,100 -12.2% |
| 2009 | -- | $133,400 -27.4% |
| 2008 | -- | $183,800 -19.8% |
| 2007 | -- | $229,100 +232.5% |
| 2006 | -- | $68,900 +35.1% |
| 2005 | -- | $51,000 +114.3% |
| 2004 | -- | $23,800 |
| 2003 | -- | -- |
| 2002 | -- | -- |
| 2001 | -- | -- |
| 2000 | -- | -- |
Find assessor info on the county website
Monthly payment
Est. payment
Payment breakdown
Explore the cost of this home by adjusting the details. Changes won't be saved.Climate risks
Neighborhood: Becker Ridge
Nearby schools
GreatSchools rating
- 9/10Morningside Elementary SchoolGrades: PK-5Distance: 5.2 mi
- 7/10Southport Middle SchoolGrades: 6-8Distance: 4.7 mi
- 5/10Treasure Coast High SchoolGrades: 9-12Distance: 2.6 mi
Schools provided by the listing agent
- Elementary: Windmill Point
- Middle: Manatee Academy K-8
- High: Treasure Coast
Source: BeachesMLS. This data may not be complete. We recommend contacting the local school district to confirm school assignments for this home.
- $124,600-- bd-- ba-- sqft4493 SW Athena Dr, Port Saint Lucie, FL 34953Off Market
- $476,0004 bd3 ba2.4k sqft4509 SW Athena Dr, Port Saint Lucie, FL 34953Off Market
- $472,6004 bd3 ba3k sqft4508 SW Athena Dr, Port Saint Lucie, FL 34953Off Market
- $595,60010,454 Square Feet4485 SW Athena Dr, Port Saint Lucie, FL 34953Off Market
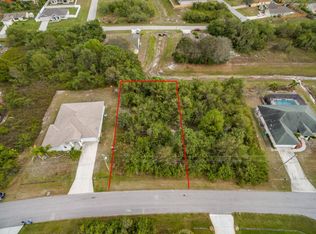
- $123,100-- bd-- ba-- sqft4482 SW Paley Rd, Port Saint Lucie, FL 34953Off Market
- $427,3004 bd2 ba1.8k sqft4517 SW Athena Dr, Port Saint Lucie, FL 34953Off Market
- $420,4003 bd2 ba2k sqft4498 SW Athena Dr, Port Saint Lucie, FL 34953Off Market
- $155,00010,018.8 Square Feet4492 SW Paley Rd, Port Saint Lucie, FL 34953Lot/Land
A local agent can set up tours, give advice and negotiate with sellers.
Similar homes
- $469,9004 bd2 ba2.2k sqft214 SW Fernleaf Trail, Port St Lucie, FL 34953For Sale

 MLS ID #B26045308, Richard L. McKinney, RE/MAX Gold. BeachesMLS
 - $499,9994 bd3 ba2k sqft611 SW Saragossa Avenue, Port St Lucie, FL 34953For Sale
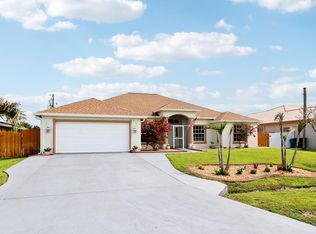 MLS ID #B26046256, Loussi Pierre, Our Promise Realty LLC. BeachesMLS
 - $499,5004 bd3 ba2.3k sqft2085 SW Aladdin Street, Port St Lucie, FL 34953For Sale
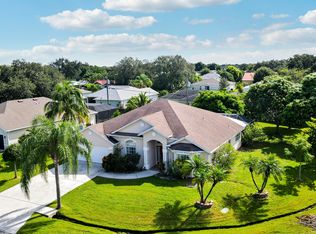 MLS ID #R11158322, Jay N Keller, RE/MAX Masterpiece Realty. BeachesMLS
 - $439,0004 bd2 ba1.9k sqft4230 SW Bachman Street, Port St Lucie, FL 34953For Sale
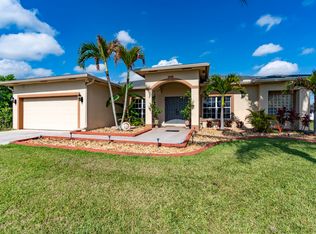 MLS ID #B26029546, Sheila Clark, LPT Realty, LLC. BeachesMLS
 - $439,0003 bd2 ba1.9k sqft4025 SW Kadlic Street, Port St Lucie, FL 34953For SaleMLS ID #B26048381, Cheryl Schweigart, The Keyes Company. BeachesMLS
- $430,0004 bd3 ba2.4k sqft1692 SW Lofgren Avenue, Port St Lucie, FL 34953For SaleMLS ID #B26039913, Richard L. McKinney, RE/MAX Gold. BeachesMLS
- $454,9003 bd2 ba1.9k sqft1602 SW Cefalu Circle, Port St Lucie, FL 34953For SaleMLS ID #B26041515, Zully Soraya Hunter, Coldwell Banker Paradise. BeachesMLS
- $464,9004 bd2 ba2.2k sqft3041 SE Wake Road, Port St Lucie, FL 34984For SaleMLS ID #B26044600, Kasia D'Auria, RE/MAX of Stuart. BeachesMLS
- $414,8903 bd2 ba1.7k sqft743 SW Mccoy Avenue, Port St Lucie, FL 34953For SaleMLS ID #B26027210, Robyn O'Heron, Echo Fine Properties. BeachesMLS
- $485,0003 bd2 ba2.2k sqft524 SE Nome Drive, Port St Lucie, FL 34984For SaleMLS ID #B26044446, Phillip A. Parisi, Sea Flag Homes. BeachesMLS
- $479,9003 bd2 ba1.5k sqft2374 SW Chateau Terrace, Port St Lucie, FL 34953For SaleMLS ID #R11152852, Christine M Berger, Keller Williams Realty Jupiter. BeachesMLS
- $489,9004 bd3 ba2.7k sqft2924 SW Chatham Lane, Port St Lucie, FL 34953For SaleMLS ID #B26000370, Desiree Flexen, Lang Realty. BeachesMLS
- $590,0004 bd3 ba2.4k sqft4225 SW Ragen Street, Port St Lucie, FL 34953For SaleMLS ID #B26019734, MARY M MASTERS, RE/MAX Masterpiece Realty. BeachesMLS
- $434,9003 bd2 ba1.7k sqft1373 SW Granville Avenue, Port St Lucie, FL 34953For SaleMLS ID #B26055484, Monica K Jimenez Varea, PA, Partnership Realty Inc.. BeachesMLS
- $540,0004 bd2 ba2.1k sqft2526 SW Abney Street, Port St Lucie, FL 34953For SaleMLS ID #R11169458, Melissa Stallings, RE/MAX of Stuart. BeachesMLS
- $430,0004 bd2 ba1.9k sqft2096 SW Leafy Road, Port St Lucie, FL 34953For SaleMLS ID #B26043438, David Courtney, IAD Real Estate. BeachesMLS
- $440,0003 bd2 ba1.7k sqft3461 SW Esperanto Street, Port St Lucie, FL 34953For SaleMLS ID #R11131314, Regina Carroll, Berkshire Hathaway Florida Realty. BeachesMLS
- $513,0003 bd3 ba2.2k sqft2081 SW Tropical Terrace, Port St Lucie, FL 34953For SaleMLS ID #B26043186, Priscilla I Dwarika, LPT Realty, LLC. BeachesMLS
- $475,0003 bd4 ba2.3k sqft502 NW Kilpatrick Avenue, Port St Lucie, FL 34983For SaleMLS ID #B26054233, Channin Medina, EXP Realty LLC. BeachesMLS
- $480,0003 bd3 ba2.5k sqft430 SE Thanksgiving Avenue, Port St Lucie, FL 34984For SaleMLS ID #B26003416, Abigail Vollmann, Coldwell Banker Paradise. BeachesMLS
