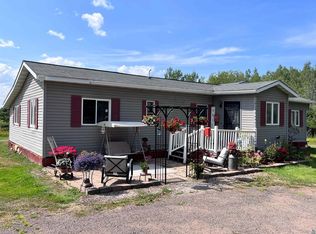
Spacious 3-bedroom, 2-bath manufactured single-wide home set on approximately 5 acres in a peaceful rural setting. The home offers a large living room, dining area, kitchen, and convenient utility area with washer and dryer hookups. A major highlight of the property is the impressive 36’ x 54’ insulated pole building featuring a concrete floor, storage space, and workshop area, with multiple entries providing easy access and plenty of room for large equipment, vehicles, and recreational toys. The acreage offers a desirable mix of woods, open field, and a large yard with a firepit, providing plenty of space to enjoy the outdoors and room for future expansion. Located in the Maple School District and just minutes from the Village of Poplar, where everyday conveniences include banking, post office, hardware, gas, and convenience stores. Superior and Duluth are also within easy commuting distance, offering additional shopping, dining, employment, and entertainment options. A great opportunity to enjoy the space and privacy of country living with convenient access to nearby communities.
Foreclosure
$194,900
4503 S Lackson Rd, South Range, WI 54874
3beds
1,216sqft
Mobile Home
Built in 2016
5.04 Acres Lot
$189,500 Zestimate®
$160/sqft
$-- HOA
What's special
- 13 days
- 1,446
- 99
Zillow last checked:
Listing updated:
Listed by:
Erik Olson 218-391-9538,
Realty III
Source: Lake Superior Area Realtors as distributed by MLS GRID,MLS#: 6127787
Facts & features
Interior
Bedrooms & bathrooms
- Bedrooms: 3
- Bathrooms: 2
- Full bathrooms: 2
Primary bedroom
- Level: Main
- Area: 154 Square Feet
- Dimensions: 14 x 11
Bedroom
- Level: Main
- Area: 110 Square Feet
- Dimensions: 10 x 11
Bedroom
- Level: Main
- Area: 140 Square Feet
- Dimensions: 10 x 14
Bathroom
- Level: Main
- Area: 54 Square Feet
- Dimensions: 9 x 6
Bathroom
- Level: Main
- Area: 40 Square Feet
- Dimensions: 5 x 8
Dining room
- Level: Main
- Area: 99 Square Feet
- Dimensions: 11 x 9
Kitchen
- Level: Main
- Area: 98 Square Feet
- Dimensions: 14 x 7
Living room
- Level: Main
- Area: 210 Square Feet
- Dimensions: 14 x 15
Utility room
- Level: Main
- Area: 35 Square Feet
- Dimensions: 7 x 5
Heating
- Forced Air, Propane
Appliances
- Included: Water Heater-Gas, Range, Refrigerator
- Laundry: Main Level, Dryer Hook-Ups, Washer Hookup
Features
- Eat In Kitchen
- Windows: Vinyl Windows
- Basement: N/A
- Has fireplace: No
Interior area
- Total interior livable area: 1,216 sqft
- Finished area above ground: 1,216
- Finished area below ground: 0
Property
Parking
- Total spaces: 6
- Parking features: Gravel, Detached, Insulation, Plumbing
- Garage spaces: 6
Features
- Patio & porch: Deck
- Has view: Yes
- View description: Typical
Lot
- Size: 5.04 Acres
- Dimensions: 330' x 665'
- Features: Tree Coverage - Medium, Level
Details
- Additional structures: Pole Building
- Foundation area: 1216
- Parcel number: AM0020084100
- Special conditions: Real Estate Owned
Construction
Type & style
- Home type: SingleFamily
- Property subtype: Mobile Home
Materials
- Vinyl, Manufactured (Post-6/'76)
- Roof: Asphalt Shingle
Condition
- Previously Owned
- Year built: 2016
Utilities & green energy
- Electric: Dahlberg
- Sewer: Holding Tank
- Water: Drilled
Community & HOA
HOA
- Has HOA: No
Location
- Region: South Range
Financial & listing details
- Price per square foot: $160/sqft
- Tax assessed value: $143,600
- Annual tax amount: $1,434
- Date on market: 9/3/2026
- Cumulative days on market: 15 days
- Listing terms: Cash,Conventional
- Road surface type: Unimproved
- Body type: Single Wide
Foreclosure details
Estimated market value
$189,500
$180,000 - $199,000
$1,748/mo
Price history
| Date | Event | Price |
|---|---|---|
| 9/3/2026 | Listed for sale | $194,900$160/sqft |
Source:  WIREX MLS #6127787 Report a problem WIREX MLS #6127787 Report a problem | ||
Public tax history
| Year | Property taxes | Tax assessment |
|---|---|---|
| 2025 | $1,434 +0.9% | $143,600 +90.2% |
| 2024 | $1,422 +6% | $75,500 |
| 2023 | $1,341 +11.7% | $75,500 |
| 2022 | $1,201 +4.2% | $75,500 |
| 2021 | $1,153 +36% | $75,500 +73.2% |
| 2020 | $848 +27.5% | $43,600 +2.3% |
| 2019 | $665 -4.1% | $42,600 +3.9% |
| 2018 | $693 +5.1% | $41,000 +3% |
| 2017 | $660 +73240% | $39,800 -5.5% |
| 2016 | $1 | $42,100 +112.6% |
| 2015 | -- | $19,800 -55% |
| 2014 | $684 | $44,000 |
Find assessor info on the county website
Monthly payment
Climate risks
Neighborhood: 54874
Similar homes
- $--3 bd1 ba1.2k sqft7677 S County Road A, Superior, WI 54880AuctionAuction.com 2
- $225,0003 bd1 ba1k sqft6845 S State Highway 35, Foxboro, WI 54836For Sale
 MLS ID #6127994, Leah Hollenbach, RE/MAX Results. Lake Superior Area Realtors as distributed by MLS GRID
 - $187,9003 bd2 ba1.2k sqft9942 E Fire Tower Rd, Lake Nebagamon, WI 54849For Sale
 MLS ID #6124956, Mike Raivala, RE/MAX Results. Lake Superior Area Realtors as distributed by MLS GRID
 - $187,9003 bd2 ba1.7k sqft2441 Ogden Ave, Superior, WI 54880For Sale
 MLS ID #6127973, Belinda Sternberg, Century 21 Atwood. Lake Superior Area Realtors as distributed by MLS GRID
