Welcome to 4503 Santee Circle, an immaculately maintained and beautifully updated home tucked away on a quiet cul-de-sac in highly desirable Country Club Oaks! Offering 4 bedrooms, 3.5 baths, 3,501 sq ft, a 3-car garage, and an expansive 14,427 sq ft lot. The stunning kitchen features a large island, breakfast bar, double ovens, vent hood, abundant cabinetry, and a charming breakfast nook. The first-floor primary suite is a true retreat with a spa-like updated bath featuring dual vanities, soaking tub, oversized tiled walk-in shower, dedicated makeup vanity, illuminated mirrors, and two walk-in closets. Also downstairs is a dedicated office, half bath, formal dining room, and spacious living area. Upstairs offers 3 additional bedrooms, 2 full baths, and a large family/game room. Step outside to your private backyard oasis featuring a sparkling pool and hot tub with plenty of space to relax or entertain. This Country Club Oaks beauty is a must-see!
For sale
$524,900
4503 Santee Cir, Baytown, TX 77521
4beds
3,501sqft
Single Family Residence
Built in 2008
0.33 Acres Lot
$506,100 Zestimate®
$150/sqft
$4/mo HOA
What's special
Sparkling poolHot tubDedicated officePrivate backyard oasisSpa-like updated bathFormal dining roomCharming breakfast nook
- 5 days
- 114
- 16
Likely to sell faster than
Zillow last checked:
Listing updated:
Listed by:
Dyana Hutto TREC #0789646 832-262-0337,
Jane Byrd Properties International LLC
Source: HAR,MLS#: 89245576
Facts & features
Interior
Bedrooms & bathrooms
- Bedrooms: 4
- Bathrooms: 4
- Full bathrooms: 3
- 1/2 bathrooms: 1
Rooms
- Room types: Utility Room
Primary bedroom
- Level: First
- Area: 264.5
- Dimensions: 15'4 x 17'3
Bedroom
- Level: Second
- Area: 159.08
- Dimensions: 11'6 x 13'10
Bedroom
- Level: Second
- Area: 146.88
- Dimensions: 12'6 x 11'9
Bedroom
- Level: Second
- Area: 156.21
- Dimensions: 13'7 x 11'6
Family room
- Level: Second
- Area: 243.64
- Dimensions: 14'11 x 16'4
Family room
- Level: First
- Area: 396.5
- Dimensions: 19'6 x 20'4
Kitchen
- Level: First
- Area: 292.54
- Dimensions: 14'9 x 19'10
Heating
- Natural Gas
Cooling
- Electric
Appliances
- Included: Disposal, Double Oven, Gas Oven, Microwave, Gas Range, Dishwasher
Features
- 3 Bedrooms Up, En-Suite Bath, Primary Bed - 1st Floor, Walk-In Closet(s)
- Number of fireplaces: 1
- Fireplace features: Decorative
Interior area
- Total structure area: 3,501
- Total interior livable area: 3,501 sqft
Video & virtual tour
Property
Parking
- Total spaces: 3
- Parking features: Detached
- Garage spaces: 3
Features
- Stories: 2
- Patio & porch: Patio/Deck
- Has private pool: Yes
- Pool features: In Ground
- Has spa: Yes
- Spa features: Private
- Fencing: Back Yard
Lot
- Size: 0.33 Acres
- Features: Cul-De-Sac, Subdivided, 1/4 Up to 1/2 Acre
Details
- Parcel number: 1185420000003
Construction
Type & style
- Home type: SingleFamily
- Architectural style: Traditional
- Property subtype: Single Family Residence
Materials
- Brick, Stone
- Foundation: Slab
- Roof: Composition
Condition
- New construction: No
- Year built: 2008
Utilities & green energy
- Sewer: Public Sewer
- Water: Public
Community & HOA
Community
- Subdivision: Country Club Oaks Sec 15
HOA
- HOA fee: $50 annually
Location
- Region: Baytown
Financial & listing details
- Price per square foot: $150/sqft
- Tax assessed value: $423,316
- Annual tax amount: $10,939
- Date on market: 8/27/2026
- Listing terms: Cash,Conventional,FHA,Investor
Estimated market value
$506,100
$481,000 - $531,000
$3,464/mo
Price history
| Date | Event | Price |
|---|---|---|
| 8/27/2026 | Listed for sale | $524,900$150/sqft |
Source:  HAR #89245576 Report a problem HAR #89245576 Report a problem | ||
Public tax history
| Year | Property taxes | Tax assessment |
|---|---|---|
| 2025 | $2,130 +5.5% | $423,316 +2.1% |
| 2024 | $2,020 | $414,770 -10.3% |
| 2023 | -- | $462,620 +7.3% |
| 2022 | $1,690 | $431,105 +21.5% |
| 2021 | -- | $354,693 +18.8% |
| 2020 | $1,443 -6.7% | $298,590 -5.8% |
| 2019 | $1,547 -79% | $316,826 +11.2% |
| 2018 | $7,381 | $285,000 -5% |
| 2017 | $7,381 +10.7% | $300,000 +13.2% |
| 2016 | $6,666 +3.4% | $265,000 |
| 2015 | $6,444 | $265,000 +6% |
| 2014 | $6,444 | $250,000 +9.1% |
| 2013 | -- | $229,071 -0.7% |
| 2012 | -- | $230,750 -0.5% |
| 2011 | -- | $231,930 |
| 2010 | -- | $231,930 |
| 2009 | -- | $231,930 +984.3% |
| 2007 | -- | $21,390 0% |
| 2006 | -- | $21,400 |
| 2005 | -- | $21,400 |
Find assessor info on the county website
Monthly payment
Est. payment
Payment breakdown
Explore the cost of this home by adjusting the details. Changes won't be saved.Climate risks
Neighborhood: 77521
Nearby schools
Schools provided by the listing agent
- Elementary: Travis Elementary School (Goose Creek)
- Middle: Baytown Junior High School
- High: Lee High School (Goose Creek)
Source: HAR. This data may not be complete. We recommend contacting the local school district to confirm school assignments for this home.

Similar homes
- $469,0004 bd5 ba3.8k sqft4414 Santee Dr, Baytown, TX 77521For Sale
 MLS ID #11448866, Nicholas Naik, REALM Real Estate Professionals - Sugar Land. HAR
 - $315,0003 bd2 ba2.7k sqft4415 Country Club Vw, Baytown, TX 77521For Sale
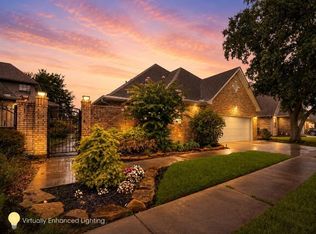 MLS ID #20462320, Cari Jo Parham, Parham Realty. HAR
 - $649,9005 bd4 ba4.7k sqft6319 Nowlin Dr, Baytown, TX 77521For Sale
 MLS ID #76041192, Sergio Mireles, MetroPlus Realty. HAR
 - $525,0004 bd4 ba4.1k sqft13929 N Lake Branch Ln, Houston, TX 77044For Sale
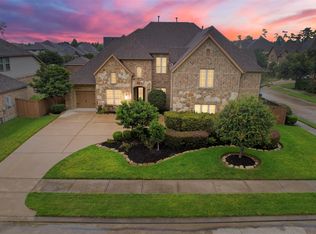 MLS ID #72096600, Ricardo Gonzalez, RE/MAX The Woodlands & Spring. HAR
