Welcome to an exceptional home in the premier James Creek community, where sophisticated design, incredible entertainment spaces, & a private, nature-filled setting come together beautifully. This impressive 4-bedroom, 4-bath home offers an expansive floor plan with thoughtful upgrades throughout & an abundance of space for everyday living & entertaining. From the moment you enter, the dramatic two-story foyer creates an open, welcoming feel, complemented by a second-story overlook with elegant spindle railing. The main level features gorgeous hardwood flooring throughout & an inviting open-concept design. At the heart of the home is a true chef's kitchen, featuring top-of-the-line stainless-steel appliances, a gas cooktop, upgraded stained cabinetry with custom pull-outs, & beautiful light-colored granite countertops. Open to the den, the kitchen overlooks the incredible screened porch & outdoor kitchen, making entertaining effortless. The den features a stunning coffered ceiling and a gas fireplace that turns on with the flip of a switch. The main level also offers an executive office with custom built-in shelving & convenient access to a full bathroom. The spacious laundry room is thoughtfully designed with high-end cabinetry & a sink, doubles perfectly as a mudroom, conveniently located just off the garage. One of the home's true showstoppers is the oversized screened-in porch, designed as an extension of the home's living space. Featuring beautiful slate flooring & a stone wood-burning fireplace, there is ample room for living/dining. Just outside, the exceptional outdoor kitchen includes a built-in Big Green Egg smoker and gas grill-perfect for entertaining family & friends year-round. Upstairs, four generously sized bedrooms provide plenty of room for everyone. The hall bathroom features dual vanities and a separate wet area. The oversized primary suite is a luxurious retreat with a double trey ceiling, window seat, & separate sitting area. The spa-inspired primary bath features a Jacuzzi tub, large walk-in shower with seating, dual vanities, & a spacious customized walk-in closet. The finished terrace level takes the home to another level, offering incredible flexibility for recreation, guests, work, & entertaining. The lower level includes a study or additional office space, media room, kitchenette/bar with a full-size refrigerator, & a game room complete with a pool table that remains with the home. Built-in bookshelves create the perfect setting for the reading enthusiast. A dedicated workspace includes a handyman's workbench & ample room for workout equipment. Step outside to the lower patio, where slate flooring, a stone fireplace, & an outdoor Jacuzzi create another private destination for relaxing and entertaining. The terrace level offers the perfect potential for an in-law retreat, guest space, or simply an incredible area for everyone to spread out and enjoy. The garage is equally impressive, featuring custom built-in cabinetry, epoxy flooring, fresh paint, stone trim, & beadboard detailing. Every space has been thoughtfully designed and finished with functionality in mind. Surrounded by mature trees and lush natural beauty, this home feels like a private oasis tucked away from the everyday, while still offering all the amenities of an exceptional community. Recent improvements include a newer roof, newer HVAC systems and furnaces, new carpet, and fresh paint, allowing you to move in and start enjoying the home immediately. James Creek is a premier community offering an outstanding lifestyle with swim, tennis, pickleball courts, playgrounds, and a workout facility. Conveniently located near Windermere Golf Course and is served by highly regarded South Forsyth schools. Low senior tax rates add even more appeal. Virtual photos of the exterior lawn 15' x 50 to be installed by 9/17 See AI rendition photos. With a strong offer, seller will also consider $10,000 in seller concessions. Don't wait!
Pending
$750,000
4505 Hedgewood Dr, Cumming, GA 30041
4beds
5,264sqft
Single Family Residence
Built in 2006
7,840 Square Feet Lot
$735,400 Zestimate®
$142/sqft
$124/mo HOA
What's special
Expansive floor planInviting open-concept designDramatic two-story foyerTop-of-the-line stainless-steel appliancesGorgeous hardwood flooring throughoutBeautiful light-colored granite countertopsIncredible entertainment spaces
- 43 days
- 364
- 24
Zillow last checked:
Listing updated:
Listed by:
Mark Spain 770-886-9000,
Mark Spain Real Estate,
Sherri L Kelly 678-773-2817,
Mark Spain Real Estate
Source: GAMLS,MLS#: 10841315
Facts & features
Interior
Bedrooms & bathrooms
- Bedrooms: 4
- Bathrooms: 4
- Full bathrooms: 4
- Main level bathrooms: 1
Rooms
- Room types: Laundry, Other
Dining room
- Features: Seats 12+
Kitchen
- Features: Breakfast Bar, Kitchen Island, Pantry, Solid Surface Counters
Heating
- Central, Forced Air
Cooling
- Ceiling Fan(s), Central Air
Appliances
- Included: Dishwasher, Disposal, Double Oven, Gas Water Heater, Microwave, Refrigerator
- Laundry: Mud Room
Features
- Beamed Ceilings, Bookcases, Double Vanity, High Ceilings, Tray Ceiling(s), Walk-In Closet(s)
- Flooring: Carpet, Hardwood, Vinyl
- Windows: Double Pane Windows
- Basement: Bath Finished,Daylight,Exterior Entry,Finished,Full,Interior Entry
- Attic: Pull Down Stairs
- Number of fireplaces: 3
- Fireplace features: Basement, Factory Built, Family Room, Gas Log
- Common walls with other units/homes: No Common Walls
Interior area
- Total structure area: 5,264
- Total interior livable area: 5,264 sqft
- Finished area above ground: 3,582
- Finished area below ground: 1,682
Video & virtual tour
Property
Parking
- Total spaces: 8
- Parking features: Attached, Garage, Kitchen Level
- Has attached garage: Yes
Features
- Levels: One and One Half
- Stories: 1
- Patio & porch: Deck, Patio, Screened
- Exterior features: Gas Grill
- Waterfront features: No Dock Or Boathouse
- Body of water: None
Lot
- Size: 7,840 Square Feet
- Features: Cul-De-Sac, Level, Private
Details
- Parcel number: 156 188
Construction
Type & style
- Home type: SingleFamily
- Architectural style: Brick Front,Craftsman,Traditional
- Property subtype: Single Family Residence
Materials
- Concrete, Stone
- Roof: Composition
Condition
- Resale
- New construction: No
- Year built: 2006
Utilities & green energy
- Electric: 220 Volts
- Sewer: Public Sewer
- Water: Public
- Utilities for property: Cable Available, Electricity Available, Natural Gas Available, Sewer Available, Underground Utilities, Water Available
Community & HOA
Community
- Features: Clubhouse, Park, Playground, Pool, Tennis Court(s), Walk To Schools, Near Shopping
- Security: Carbon Monoxide Detector(s), Smoke Detector(s)
- Subdivision: James Creek
HOA
- Has HOA: Yes
- Services included: Maintenance Grounds, Reserve Fund, Swimming, Tennis, Trash
- HOA fee: $1,484 annually
Location
- Region: Cumming
Financial & listing details
- Price per square foot: $142/sqft
- Tax assessed value: $883,280
- Annual tax amount: $7,117
- Date on market: 9/7/2026
- Cumulative days on market: 43 days
- Listing agreement: Exclusive Right To Sell
- Electric utility on property: Yes
Estimated market value
$735,400
$699,000 - $772,000
$3,536/mo
Price history
| Date | Event | Price |
|---|---|---|
| 9/29/2026 | Pending sale | $750,000$142/sqft |
Source:  GAMLS #10841315 Report a problem GAMLS #10841315 Report a problem | ||
| 9/7/2026 | Listed for sale | $750,000-0.7%$142/sqft |
Source: GAMLS #10841315 Report a problem | ||
| 8/4/2026 | Listing removed | $755,000$143/sqft |
Source: GAMLS #10688450 Report a problem | ||
| 7/22/2026 | Price change | $755,000+0.7%$143/sqft |
Source: GAMLS #10688450 Report a problem | ||
| 6/21/2026 | Price change | $750,000-3.2%$142/sqft |
Source:  FMLS GA #7716984 Report a problem FMLS GA #7716984 Report a problem | ||
| 6/10/2026 | Price change | $775,000-2.5%$147/sqft |
Source: FMLS GA #7716984 Report a problem | ||
| 5/19/2026 | Price change | $794,500-0.1%$151/sqft |
Source: FMLS GA #7716984 Report a problem | ||
| 5/14/2026 | Price change | $795,000-0.6%$151/sqft |
Source: GAMLS #10688450 Report a problem | ||
| 4/24/2026 | Price change | $799,900-2.4%$152/sqft |
Source: GAMLS #10688450 Report a problem | ||
| 4/17/2026 | Price change | $819,900-0.6%$156/sqft |
Source: GAMLS #10688450 Report a problem | ||
| 3/31/2026 | Price change | $824,900-1.8%$157/sqft |
Source: GAMLS #10688450 Report a problem | ||
| 3/12/2026 | Price change | $839,999-1.1%$160/sqft |
Source: GAMLS #10688450 Report a problem | ||
| 2/17/2026 | Listed for sale | $849,000+93.3%$161/sqft |
Source: GAMLS #10688450 Report a problem | ||
| 9/13/2006 | Sold | $439,200$83/sqft |
Source: Public Record Report a problem | ||
Public tax history
| Year | Property taxes | Tax assessment |
|---|---|---|
| 2025 | $7,117 +3% | $353,312 +6.7% |
| 2024 | $6,913 +20.4% | $331,204 +17.1% |
| 2023 | $5,743 +12.7% | $282,888 +40.8% |
| 2022 | $5,095 +4.7% | $200,904 +11.6% |
| 2021 | $4,864 -1.4% | $180,024 -1.9% |
| 2020 | $4,935 -1.3% | $183,436 -1.5% |
| 2019 | $4,999 +10.1% | $186,168 +11.7% |
| 2017 | $4,540 +4.3% | $166,740 +4.2% |
| 2016 | $4,354 | $160,020 +11.8% |
| 2015 | $4,354 +27.2% | $143,140 +8% |
| 2014 | $3,423 +10.9% | $132,592 +10.8% |
| 2013 | $3,088 -1% | $119,712 -0.8% |
| 2012 | $3,120 -1% | $120,680 -0.8% |
| 2011 | $3,152 | $121,688 -4.6% |
| 2010 | -- | $127,572 -14.5% |
| 2009 | -- | $149,292 -26.8% |
| 2008 | -- | $203,852 +14.7% |
| 2007 | -- | $177,660 +516.9% |
| 2006 | $628 | $28,800 |
| 2005 | $628 | $28,800 |
Find assessor info on the county website
Monthly payment
Est. payment
Payment breakdown
Explore the cost of this home by adjusting the details. Changes won't be saved.Climate risks
Neighborhood: 30041
Nearby schools
Schools provided by the listing agent
- Elementary: Daves Creek
- Middle: South Forsyth
- High: South Forsyth
Source: GAMLS. This data may not be complete. We recommend contacting the local school district to confirm school assignments for this home.
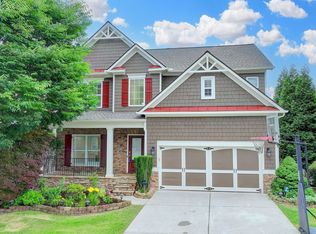

Similar homes
- $650,0004 bd4 ba3.3k sqft1250 Spring Oak Way, Cumming, GA 30041Active
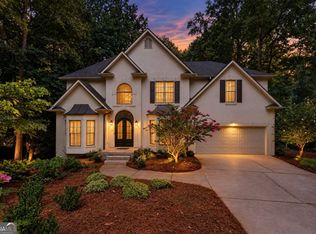
 MLS ID #10874851, John Organ, RE/MAX Center. GAMLS
 - $830,0005 bd5 ba4.6k sqft1740 Wildflower Ct, Cumming, GA 30041Active
 MLS ID #10835799, Mark Spain, Mark Spain Real Estate. GAMLS
 - $689,9004 bd4 ba3.2k sqft8225 Majors Glen Ct, Cumming, GA 30041Active
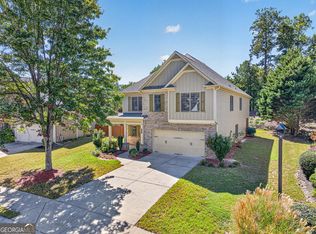 MLS ID #10854819, Amanda Staines, Century 21 Results. GAMLS
 - $1,100,0004 bd5 ba4.5k sqft3765 Horizon Ct, Cumming, GA 30041Active
 MLS ID #10844067, Wendi Ligas, Keller Williams Realty Atl. Partners. GAMLS
 - $745,0004 bd4 ba3.8k sqft4965 Northridge Dr, Cumming, GA 30040ActiveMLS ID #10850103, Lisa Groover, Virtual Properties Realty.com. GAMLS
- $579,9004 bd4 ba3.1k sqft3335 The Commons Dr, Cumming, GA 30041ActiveMLS ID #10849058, Gina Sharma Team, Keller Williams Realty North Atlanta. GAMLS
- $775,0005 bd4 ba4.2k sqft5915 Christian Marie Ct, Cumming, GA 30041ActiveMLS ID #10835614, Raheem Penny, Keller Williams West Atlanta. GAMLS
- $1,050,0005 bd5 ba5.1k sqft1213 Edenham Ln, Cumming, GA 30041ActiveMLS ID #10842632, Home With Sherry Team, Compass. GAMLS
- $925,0006 bd5 ba5k sqft1005 Coleridge Way, Suwanee, GA 30024For Sale
 MLS ID #7842280, Terry Bruss, Century 21 Connect Realty. FMLS GA
 - $775,0007 bd5 ba4.6k sqft960 Garden Crossing Ln, Cumming, GA 30040ActiveMLS ID #10833930, Core Properties, BHHS Georgia Properties. GAMLS
- $1,075,0006 bd5 ba5.2k sqft3055 Annapolis Way, Cumming, GA 30041ActiveMLS ID #10842572, Trenna L Gordon, BHHS Georgia Properties. GAMLS
- $524,9004 bd3 ba2.9k sqft2085 Habersham Marina Rd, Cumming, GA 30041ActiveMLS ID #10843552, Justin Landis, Bolst. GAMLS
- $775,0004 bd4 ba3k sqft7220 Winthrop Rd, Alpharetta, GA 30005ActiveMLS ID #10857343, Aimee Lawrence, Century 21 Results. GAMLS
- $735,0006 bd5 ba4.3k sqft575 Morning Creek Ln, Suwanee, GA 30024ActiveMLS ID #10869512, Mary Grace Deas, RE/MAX Center. GAMLS
- $775,0004 bd3 ba2.8k sqft2590 Grassview Dr, Milton, GA 30004ActiveMLS ID #10834935, Alix Nadi, REMAX Around Atlanta. GAMLS
- $619,0004 bd4 ba3.5k sqft5305 Glenhaven Dr, Cumming, GA 30041ActiveMLS ID #10811462, Jessica Sexton, BHHS Georgia Properties. GAMLS
- $750,0004 bd4 ba3.6k sqft5270 Cameron Forest Pkwy, Johns Creek, GA 30022ActiveMLS ID #10789389, Melissa Morgan, BHHS Georgia Properties. GAMLS
- $994,5006 bd6 ba5.5k sqft6230 Leeward Tide Ct, Cumming, GA 30041ActiveMLS ID #10869534, Laura Collier, Keller Williams Lanier Partners. GAMLS
- $685,0004 bd4 ba2.6k sqft7565 Scarlet Dr, Alpharetta, GA 30005ActiveMLS ID #10840581, The Lowry Group, Century 21 Results. GAMLS
- $779,9006 bd5 ba5.5k sqft4294 Balmoral Glen Dr, Berkeley Lake, GA 30092ActiveMLS ID #10866572, Mark Spain, Mark Spain Real Estate. GAMLS
