Resort-style Arcadia living with no HOA, in the Hopi Elementary School district! Outside, enjoy a heated pool and spa (updated 2021), newly expanded turf, and a covered patio with misters and a built-in BBQ. Inside, this freshly painted 2017 Ventana custom build offers 2,490 sq ft with 4 bedrooms and 3 baths, including a main-level primary suite and a front bedroom that works as an office or guest room, plus an upstairs loft. The kitchen pairs soapstone counters and custom cabinets with a marble-topped island crafted from reclaimed wood. Wood floors, plantation shutters, and a gas fireplace in the great room add warmth throughout. Minutes to Camelback Mountain, Steak 44, The Henry, AJ's, Buck & Rider, The Global Ambassador, and Sky Harbor Airport.
For sale
$1,700,000
4506 E MONTECITO Avenue, Phoenix, AZ 85018
4beds
2,490sqft
Single Family Residence
Built in 2017
5,990 Square Feet Lot
$-- Zestimate®
$683/sqft
$-- HOA
What's special
Newly expanded turfUpstairs loftMain-level primary suitePlantation shuttersWood floors
- 16 days
- 650
- 73
Zillow last checked:
Listing updated:
Listed by:
Griffin Hampton 352-228-2998,
Compass
Source: ARMLS,MLS#: 7084558
Facts & features
Interior
Bedrooms & bathrooms
- Bedrooms: 4
- Bathrooms: 3
- Full bathrooms: 3
Heating
- Electric
Cooling
- HVAC SEER Rating, Central Air, Ceiling Fan(s), Programmable Thmstat
Appliances
- Included: Dryer, Washer, Water Softener Owned, Refrigerator, Built-in Microwave, Dishwasher, Disposal, Gas Range, Gas Oven
- Laundry: Inside
Features
- High Speed Internet, Granite Counters, Double Vanity, Other, See Remarks, Master Downstairs, Eat-in Kitchen, Breakfast Bar, 9+ Flat Ceilings, Kitchen Island, Pantry, Full Bth Master Bdrm, Separate Shwr & Tub
- Flooring: Carpet, Tile, Wood
- Windows: Low Emissivity Windows, Double Pane Windows
- Has basement: No
- Number of fireplaces: 1
- Fireplace features: Gas
Interior area
- Total structure area: 2,490
- Total interior livable area: 2,490 sqft
Property
Parking
- Total spaces: 4
- Parking features: Garage Door Opener
- Garage spaces: 2
- Uncovered spaces: 2
Features
- Stories: 2
- Patio & porch: Covered, Patio
- Exterior features: Misting System, Built-in Barbecue
- Has private pool: Yes
- Pool features: Fenced, Heated
- Has spa: Yes
- Spa features: Heated, Private
- Fencing: Block
- Has view: Yes
- View description: Mountain(s)
Lot
- Size: 5,990 Square Feet
- Features: North/South Exposure, Sprinklers In Rear, Sprinklers In Front, Desert Back, Desert Front, Gravel/Stone Back, Auto Timer H2O Front, Auto Timer H2O Back
Details
- Parcel number: 17141050
Construction
Type & style
- Home type: SingleFamily
- Architectural style: Other
- Property subtype: Single Family Residence
Materials
- Brick Veneer, Stucco, Wood Frame, Painted
- Roof: Composition
Condition
- Year built: 2017
Details
- Builder name: Ventana Custom Homes
Utilities & green energy
- Sewer: Public Sewer
Green energy
- Energy efficient items: Multi-Zones
Community & HOA
Community
- Security: Security System Owned
- Subdivision: CAVALIER PALMS 42-202
HOA
- Has HOA: No
- Services included: No Fees
Location
- Region: Phoenix
Financial & listing details
- Price per square foot: $683/sqft
- Tax assessed value: $1,047,600
- Annual tax amount: $4,318
- Date on market: 9/24/2026
- Cumulative days on market: 16 days
- Listing terms: Cash,Conventional
- Ownership: Fee Simple
Estimated market value
Not available
Estimated sales range
Not available
Not available
Price history
| Date | Event | Price |
|---|---|---|
| 9/24/2026 | Listed for sale | $1,700,000+18.7%$683/sqft |
Source:  ARMLS #7084558 Report a problem ARMLS #7084558 Report a problem | ||
| 8/24/2023 | Sold | $1,432,000+2.3%$575/sqft |
Source: ARMLS #6568992 Report a problem | ||
| 6/27/2023 | Pending sale | $1,400,000$562/sqft |
Source: ARMLS #6568992 Report a problem | ||
| 6/15/2023 | Listed for sale | $1,400,000+85.4%$562/sqft |
Source: ARMLS #6568992 Report a problem | ||
| 9/18/2017 | Sold | $755,000-1.7%$303/sqft |
Source: ARMLS #5547857 Report a problem | ||
| 5/3/2017 | Price change | $768,000-0.1%$308/sqft |
Source: Realty ONE Group #5547857 Report a problem | ||
| 1/17/2017 | Listed for sale | $769,000+165.2%$309/sqft |
Source: Realty ONE Group #5547857 Report a problem | ||
| 1/25/2016 | Sold | $290,000+45.7%$116/sqft |
Source: Public Record Report a problem | ||
| 2/13/2014 | Sold | $199,000$80/sqft |
Source: Public Record Report a problem | ||
Public tax history
| Year | Property taxes | Tax assessment |
|---|---|---|
| 2025 | $4,292 +4.7% | $104,760 -6.2% |
| 2024 | $4,099 +19.3% | $111,650 +134.6% |
| 2023 | $3,436 +3.1% | $47,590 -32% |
| 2022 | $3,333 -3.3% | $70,010 +12% |
| 2021 | $3,447 +3.5% | $62,530 +7% |
| 2020 | $3,331 +3.3% | $58,460 +5.4% |
| 2019 | $3,225 | $55,450 +319.6% |
| 2018 | $3,225 +571% | $13,215 +65.3% |
| 2017 | $481 +5% | $7,995 +17.4% |
| 2016 | $458 -62.7% | $6,810 +8.9% |
| 2015 | $1,226 | $6,256 -53.3% |
| 2014 | -- | $13,400 +21.5% |
| 2013 | -- | $11,030 -9.7% |
| 2012 | -- | $12,220 -13.8% |
| 2011 | -- | $14,170 -15.3% |
| 2010 | -- | $16,720 -19.1% |
| 2009 | -- | $20,660 -2.3% |
| 2008 | -- | $21,150 +18.5% |
| 2007 | -- | $17,850 +62.3% |
| 2006 | -- | $11,000 |
| 2005 | -- | $11,000 +14.6% |
| 2004 | -- | $9,600 |
| 2003 | -- | $9,600 +32.4% |
| 2002 | -- | $7,250 |
Find assessor info on the county website
Monthly payment
Est. payment
Payment breakdown
Explore the cost of this home by adjusting the details. Changes won't be saved.Climate risks
Neighborhood: Camelback East
Nearby schools
Schools provided by the listing agent
- Elementary: Hopi Elementary School
- Middle: Ingleside Middle School
- High: Arcadia High School
- District: Scottsdale Unified District
Source: ARMLS. This data may not be complete. We recommend contacting the local school district to confirm school assignments for this home.

Similar homes
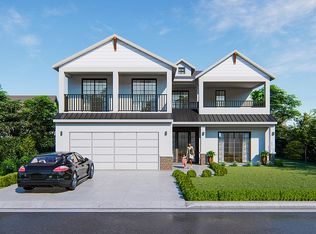
- $1,695,0004 bd3 ba2.3k sqft5131 E WELDON Avenue, Phoenix, AZ 85018For Sale
 MLS ID #7092296, Shawn Bellamak, Shawn Bellamak Realty. ARMLS
 - $1,550,0004 bd3 ba2.9k sqft4201 N 42ND Place, Phoenix, AZ 85018For Sale
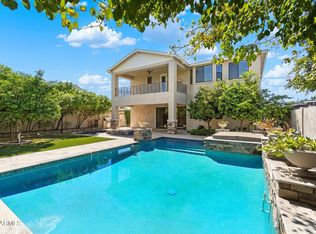 MLS ID #7067875, David Arustamian, Russ Lyon Sotheby's International Realty. ARMLS
 - $1,675,0004 bd3 ba2.4k sqft4136 E GLENROSA Avenue, Phoenix, AZ 85018For Sale
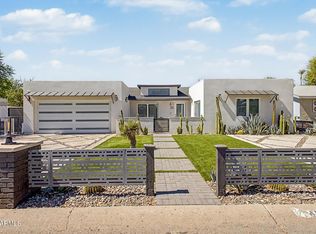 MLS ID #7046298, Tony Payne, Keller Williams Realty Sonoran Living. ARMLS
 - $1,669,0004 bd4 ba3k sqft3832 E FAIRMOUNT Avenue, Phoenix, AZ 85018For Sale
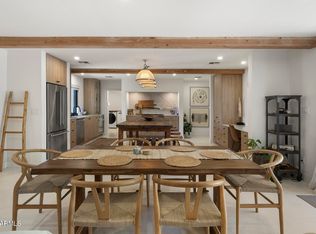 MLS ID #7081462, Spencer Davis, Caroline Auza Development. ARMLS
