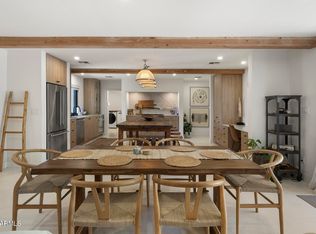
***Quintessential Arcadia Ranch*** Remodeled to the gills! Stunning N/S curb appeal w/pro-designed landscaping, Arcadia white roses & rare heated/cooled 3-car garage. Inviting gated front patio w/mtn views. Freshly painted brick & board/batten exterior. Move-in ready! Inside is a breath of fresh air: tiled gas FP, light wood-look tile plank floors, high baseboards & recessed lighting. Gourmet kitchen overlooks great room w/KitchenAid SS appliances, quartz counters & custom shaker cabinets. Separate living/dining w/abundant light & dual wall-to-wall French sliders. Large master w/big shower & walk-in closet. Lush landscaped backyard paradise w/tiled covered patio, brickwork & therapeutic Hydropool Spa. Detached heated/cooled 152 SF office/flex room (included in total SF). Icing on the cake!
For sale
$1,695,000
5131 E WELDON Avenue, Phoenix, AZ 85018
4beds
2,345sqft
Single Family Residence
Built in 1955
8,995 Square Feet Lot
$-- Zestimate®
$723/sqft
$-- HOA
What's special
Tiled covered patioLush landscaped backyard paradiseRecessed lightingTherapeutic hydropool spaHigh baseboardsDual wall-to-wall french slidersArcadia white roses
- 14 hours
- 230
- 10
Zillow last checked:
Listing updated:
Listed by:
Shawn Bellamak 602-723-0400,
Shawn Bellamak Realty,
Summer A Bagley 480-881-4580,
Shawn Bellamak Realty
Source: ARMLS,MLS#: 7092296
Facts & features
Interior
Bedrooms & bathrooms
- Bedrooms: 4
- Bathrooms: 3
- Full bathrooms: 3
Primary bedroom
- Area: 168
- Dimensions: 14.00 x 12.00
Bedroom 2
- Area: 120
- Dimensions: 12.00 x 10.00
Bedroom 3
- Area: 156
- Dimensions: 13.00 x 12.00
Bedroom 4
- Area: 182
- Dimensions: 14.00 x 13.00
Family room
- Area: 216
- Dimensions: 18.00 x 12.00
Great room
- Area: 312
- Dimensions: 24.00 x 13.00
Kitchen
- Area: 208
- Dimensions: 13.00 x 16.00
Heating
- Heat Pump, ENERGY STAR Qualified Equipment, Natural Gas, Ceiling
Cooling
- Heat Pump, Central Air, Ceiling Fan(s), ENERGY STAR Qualified Equipment
Appliances
- Included: Dryer, Washer, Reverse Osmosis, Refrigerator, Built-in Microwave, Dishwasher, Disposal, Gas Oven, Gas Cooktop
Features
- Quartz Countertops, High Speed Internet, Eat-in Kitchen, Breakfast Bar, Full Bth Master Bdrm
- Flooring: Tile
- Windows: Double Pane Windows
- Has basement: No
- Number of fireplaces: 1
- Fireplace features: Living Room, Gas
Interior area
- Total structure area: 2,345
- Total interior livable area: 2,345 sqft
Property
Parking
- Total spaces: 3
- Parking features: Attached, Garage Door Opener, Extended Length Garage, Attch'd Gar Cabinets
- Attached garage spaces: 3
Features
- Stories: 1
- Patio & porch: Covered, Patio
- Exterior features: Rain Gutters, Storage
- Has spa: Yes
- Spa features: Above Ground
- Fencing: Block,Wrought Iron
- Has view: Yes
- View description: Mountain(s)
Lot
- Size: 8,995 Square Feet
- Features: North/South Exposure, Sprinklers In Rear, Sprinklers In Front, Grass Back, Auto Timer H2O Front, Auto Timer H2O Back
Details
- Additional structures: Shed(s)
- Parcel number: 12803017
Construction
Type & style
- Home type: SingleFamily
- Architectural style: Ranch
- Property subtype: Single Family Residence
Materials
- Brick Veneer, Board & Batten Siding, Wood Frame, Painted, Block
- Foundation: Slab
- Roof: Composition
Condition
- Year built: 1955
Utilities & green energy
- Sewer: Public Sewer
Community & HOA
Community
- Security: Security System Leased
- Subdivision: HIDDEN VILLAGE 7
HOA
- Has HOA: No
- Services included: No Fees
Location
- Region: Phoenix
Financial & listing details
- Price per square foot: $723/sqft
- Tax assessed value: $735,600
- Annual tax amount: $2,873
- Date on market: 10/10/2026
- Listing terms: Cash,Conventional
- Ownership: Fee Simple
- Road surface type: Asphalt
Estimated market value
Not available
Estimated sales range
Not available
Not available
Price history
| Date | Event | Price |
|---|---|---|
| 10/10/2026 | Listed for sale | $1,695,000+229.1%$723/sqft |
Source:  ARMLS #7092296 Report a problem ARMLS #7092296 Report a problem | ||
| 3/29/2019 | Sold | $515,000-2.8%$220/sqft |
Source: ARMLS #5846396 Report a problem | ||
| 3/8/2019 | Pending sale | $529,900$226/sqft |
Source: Bellamak Realty #5846396 Report a problem | ||
| 2/20/2019 | Price change | $529,900-3.6%$226/sqft |
Source: Bellamak Realty #5846396 Report a problem | ||
| 2/1/2019 | Price change | $549,900-2.7%$234/sqft |
Source: Bellamak Realty #5846396 Report a problem | ||
| 1/9/2019 | Price change | $565,000-1.7%$241/sqft |
Source: Bellamak Realty #5846396 Report a problem | ||
| 12/14/2018 | Price change | $575,000-1.7%$245/sqft |
Source: Bellamak Realty #5846396 Report a problem | ||
| 11/13/2018 | Listed for sale | $585,000+103.1%$249/sqft |
Source: Bellamak Realty #5846396 Report a problem | ||
| 12/5/2003 | Sold | $288,000+80%$123/sqft |
Source: ARMLS #2029639 Report a problem | ||
| 3/2/1999 | Sold | $160,000$68/sqft |
Source: Public Record Report a problem | ||
Public tax history
| Year | Property taxes | Tax assessment |
|---|---|---|
| 2025 | $2,853 +4.6% | $73,560 -9.2% |
| 2024 | $2,727 +3.1% | $81,030 +121.2% |
| 2023 | $2,645 +3.1% | $36,638 -21.5% |
| 2022 | $2,566 -3.3% | $46,660 +3% |
| 2021 | $2,654 +3.5% | $45,300 +4.5% |
| 2020 | $2,565 +3.3% | $43,350 +13.5% |
| 2019 | $2,483 | $38,200 +6.1% |
| 2018 | $2,483 +5.4% | $36,000 +6% |
| 2017 | $2,356 +11.8% | $33,960 +4.1% |
| 2016 | $2,107 +3.5% | $32,620 +21.8% |
| 2015 | $2,035 | $26,780 +8.9% |
| 2014 | -- | $24,600 +14.6% |
| 2013 | -- | $21,470 -10.4% |
| 2012 | -- | $23,950 -10% |
| 2011 | -- | $26,620 -12.9% |
| 2010 | -- | $30,550 -19.7% |
| 2009 | -- | $38,030 -9.3% |
| 2008 | -- | $41,950 +14.1% |
| 2007 | -- | $36,750 +95% |
| 2006 | -- | $18,850 |
| 2005 | -- | $18,850 +12.5% |
| 2004 | -- | $16,750 |
| 2003 | -- | $16,750 +41.9% |
| 2002 | -- | $11,800 |
Find assessor info on the county website
Monthly payment
Est. payment
Payment breakdown
Explore the cost of this home by adjusting the details. Changes won't be saved.Climate risks
Neighborhood: Camelback East
Nearby schools
Schools provided by the listing agent
- Elementary: Tavan Elementary School
- Middle: Ingleside Middle School
- High: Arcadia High School
- District: Scottsdale Unified District
Source: ARMLS. This data may not be complete. We recommend contacting the local school district to confirm school assignments for this home.
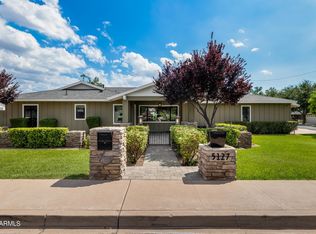
Similar homes
- $1,695,0004 bd3 ba2.6k sqft3041 N 49TH Court, Phoenix, AZ 85018For Sale
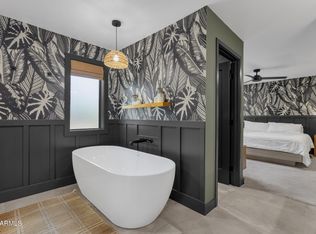 MLS ID #7043025, A.J. Steeber, Real Broker. ARMLS
 - $1,725,0004 bd3 ba2.2k sqft3031 N 52ND Street, Phoenix, AZ 85018For Sale
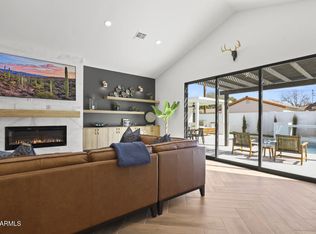 MLS ID #7075879, Brett Borinstein, Gentry Real Estate. ARMLS
 - $1,450,0004 bd3 ba2.7k sqft5140 E OSBORN Road, Phoenix, AZ 85018For Sale
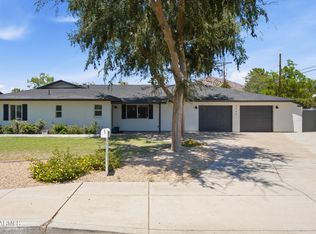 MLS ID #7064876, Karen Tejada, RETSY. ARMLS
 - $1,669,0004 bd4 ba3k sqft3832 E FAIRMOUNT Avenue, Phoenix, AZ 85018For Sale
 MLS ID #7081462, Spencer Davis, Caroline Auza Development. ARMLS
