Beautiful one-story home on a quiet cul-de-sac in a desirable Sugar Land location! The flexible floor plan features formal living and dining rooms, plus a spacious family room with a cozy fireplace—perfect for everyday living and entertaining. The island kitchen offers a breakfast bar, ample workspace, gas/electric appliances, and recessed lighting. The private primary suite includes dual sinks, separate his-and-hers closets, and a luxurious bath with a separate tub and shower. Additional bedrooms offer flexibility for family, guests, or a home office. Conveniently located near the community park and pool, elementary, middle, and high schools, and zoned to highly regarded FBISD schools. Easy access to major freeways, shopping, dining, banks, and everyday amenities. A wonderful blend of comfort, convenience, and location!
For sale
$390,000
4506 Springfield Lakes St, Sugar Land, TX 77479
4beds
2,325sqft
Single Family Residence
Built in 1994
7,374 Square Feet Lot
$369,200 Zestimate®
$168/sqft
$76/mo HOA
What's special
Cozy fireplaceRecessed lightingAmple workspaceSpacious family roomFlexible floor planQuiet cul-de-sacSeparate his-and-hers closets
- 34 days
- 356
- 25
Zillow last checked:
Listing updated:
Listed by:
Lina Chou TREC #0656536 713-898-8428,
RE/MAX Fine Properties
Source: HAR,MLS#: 66802890
Facts & features
Interior
Bedrooms & bathrooms
- Bedrooms: 4
- Bathrooms: 2
- Full bathrooms: 2
Primary bedroom
- Level: First
- Area: 224
- Dimensions: 16x14
Bedroom
- Level: First
- Area: 132
- Dimensions: 12x11
Bedroom
- Level: First
- Area: 156
- Dimensions: 13x12
Bedroom
- Level: First
- Area: 132
- Dimensions: 12x11
Breakfast
- Level: First
- Area: 110
- Dimensions: 11x10
Den
- Level: First
- Area: 168
- Dimensions: 14x12
Dining room
- Level: First
- Area: 100
- Dimensions: 10x10
Kitchen
- Level: First
- Area: 120
- Dimensions: 12x10
Living room
- Level: First
- Area: 256
- Dimensions: 16x16
Utility room
- Features: In Garage
- Area: 81
- Dimensions: 9x9
Heating
- Natural Gas
Cooling
- Ceiling Fan(s), Electric
Appliances
- Included: Disposal, Oven, Microwave, Gas Range, Dishwasher
- Laundry: Gas Dryer Hookup, Washer Hookup
Features
- High Ceilings, All Bedrooms Down
- Flooring: Laminate, Tile, Wood
- Number of fireplaces: 1
- Fireplace features: Gas Log
Interior area
- Total structure area: 2,325
- Total interior livable area: 2,325 sqft
Property
Parking
- Total spaces: 2
- Parking features: Attached
- Attached garage spaces: 2
Features
- Stories: 1
- Fencing: Back Yard
Lot
- Size: 7,374 Square Feet
- Features: Back Yard, Cul-De-Sac, Subdivided, 0 Up To 1/4 Acre
Details
- Parcel number: 4762020010200907
Construction
Type & style
- Home type: SingleFamily
- Architectural style: Traditional
- Property subtype: Single Family Residence
Materials
- Brick, Wood Siding
- Foundation: Slab
- Roof: Composition
Condition
- New construction: No
- Year built: 1994
Utilities & green energy
- Sewer: Public Sewer
- Water: Public
Community & HOA
Community
- Subdivision: Lakefield Sec 2
HOA
- Has HOA: Yes
- HOA fee: $912 annually
Location
- Region: Sugar Land
Financial & listing details
- Price per square foot: $168/sqft
- Tax assessed value: $399,959
- Annual tax amount: $7,758
- Date on market: 9/26/2026
- Listing terms: Cash,Conventional,FHA,VA Loan
Estimated market value
$369,200
$351,000 - $388,000
$2,250/mo
Price history
| Date | Event | Price |
|---|---|---|
| 9/26/2026 | Listed for sale | $390,000$168/sqft |
Source:  HAR #66802890 Report a problem | ||
Public tax history
| Year | Property taxes | Tax assessment |
|---|---|---|
| 2025 | $7,350 +2.7% | $399,959 -2.5% |
| 2024 | $7,156 +18.9% | $410,044 +21.2% |
| 2023 | $6,017 +0.7% | $338,413 +9.5% |
| 2022 | $5,974 +10% | $309,180 +14.4% |
| 2021 | $5,433 -3.9% | $270,370 -2.9% |
| 2020 | $5,651 -8% | $278,410 -6.6% |
| 2019 | $6,144 +2% | $297,950 +3.9% |
| 2018 | $6,026 +6.1% | $286,740 +2.8% |
| 2017 | $5,680 | $278,970 -0.1% |
| 2016 | $5,680 +17.3% | $279,300 +8.9% |
| 2015 | $4,843 +6.9% | $256,410 +10% |
| 2014 | $4,530 | $233,100 +10% |
| 2013 | -- | $211,910 +3.8% |
| 2012 | -- | $204,160 +3.1% |
| 2011 | -- | $198,000 -3.8% |
| 2010 | -- | $205,740 +22.2% |
| 2009 | -- | $168,300 -4.3% |
| 2008 | -- | $175,790 |
| 2007 | -- | $175,790 +8.7% |
| 2006 | -- | $161,690 |
| 2005 | -- | $161,690 -0.8% |
| 2004 | -- | $162,940 |
| 2003 | -- | -- |
| 2002 | -- | -- |
| 2001 | -- | -- |
| 2000 | -- | -- |
Find assessor info on the county website
Monthly payment
Est. payment
Payment breakdown
Explore the cost of this home by adjusting the details. Changes won't be saved.Climate risks
Neighborhood: Lakefield
Nearby schools
Schools provided by the listing agent
- Elementary: Settlers Way Elementary School
- Middle: First Colony Middle School
- High: Clements High School
Source: HAR. This data may not be complete. We recommend contacting the local school district to confirm school assignments for this home.
- $371,6004 bd2 ba2.3k sqft4506 Springfield Lakes St, Sugar Land, TX 77479Off Market

- $408,0004 bd3 ba2.6k sqft4502 Springfield Lakes St, Sugar Land, TX 77479Off Market

- $399,2004 bd2 ba2.5k sqft4510 Springfield Lakes St, Sugar Land, TX 77479Off Market
- $366,9003 bd2 ba2.2k sqft4503 Summer Lks, Sugar Land, TX 77479Off Market

Similar homes
- $380,0004 bd3 ba2.1k sqft2802 Sunshine Cir, Sugar Land, TX 77479For Sale
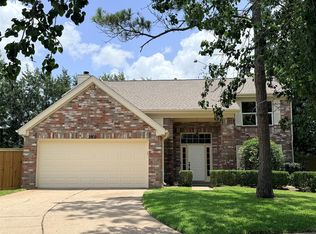 MLS ID #23312255, Carol Lee, HomeSmart. HAR
- $415,0004 bd3 ba2.3k sqft3226 Lakefield Way, Sugar Land, TX 77479For Sale
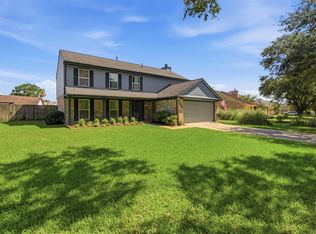 MLS ID #85108961, Mary Masui, United Real Estate. HAR
- $350,0004 bd3 ba2.2k sqft3906 Green Fields Dr, Sugar Land, TX 77479For Sale
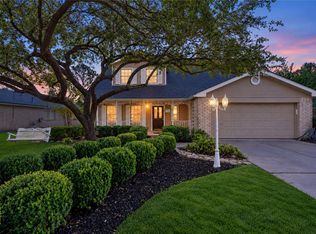 MLS ID #90860193, Taylor Goldenthal, Real Broker, LLC. HAR
- $365,0004 bd3 ba2.3k sqft4539 Pioneer Trl, Sugar Land, TX 77479For Sale
 MLS ID #32990751, Shivinderpal Randhawa, Shivinderpal Randhawa, Broker. HAR
