**SPECIAL BUYER FINANCING OPPORTUNITY! BEAUTIFULLY RENOVATED DETACHED COLONIAL WITH APPROXIMATELY 2,196 SQUARE FEET OF FINISHED LIVING SPACE!** Looking for a way to make your monthly mortgage payment a little more affordable? The seller is open to helping with an eligible mortgage interest rate buydown with an acceptable offer! Depending on your financing, this could mean a lower interest rate and a more manageable monthly payment. Any assistance is subject to lender approval, loan-program requirements, and negotiated contract terms. Welcome to 4507 Mannasota Avenue! One of the things you'll appreciate about this beautifully renovated home is just how much living space it offers. With approximately **2,196 square feet of finished living space across three levels**, including a fully finished basement, there's plenty of room to spread out, entertain, or simply enjoy having a little extra space. The main level features an open, comfortable layout with beautiful updated flooring, fresh paint, recessed lighting, and a gorgeous kitchen that's really the centerpiece of the home. You'll love the two-tone cabinetry, gold hardware, beautiful countertops and backsplash, stainless steel appliances, and oversized center island. There's plenty of room to cook, entertain, or just gather around the kitchen. Upstairs, you'll find nicely sized bedrooms with fresh carpeting and ceiling fans, along with a beautifully renovated full bathroom featuring striking dark blue tile, gold fixtures, decorative accents, and a double vanity. And there's even more space downstairs! The finished basement gives you an entirely additional level of usable living space, complete with updated flooring, recessed lighting, a second kitchenette with sink and refrigerator, and plenty of flexibility. Whether you're looking for a family room, recreation area, home office, or just extra room for everyday living, you've got options. Outside, the space continues with a large, fully fenced backyard that's great for entertaining, pets, gardening, or simply enjoying the outdoors. You'll also appreciate the covered front porch and the convenience of private off-street driveway parking. Additional features include dual-zone heating and cooling and solar panels. If you've been looking for a beautifully updated home with plenty of room inside and out, 4507 Mannasota Avenue is definitely worth a look. Come see just how much this home has to offer!
Pending
$319,000
4507 Mannasota Ave, Baltimore, MD 21206
3beds
2,196sqft
Single Family Residence
Built in 1927
5,401 Square Feet Lot
$318,900 Zestimate®
$145/sqft
$-- HOA
What's special
Striking dark blue tileBeautifully renovated homeDouble vanityGold hardwareGold fixturesFresh paintLarge fully fenced backyard
- --
- on Zillow
- 561
- views
- 84
- saves
Likely to sell faster than
Zillow last checked:
Listing updated:
Listed by:
Daniel McDevitt 410-670-4762,
Cummings & Co. Realtors (410) 823-0033
Source: Bright MLS,MLS#: MDBA2234532
Facts & features
Interior
Bedrooms & bathrooms
- Bedrooms: 3
- Bathrooms: 2
- Full bathrooms: 2
Rooms
- Room types: Living Room, Dining Room, Primary Bedroom, Bedroom 2, Bedroom 3, Kitchen, Foyer, Other, Recreation Room, Utility Room, Bathroom 1
Primary bedroom
- Level: Upper
- Area: 204 Square Feet
- Dimensions: 12 X 17
Bedroom 2
- Level: Upper
- Area: 120 Square Feet
- Dimensions: 12 X 10
Bedroom 3
- Level: Upper
- Area: 108 Square Feet
- Dimensions: 12 X 9
Bathroom 1
- Level: Upper
- Area: 56 Square Feet
- Dimensions: 7 X 8
Dining room
- Level: Main
- Area: 300 Square Feet
- Dimensions: 12 X 25
Foyer
- Level: Main
- Area: 104 Square Feet
- Dimensions: 13 X 8
Kitchen
- Level: Main
- Area: 133 Square Feet
- Dimensions: 7 X 19
Living room
- Level: Main
- Area: 182 Square Feet
- Dimensions: 13 X 14
Other
- Level: Lower
- Area: 126 Square Feet
- Dimensions: 6 X 21
Recreation room
- Level: Lower
- Area: 528 Square Feet
- Dimensions: 24 X 22
Utility room
- Level: Lower
- Area: 165 Square Feet
- Dimensions: 15 X 11
Heating
- Forced Air, Heat Pump, Electric, Natural Gas
Cooling
- Central Air, Ceiling Fan(s), Heat Pump, Electric
Appliances
- Included: Gas Water Heater
Features
- Basement: Full,Finished
- Has fireplace: No
Interior area
- Total structure area: 2,336
- Total interior livable area: 2,196 sqft
- Finished area above ground: 1,594
- Finished area below ground: 602
Property
Parking
- Total spaces: 3
- Parking features: Driveway, Off Street, Other
- Uncovered spaces: 3
Accessibility
- Accessibility features: Other
Features
- Levels: Three
- Stories: 3
- Pool features: None
Lot
- Size: 5,401 Square Feet
Details
- Additional structures: Above Grade, Below Grade
- Parcel number: 0326425963A001H
- Zoning: R-5
- Special conditions: Standard
Construction
Type & style
- Home type: SingleFamily
- Architectural style: Colonial
- Property subtype: Single Family Residence
Materials
- Other
- Foundation: Other
Condition
- Good,Excellent,Very Good
- New construction: No
- Year built: 1927
- Major remodel year: 2026
Utilities & green energy
- Sewer: Public Sewer
- Water: Public
Community & HOA
Community
- Subdivision: Frankford
HOA
- Has HOA: No
Location
- Region: Baltimore
Financial & listing details
- Price per square foot: $145/sqft
- Tax assessed value: $135,400
- Annual tax amount: $3,195
- Date on market: 10/23/2026
- Listing agreement: Exclusive Right To Sell
- Ownership: Fee Simple
Estimated market value
$318,900
$303,000 - $335,000
$2,354/mo
Price history
| Date | Event | Price |
|---|---|---|
| 4/10/2026 | Sold | $125,000-16.7%$57/sqft |
Source:  Bright MLS #MDBA2202940 Report a problem | ||
| 2/24/2026 | Pending sale | $150,000+82.9%$68/sqft |
Source: Bright MLS #MDBA2202940 Report a problem | ||
| 3/3/2003 | Sold | $82,000$37/sqft |
Source: Public Record Report a problem | ||
| 11/25/2002 | Sold | $82,000$37/sqft |
Source: Agent Provided Report a problem | ||
Public tax history
| Year | Property taxes | Tax assessment |
|---|---|---|
| 2026 | $3,195 +5.2% | $135,400 +5.2% |
| 2025 | $3,037 +5.5% | $128,700 +5.5% |
| 2024 | $2,879 +1.4% | $122,000 +1.4% |
| 2023 | $2,840 +1.4% | $120,333 -1.4% |
| 2022 | $2,801 +1.4% | $122,000 +4.3% |
| 2021 | $2,761 | $117,000 |
| 2020 | $2,761 | $117,000 |
| 2019 | $2,761 -1.5% | $117,000 -1.5% |
| 2018 | $2,804 +0.5% | $118,800 +0.5% |
| 2017 | $2,791 +25.4% | $118,267 +0.5% |
| 2016 | $2,226 | $117,733 +0.5% |
| 2015 | $2,226 | $117,200 |
| 2014 | $2,226 | $117,200 |
| 2013 | -- | $117,200 -5.3% |
| 2012 | -- | $123,800 |
| 2011 | -- | $123,800 |
| 2010 | -- | $123,800 -2.4% |
| 2009 | -- | $126,820 +13.6% |
| 2008 | -- | $111,672 +15.7% |
| 2007 | -- | $96,526 +18.6% |
| 2006 | -- | $81,380 +6% |
| 2005 | -- | $76,782 +6.4% |
| 2004 | -- | $72,186 +6.8% |
| 2003 | -- | $67,590 +1.6% |
| 2002 | -- | $66,530 +1.6% |
| 2001 | -- | $65,470 |
Find assessor info on the county website
Monthly payment
Est. payment
Payment breakdown
Explore the cost of this home by adjusting the details. Changes won't be saved.Climate risks
Neighborhood: Frankford
Nearby schools
Schools provided by the listing agent
- District: Baltimore City Public Schools
Source: Bright MLS. This data may not be complete. We recommend contacting the local school district to confirm school assignments for this home.


Similar homes
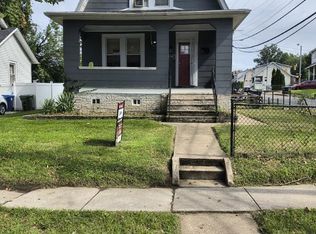
- $274,9004 bd3 ba2.2k sqft4706 Simms Ave, Baltimore, MD 21206For Sale
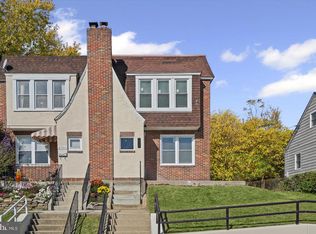
 MLS ID #MDBA2236988, STEPHEN PIPICH, LPT Realty, LLC. Bright MLS
- $275,0004 bd3 ba1.7k sqft4506 Woodlea Ave, Baltimore, MD 21206For Sale
 MLS ID #MDBA2235954, Rodney Hicks, Cummings & Co. Realtors. Bright MLS
- $349,9004 bd3 ba2.2k sqft4706 Bayonne Ave, Baltimore, MD 21206For Sale
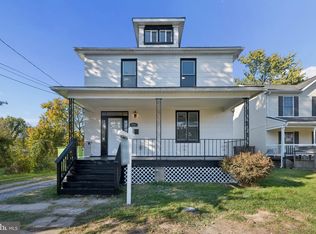 MLS ID #MDBA2234052, Halim Joseph, Corner House Realty. Bright MLS
- $299,0004 bd2 ba1.9k sqft4900 Anntana Ave, Baltimore, MD 21206For Sale
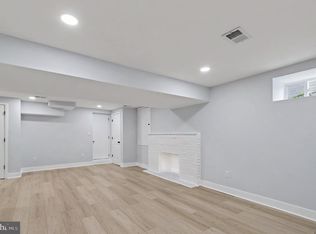 MLS ID #MDBA2223132, Darnell Harris, Coldwell Banker Realty. Bright MLS
- $283,0003 bd2 ba1.8k sqft5404 Radecke Ave, Baltimore, MD 21206For SaleMLS ID #MDBA2216004, Bob Chew, Samson Properties. Bright MLS
- $239,7504 bd2 ba1.6k sqft5957 Glenfalls Ave, Baltimore, MD 21206For SaleMLS ID #MDBA2236682, Andrew Undem, Berkshire Hathaway HomeServices Homesale Realty. Bright MLS
- $329,9994 bd4 ba2k sqft4502 Weitzel Ave, Baltimore, MD 21214For SaleMLS ID #MDBA2227356, Kayla Ziegenhein, LPT Realty, LLC. Bright MLS
- $339,9004 bd2 ba1.7k sqft19 W Elm Ave, Baltimore, MD 21206For SaleMLS ID #MDBC2158422, Dan Drechsler, Douglas Realty, LLC. Bright MLS
- $319,9003 bd2 ba1.8k sqft2716 Maple Ave, Parkville, MD 21234For SaleMLS ID #MDBC2177460, Brendan Butler, Cummings & Co. Realtors. Bright MLS
- $365,0004 bd3 ba2.1k sqft5309 Kenilworth Ave, Baltimore, MD 21212For SaleMLS ID #MDBA2234656, NaTasha Morgan-Lipscomb, Redfin Corp. Bright MLS
- $334,9003 bd2 ba2k sqft3620 Rexmere Rd, Baltimore, MD 21218For SaleMLS ID #MDBA2231686, Romy Singh, Samson Properties. Bright MLS
- $265,0004 bd2 ba1.4k sqft5400 Creston Ave, Baltimore, MD 21214For SaleMLS ID #MDBA2233746, Tamika Thompson, Samson Properties. Bright MLS
- $304,9005 bd2 ba1.9k sqft1710 Wycliffe Ave, Baltimore, MD 21234For SaleMLS ID #MDBC2175164, Maria Nai, Iron Valley Real Estate Charm City. Bright MLS
- $325,0004 bd2 ba1.7k sqft1742 Leslie Rd, Dundalk, MD 21222For SaleMLS ID #MDBC2176106, Vincent Ekuban, EXIT Realty Enterprises. Bright MLS
- $299,9994 bd3 ba1.6k sqft511 47th St, Baltimore, MD 21224For SaleMLS ID #MDBC2148180, CINTIA VALLADARES HERNANDEZ, EXP Realty, LLC. Bright MLS
- $329,9003 bd2 ba1.3k sqft3527 Gough St, Baltimore, MD 21224For SaleMLS ID #MDBA2235110, Ben Garner, Cummings & Co. Realtors. Bright MLS
- $379,0004 bd3 ba1.7k sqft3634 Old York Rd, Baltimore, MD 21218For SaleMLS ID #MDBA2236102, Bill Magruder, Long & Foster Real Estate, Inc.. Bright MLS
- $369,9004 bd4 ba1.9k sqft6625 Hudson St, Baltimore, MD 21224For SaleMLS ID #MDBA2233028, Tom Vondersmith, Cummings & Co. Realtors. Bright MLS
- $389,0003 bd3 ba1.8k sqft3013 Clearview Ave, Baltimore, MD 21234For SaleMLS ID #MDBA2233992, Ben Garner, Cummings & Co. Realtors. Bright MLS
- $329,9003 bd3 ba1.4k sqft3506 Clipper Rd, Baltimore, MD 21211For SaleMLS ID #MDBA2219656, Harriett Wasserman, Berkshire Hathaway HomeServices Homesale Realty. Bright MLS
