Welcome home to this lovely, well-maintained and affordable 3-bedroom, 2 bath, 2 car garage home in Sebring Ridge! Located on a quiet street and centrally located close to shopping, restaurants, hospitals (Advent Health), and more!! This home has many features to enjoy starting with the new roof in 2022, freshly painted exterior, newer AC system, and a large fully fenced backyard. Inside you will find a spacious great room and dining area with wood laminate flooring and a sliding glass door, protected with an automatic hurricane shutter, leading to the HUGE fenced in backyard. The kitchen has plenty of cabinet space, solid surface countertops, subway tile backsplash, & pantry. The two guest bedrooms share the hallway bathroom while the master bedroom has an attached, private bathroom. Attached 2-car garage, perfect for your cars, bikes and toys. Don't delay; this home will not be on the market long!
Pre-foreclosure
Est. $212,700
4509 Red Ave, Sebring, FL 33870
3beds
1,066sqft
Single Family Residence
Built in 1974
10,018 Square Feet Lot
$212,700 Zestimate®
$200/sqft
$-- HOA
What's special
New roofSolid surface countertopsLarge fully fenced backyardAutomatic hurricane shutterWood laminate flooringSpacious great roomDining area
- 96 days
- 15
- 3
Zillow last checked:
Listing updated:
Listed by:
Eric Rhoades,
RE/MAX REALTY PLUS
Source: HFMLS,MLS#: 308329Originating MLS: Heartland Association Of Realtors
Facts & features
Interior
Bedrooms & bathrooms
- Bedrooms: 3
- Bathrooms: 2
- Full bathrooms: 2
Primary bedroom
- Level: Main
- Dimensions: 10 x 12
Bedroom 2
- Level: Main
- Dimensions: 10 x 11
Bedroom 3
- Level: Main
- Dimensions: 10 x 10
Primary bathroom
- Level: Main
- Dimensions: 5 x 9
Bathroom 2
- Level: Main
- Dimensions: 5 x 9
Dining room
- Level: Main
- Dimensions: 9 x 11
Garage
- Level: Main
- Dimensions: 20 x 26
Kitchen
- Level: Main
- Dimensions: 8 x 10
Living room
- Level: Main
- Dimensions: 14 x 15
Heating
- Central, Electric
Cooling
- Central Air, Electric
Appliances
- Included: Microwave, Oven, Range, Refrigerator
Features
- Ceiling Fan(s), High Speed Internet
- Flooring: Carpet, Laminate, Simulated Wood, Tile
- Windows: Single Hung, Blinds
Interior area
- Total structure area: 1,586
- Total interior livable area: 1,066 sqft
Property
Parking
- Parking features: Garage, Garage Door Opener
- Garage spaces: 2
Features
- Levels: One
- Stories: 1
- Patio & porch: Rear Porch, Open
- Exterior features: Fence
- Pool features: None
- Frontage length: 80
Lot
- Size: 10,018 Square Feet
Details
- Additional parcels included: ,,
- Parcel number: C10342801000004310
- Zoning description: R1
- Special conditions: None
Construction
Type & style
- Home type: SingleFamily
- Architectural style: One Story
- Property subtype: Single Family Residence
Materials
- Block, Concrete, Stucco
- Roof: Shingle
Condition
- Resale
- Year built: 1974
Utilities & green energy
- Sewer: None, Septic Tank
- Water: Public
- Utilities for property: High Speed Internet Available, Sewer Not Available
Community & HOA
HOA
- Has HOA: No
Location
- Region: Sebring
Financial & listing details
- Price per square foot: $200/sqft
- Tax assessed value: $156,511
- Annual tax amount: $2,099
- Date on market: 10/22/2024
- Cumulative days on market: 24 days
- Listing agreement: Exclusive Right To Sell
- Listing terms: Cash,Conventional,FHA,USDA Loan,VA Loan
- Road surface type: Paved
Foreclosure details
Estimated market value
$212,700
$202,000 - $223,000
$1,611/mo
Price history
| Date | Event | Price |
|---|---|---|
| 12/23/2024 | Sold | $216,000-1.8%$203/sqft |
Source: Public Record Report a problem | ||
| 11/16/2024 | Pending sale | $219,900$206/sqft |
Source: HFMLS #308329 Report a problem | ||
| 10/22/2024 | Listed for sale | $219,900+18.9%$206/sqft |
Source: HFMLS #308329 Report a problem | ||
| 4/1/2024 | Listing removed | -- |
Source: Zillow Rentals Report a problem | ||
| 3/19/2024 | Listed for rent | $1,700$2/sqft |
Source: Zillow Rentals Report a problem | ||
| 1/13/2023 | Sold | $185,000-2.4%$174/sqft |
Source: Public Record Report a problem | ||
| 1/13/2023 | Listed for sale | $189,500$178/sqft |
Source: BHHS broker feed #291801 Report a problem | ||
| 1/12/2023 | Pending sale | $189,500$178/sqft |
Source:  Berkshire Hathaway HomeServices Florida Properties Group #291801 Report a problem Berkshire Hathaway HomeServices Florida Properties Group #291801 Report a problem | ||
| 1/12/2023 | Listed for sale | $189,500$178/sqft |
Source: BHHS broker feed #291801 Report a problem | ||
| 1/12/2023 | Pending sale | $189,500$178/sqft |
Source: Berkshire Hathaway HomeServices Florida Properties Group #291801 Report a problem | ||
| 12/22/2022 | Contingent | $189,500$178/sqft |
Source: HFMLS #291801 Report a problem | ||
| 12/19/2022 | Listed for sale | $189,500$178/sqft |
Source: Berkshire Hathaway HomeServices Florida Properties Group #291801 Report a problem | ||
Public tax history
| Year | Property taxes | Tax assessment |
|---|---|---|
| 2025 | $2,406 | $156,511 +8.4% |
| 2024 | -- | $144,385 +9.4% |
| 2023 | $2,100 +223.7% | $131,934 +162.3% |
| 2022 | $649 +1.8% | $50,308 +3% |
| 2021 | $638 +8.1% | $48,843 +1.4% |
| 2020 | $590 +93.4% | $48,169 +2.3% |
| 2019 | $305 | $47,086 +1.9% |
| 2018 | -- | $46,208 +2.1% |
| 2017 | -- | $45,258 +2.1% |
| 2016 | -- | $44,327 +0.7% |
| 2015 | -- | $44,019 |
| 2014 | -- | -- |
| 2013 | -- | -- |
| 2012 | -- | -- |
| 2011 | -- | -- |
| 2010 | -- | -- |
| 2009 | -- | -- |
| 2008 | -- | -- |
| 2007 | -- | -- |
| 2006 | -- | -- |
| 2005 | -- | -- |
| 2004 | -- | -- |
| 2003 | -- | -- |
| 2002 | -- | -- |
| 2001 | -- | -- |
| 2000 | -- | -- |
Find assessor info on the county website
Monthly payment
Climate risks
Neighborhood: 33870


Similar homes
- $215,0003 bd2 ba1.3k sqft4000 Ramiro St, Confidential, FL 33872For Sale
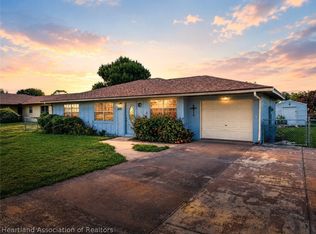 MLS ID #326509, Audrey Asciutto. HFMLS
 - $259,9003 bd2 ba1.4k sqft2713 Dolphin Dr, Sebring, FL 33870For Sale
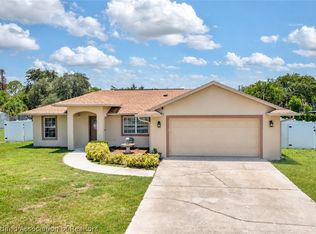 MLS ID #326433, Jason Jordon. HFMLS
 - $215,0002 bd2 ba1k sqft304 Lark Ave, Sebring, FL 33870For Sale
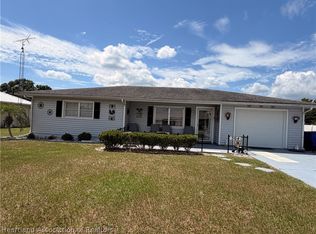 MLS ID #327454, Lilisbet Diaz Rodriguez. HFMLS
 - $234,8002 bd2 ba1.2k sqft2209 Sunset Dr, Sebring, FL 33870For Sale
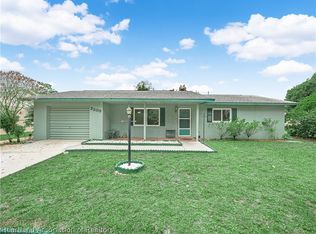 MLS ID #325786, Denyelle Dibble. HFMLS
 - $230,0003 bd1 ba1k sqftLakeview Place, Sebring, FL 33870For Sale
 MLS ID #A12093073, Audrey Asciutto, Sebring Lakefront Properties, LLC. MIAMI
