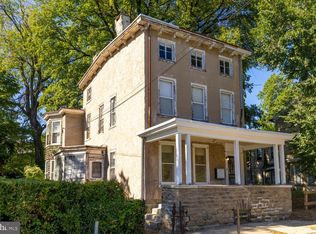
This spacious semi-detached twin beautifully blends timeless Victorian character with modern comfort. A welcoming oversized front porch sets the tone, inviting you to relax and enjoy the neighborhood before stepping inside. The first floor showcases classic stained-glass windows that fill the home with warmth and charm, while preserving its historic appeal. At the heart of the home is a generous cook's kitchen featuring a large center island, stainless steel appliances, abundant cabinetry, and plenty of workspace for entertaining or everyday living. Just off the kitchen, is a convenient mudroom that includes a well-appointed powder room and easy access to the back yard. Upstairs, the second floor offers a spacious primary suite complete with a private ensuite bath featuring a luxurious soaking tub—the perfect place to unwind. Two additional bright and airy bedrooms boast windows that flood the spaces with natural light. A full hall bath and a conveniently located laundry area complete the second floor, adding practicality to this thoughtfully designed layout. 451 E. Walnut Lane is minutes away from public transportation, supermarkets, restaurants, shopping malls, downtown Philadelphia, Chestnut Hill, and Awbury Arboretum. Combining elegant Victorian details with today's most sought-after amenities, this exceptional property offers the perfect balance of historic charm, modern functionality, and comfortable living. Come tour this lovely home and make it yours!
For sale
Price cut: $15K (10/13)
$405,000
451 E Walnut Ln, Philadelphia, PA 19144
3beds
1,664sqft
Single Family Residence
Built in 1910
1,962 Square Feet Lot
$402,200 Zestimate®
$243/sqft
$-- HOA
What's special
Elegant victorian detailsConvenient mudroomWelcoming oversized front porchLuxurious soaking tubWell-appointed powder roomPlenty of workspaceSpacious semi-detached twin
- 84 days
- 432
- 61
Zillow last checked:
Listing updated:
Listed by:
Elaine Robinson 267-625-5855,
BHHS Fox & Roach-Jenkintown (215) 887-0400,
Co-Listing Agent: Yael Milbert 215-840-8999,
BHHS Fox & Roach-Jenkintown
Source: Bright MLS,MLS#: PAPH2648922
Facts & features
Interior
Bedrooms & bathrooms
- Bedrooms: 3
- Bathrooms: 3
- Full bathrooms: 2
- 1/2 bathrooms: 1
- Main level bathrooms: 1
Rooms
- Room types: Living Room, Dining Room, Primary Bedroom, Bedroom 2, Bedroom 3, Kitchen, Basement, Laundry, Primary Bathroom, Full Bath, Half Bath
Primary bedroom
- Level: Upper
Bedroom 2
- Level: Upper
Bedroom 3
- Level: Upper
Primary bathroom
- Level: Upper
Basement
- Level: Lower
Dining room
- Level: Main
Other
- Level: Upper
Half bath
- Level: Main
Kitchen
- Level: Main
Laundry
- Level: Upper
Living room
- Level: Main
Mud room
- Level: Main
Heating
- Hot Water, Natural Gas
Cooling
- Central Air, Electric
Appliances
- Included: Electric Water Heater
- Laundry: Upper Level, Has Laundry, Laundry Room, Mud Room
Features
- Basement: Drainage System,Concrete,Sump Pump,Unfinished,Windows
- Has fireplace: No
Interior area
- Total structure area: 1,664
- Total interior livable area: 1,664 sqft
- Finished area above ground: 1,664
- Finished area below ground: 0
Property
Parking
- Parking features: On Street
- Has uncovered spaces: Yes
Accessibility
- Accessibility features: None
Features
- Levels: Two
- Stories: 2
- Pool features: None
Lot
- Size: 1,962 Square Feet
- Dimensions: 20.00 x 100.00
Details
- Additional structures: Above Grade, Below Grade
- Parcel number: 592076500
- Zoning: RSA3
- Special conditions: Standard
Construction
Type & style
- Home type: SingleFamily
- Architectural style: Straight Thru
- Property subtype: Single Family Residence
- Attached to another structure: Yes
Materials
- Masonry
- Foundation: Concrete Perimeter
Condition
- Excellent
- New construction: No
- Year built: 1910
Utilities & green energy
- Sewer: Public Sewer
- Water: Public
Community & HOA
Community
- Subdivision: Germantown
HOA
- Has HOA: No
Location
- Region: Philadelphia
- Municipality: PHILADELPHIA
Financial & listing details
- Price per square foot: $243/sqft
- Tax assessed value: $206,100
- Annual tax amount: $2,884
- Date on market: 7/21/2026
- Listing agreement: Exclusive Right To Sell
- Listing terms: Cash,Conventional,FHA,VA Loan
- Inclusions: All Appliances
- Ownership: Fee Simple
Estimated market value
$402,200
$382,000 - $422,000
$2,236/mo
Price history
| Date | Event | Price |
|---|---|---|
| 10/13/2026 | Price change | $405,000-3.6%$243/sqft |
Source:  Bright MLS #PAPH2648922 Report a problem Bright MLS #PAPH2648922 Report a problem | ||
| 8/25/2026 | Price change | $420,000-2.1%$252/sqft |
Source: Bright MLS #PAPH2648922 Report a problem | ||
| 7/21/2026 | Listed for sale | $429,000+168.1%$258/sqft |
Source: Bright MLS #PAPH2648922 Report a problem | ||
| 2/12/2026 | Sold | $160,000+77.8%$96/sqft |
Source: Public Record Report a problem | ||
| 6/20/2006 | Sold | $90,000$54/sqft |
Source: Public Record Report a problem | ||
Public tax history
| Year | Property taxes | Tax assessment |
|---|---|---|
| 2025 | $2,885 +31.9% | $206,100 +31.9% |
| 2024 | $2,186 | $156,200 |
| 2023 | $2,186 +46.5% | $156,200 |
| 2022 | $1,492 | -- |
| 2021 | $1,492 -4.2% | -- |
| 2018 | $1,558 +56.1% | -- |
| 2017 | $998 -12.7% | -- |
| 2016 | $1,144 | -- |
| 2015 | $1,144 | -- |
| 2014 | $1,144 -3.6% | $118,500 +712.1% |
| 2012 | $1,186 | $14,592 |
| 2011 | -- | $14,592 |
| 2010 | -- | $14,592 |
| 2009 | -- | $14,592 |
| 2008 | -- | $14,592 |
| 2007 | -- | $14,592 +7.5% |
| 2006 | -- | $13,568 |
| 2005 | -- | $13,568 |
| 2004 | -- | $13,568 +10.1% |
| 2003 | -- | $12,320 +17% |
| 2002 | -- | $10,528 +7.9% |
| 2000 | -- | $9,760 |
| 1999 | -- | $9,760 |
Find assessor info on the county website
Monthly payment
Est. payment
Payment breakdown
Explore the cost of this home by adjusting the details. Changes won't be saved.Climate risks
Neighborhood: Germantown Morton
Nearby schools


Similar homes
- $385,0004 bd2 ba1.8k sqft6329 Ross St, Philadelphia, PA 19144For Sale

 MLS ID #PAPH2677396, Monica Lovett, Compass RE. Bright MLS
 - $--4 bd3 ba2.2k sqft452 E Walnut Ln, Philadelphia, PA 19144Auction
 ServiceLink Auction
 - $380,0005 bd2 ba1.9k sqft149 E Herman St, Philadelphia, PA 19144For Sale
 MLS ID #PAPH2670952, Miriam Mosquera-Martinez, Elfant Wissahickon-Chestnut Hill. Bright MLS
 - $305,0003 bd3 ba1.4k sqft552 Tulpehocken St, Philadelphia, PA 19144For Sale
 MLS ID #PAPH2676794, Diallo Souleymane, Diallo Real Estate. Bright MLS
 - $299,9993 bd4 ba1.4k sqft6221 Gardenia St, Philadelphia, PA 19144For SaleMLS ID #PAPH2680274, John Galster, Sovereign Home Realty. Bright MLS
- $355,0005 bd4 ba1.9k sqft528 E Brinton St, Philadelphia, PA 19144For SaleMLS ID #PAPH2626720, Phill Noeun, Canaan Realty Services INC. Bright MLS
- $375,0004 bd3 ba1.9k sqft445 W Penn St, Philadelphia, PA 19144For SaleMLS ID #PAPH2677252, Chinah Gard, Believe Realty Group. Bright MLS
- $359,0004 bd2 ba2.1k sqft6235 McCallum St, Philadelphia, PA 19144For SaleMLS ID #PAPH2644212, Jack Fleming, Weichert, Realtors - Cornerstone. Bright MLS
- $299,9994 bd2 ba1.5k sqft148 E Duval St, Philadelphia, PA 19144For SaleMLS ID #PAPH2673052, Danielle Miller, Elfant Wissahickon-Chestnut Hill. Bright MLS
- $329,9004 bd3 ba2.1k sqft115 E Duval St, Philadelphia, PA 19144For SaleMLS ID #PAPH2674130, Nick Melillo, Keller Williams Real Estate - Media. Bright MLS
- $299,9003 bd2 ba1.5k sqft6113 Ross St, Philadelphia, PA 19144For SaleMLS ID #PAPH2559202, Jibri Bond, Peters Gordon Realty Inc. Bright MLS
- $349,9994 bd-- ba1.6k sqft331 E High St, Philadelphia, PA 19144For SaleMLS ID #PAPH2653660, Stephen Stevens, Tesla Realty Group, LLC. Bright MLS
- $325,0004 bd2 ba1.9k sqft229 E Price St, Philadelphia, PA 19144For SaleMLS ID #PAPH2609764, John Tabourn, RE/MAX Select Group. Bright MLS
- $404,9003 bd3 ba2k sqft1622 E Johnson St, Philadelphia, PA 19138For SaleMLS ID #PAPH2646010, Ralph Harvey, ListWithFreedom.com. Bright MLS
- $265,0003 bd2 ba1.1k sqft104 E Pastorius St, Philadelphia, PA 19144For SaleMLS ID #PAPH2675984, Stephen Weeks, BHHS Fox & Roach-Art Museum. Bright MLS
- $429,0003 bd3 ba1.8k sqft609 E Hortter Pl, Philadelphia, PA 19119For SaleMLS ID #PAPH2655788, Abe Haupt, Elfant Wissahickon-Chestnut Hill. Bright MLS
- $381,0003 bd3 ba1.3k sqft6306 Milton St, Philadelphia, PA 19138For SaleMLS ID #PAPH2669308, Tanya Leshkiv, Tri-State Home Realty, LLC. Bright MLS
