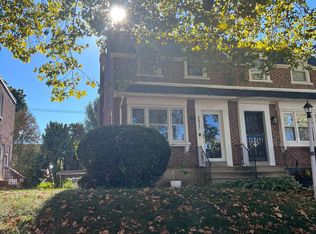
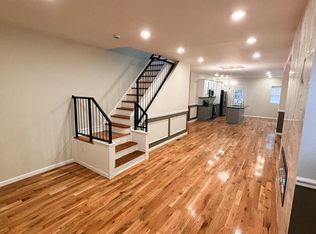
Welcome to this completely renovated 3-bedroom, 2.5 bath home offering beautifully designed living space, including a fully finished basement. Every detail has been thoughtfully updated with quality craftsmanship and modern finishes, making this home truly move-in ready. The heart of the home is the stunning custom kitchen, featuring high-end cabinetry, a breathtaking waterfall quartz island, quartz countertops, a custom designer tile backsplash, and a farmhouse apron-front sink. The kitchen is equipped with brand-new stainless steel appliances, including a refrigerator, dishwasher, and a range with a center griddle—perfect for both everyday living and entertaining. The spacious main level also features a custom-built electric fireplace with a beautiful pine mantel, creating a warm and elegant focal point. Just beyond the kitchen is an additional family room, providing flexible living space for relaxing, entertaining, or gathering. A beautifully designed powder room showcases custom woodwork with a shiplap ceiling that complements the fireplace design, adding warmth and character to the home. The fully finished basement offers an exceptional amount of additional living space, complete with a brand-new full bathroom, dedicated laundry area, and generous closet space—ideal for a recreation room, home office, gym, or guest suite. Additional upgrades include brand-new flooring throughout, fresh paint, modern lighting and fixtures, ceiling fans in every bedroom, stylish stainless steel railings, and a brand-new central air conditioning system for year-round comfort. Located on a homeowner-occupied street, this home also offers convenient two-car rear parking along with ample street parking. Every inch of this home has been thoughtfully renovated, blending timeless design with modern convenience. This is a rare opportunity to own a truly turnkey home that is ready for you to move in and enjoy.
For sale
Price cut: $5K (9/17)
$404,900
1622 E Johnson St, Philadelphia, PA 19138
3beds
2,016sqft
Single Family Residence
Built in 1945
2,658 Square Feet Lot
$399,700 Zestimate®
$201/sqft
$-- HOA
What's special
Stylish stainless steel railingsModern lighting and fixturesQuartz countertopsStunning custom kitchenFully finished basementFresh paintBreathtaking waterfall quartz island
- 97 days
- 262
- 22
Zillow last checked:
Listing updated:
Listed by:
Ralph Harvey 855-456-4945,
ListWithFreedom.com 8554564945
Source: Bright MLS,MLS#: PAPH2646010
Facts & features
Interior
Bedrooms & bathrooms
- Bedrooms: 3
- Bathrooms: 3
- Full bathrooms: 2
- 1/2 bathrooms: 1
- Main level bathrooms: 1
Basement
- Area: 672
Heating
- Central, Natural Gas
Cooling
- Central Air, Electric
Appliances
- Included: Refrigerator, Oven/Range - Gas, Dishwasher, Microwave, Gas Water Heater
Features
- Ceiling Fan(s), Kitchen Island, Eat-in Kitchen
- Flooring: Vinyl
- Basement: Finished
- Number of fireplaces: 1
- Fireplace features: Electric
Interior area
- Total structure area: 2,016
- Total interior livable area: 2,016 sqft
- Finished area above ground: 1,344
- Finished area below ground: 672
Property
Parking
- Total spaces: 2
- Parking features: Attached Carport
- Carport spaces: 2
Accessibility
- Accessibility features: None
Features
- Levels: Two
- Stories: 2
- Pool features: None
Lot
- Size: 2,658 Square Feet
- Dimensions: 27.00 x 100.00
Details
- Additional structures: Above Grade, Below Grade
- Parcel number: 102298400
- Zoning: RSA3
- Special conditions: Standard
Construction
Type & style
- Home type: SingleFamily
- Architectural style: Traditional
- Property subtype: Single Family Residence
Materials
- Brick
- Roof: Shingle
Condition
- New construction: No
- Year built: 1945
Utilities & green energy
- Sewer: Public Sewer
- Water: Public
Community & HOA
Community
- Subdivision: None Available
HOA
- Has HOA: No
Location
- Region: Philadelphia
- Municipality: PHILADELPHIA
Financial & listing details
- Price per square foot: $201/sqft
- Tax assessed value: $260,100
- Annual tax amount: $3,640
- Date on market: 7/9/2026
- Listing agreement: Exclusive Right To Sell
- Listing terms: Cash,Conventional,FHA,VA Loan,USDA Loan
- Ownership: Fee Simple
Estimated market value
$399,700
$380,000 - $420,000
$2,435/mo
Price history
| Date | Event | Price |
|---|---|---|
| 9/17/2026 | Price change | $404,900-1.2%$201/sqft |
Source:  Bright MLS #PAPH2646010 Report a problem Bright MLS #PAPH2646010 Report a problem | ||
| 8/10/2026 | Price change | $409,900-1.2%$203/sqft |
Source: Bright MLS #PAPH2646010 Report a problem | ||
| 7/20/2026 | Price change | $414,900-1.2%$206/sqft |
Source: Bright MLS #PAPH2646010 Report a problem | ||
| 7/9/2026 | Listed for sale | $419,900+78.7%$208/sqft |
Source: Bright MLS #PAPH2646010 Report a problem | ||
| 2/4/2026 | Sold | $235,000$117/sqft |
Source: Public Record Report a problem | ||
Public tax history
| Year | Property taxes | Tax assessment |
|---|---|---|
| 2025 | $3,641 +23.7% | $260,100 +23.7% |
| 2024 | $2,944 | $210,300 |
| 2023 | $2,944 +35.5% | $210,300 |
| 2022 | $2,172 | -- |
| 2021 | $2,172 -4.2% | -- |
| 2018 | $2,268 +32.8% | -- |
| 2017 | $1,708 -4.6% | -- |
| 2016 | $1,790 | -- |
| 2015 | $1,790 | -- |
| 2014 | $1,790 +4.5% | $157,900 +594% |
| 2012 | $1,714 | $22,752 |
Find assessor info on the county website
Monthly payment
Est. payment
Payment breakdown
Explore the cost of this home by adjusting the details. Changes won't be saved.Climate risks
Neighborhood: West Oak Lane
Nearby schools

Similar homes
- $358,0005 bd3 ba2.2k sqft7642 Williams Ave, Philadelphia, PA 19150For Sale

 MLS ID #PAPH2664518, Afroza Yousufi, Real of Pennsylvania. Bright MLS
 - $315,0003 bd3 ba1.2k sqft1909 73rd Ave, Philadelphia, PA 19138For Sale
 MLS ID #PAPH2669328, Trent Pettus, Integrity Real Estate Services. Bright MLS
 - $449,0003 bd2 ba1.5k sqft410 Paoli Ave, Philadelphia, PA 19128For Sale
 MLS ID #PAPH2650542, Loretta McKeogh, Long & Foster Real Estate, Inc.. Bright MLS
 - $327,9004 bd3 ba2.3k sqft6723 N Carlisle St, Philadelphia, PA 19126For Sale
 MLS ID #PAPH2663798, Gary Umansky, Absolute Realty Group. Bright MLS
 - $289,9004 bd3 ba1.4k sqft1906 Plymouth St, Philadelphia, PA 19138For SaleMLS ID #PAPH2638496, Ausra Anusauskas, Archstone Realty. Bright MLS
- $394,9003 bd4 ba1.8k sqft2333 Ripley St, Philadelphia, PA 19152For SaleMLS ID #PAPH2651544, Art Mefsha, Coldwell Banker Hearthside Realtors. Bright MLS
- $410,0003 bd2 ba1.4k sqft1183 Lowell Ave, Bensalem, PA 19020For SaleMLS ID #PABU2125500, Thomas Greer, Keller Williams Real Estate - Newtown. Bright MLS
- $385,0003 bd2 ba1.5k sqft3367 Edgemont St, Philadelphia, PA 19134For SaleMLS ID #PAPH2638672, Aggie Roberts, Realty Mark Associates. Bright MLS
- $490,0004 bd3 ba2.4k sqft530 Inman Ter, Willow Grove, PA 19090For SaleMLS ID #PAMC2196672, Vince Carnuccio, Keller Williams Real Estate Tri-County. Bright MLS
- $357,0003 bd2 ba1k sqft1121 Ripley St, Philadelphia, PA 19111For SaleMLS ID #PAPH2655554, Joseph Fasy Jr, Joseph F X Fasy Realtors. Bright MLS
- $309,9994 bd1 ba2.1k sqft1620 Lindley Ave, Philadelphia, PA 19141For SaleMLS ID #PAPH2646424, Carolyn Mosley, RE/MAX One Realty. Bright MLS
- $319,9004 bd3 ba1.6k sqft1835 Dallas St, Philadelphia, PA 19126For SaleMLS ID #PAPH2668994, Ausra Anusauskas, Archstone Realty. Bright MLS
- $280,0004 bd2 ba1.7k sqft5113 N Marvine St, Philadelphia, PA 19141For SaleMLS ID #PAPH2667862, Lacenia Bridges, Realty Mark Associates-CC. Bright MLS
- $510,0006 bd-- ba2.6k sqft6437 N Broad St, Philadelphia, PA 19126For SaleMLS ID #PAPH2680604, Maurice Austin, City Wide Realty Inc. Bright MLS
- $470,0006 bd4 ba1.6k sqft3322 Wellington St, Philadelphia, PA 19149For SaleMLS ID #PAPH2676374, Andy Wang, HK99 Realty LLC. Bright MLS
- $479,5004 bd3 ba2.3k sqft710 Seminole Ave, Jenkintown, PA 19046For SaleMLS ID #PAMC2177554, Wei Zhang, Home Vista Realty. Bright MLS
- $439,0004 bd2 ba1.9k sqft1307 Highland Ave, Cinnaminson, NJ 08077For SaleMLS ID #NJBL2116398, David Leipert, City & Suburban Real Estate. Bright MLS
- $400,0004 bd2 ba1.4k sqft2414 New Albany Rd, Cinnaminson, NJ 08077For SaleMLS ID #NJBL2118542, Jo Mortimer, Long & Foster Real Estate, Inc.. Bright MLS
- $325,0003 bd-- ba1.5k sqft6713 N 15th St, Philadelphia, PA 19126For SaleMLS ID #PAPH2643130, Mrs. Dee Neverson, RE/MAX Access. Bright MLS
- $379,9003 bd3 ba2k sqft118 W Collins Ct, Blackwood, NJ 08012For SaleMLS ID #NJCD2128404, Val Nunnenkamp, Keller Williams Realty - Marlton. Bright MLS
