Welcome to 451 NE Union Loop in Prineville’s desirable Iron Horse neighborhood. This beautifully appointed 3-bedroom, 2.5-bath custom home features an open-concept floor plan with soaring vaulted ceilings, creating a bright and airy living space. The inviting great room centers around a cozy gas fireplace and flows seamlessly into the dining area and designer kitchen complete with upgraded s/s appliances. Designed as a true sanctuary, the primary suite offers a custom walk-in tile shower and a deep soaker tub. The second full bathroom also features a beautifully tiled soaker tub surround. Outdoor features include a covered front porch and an expansive covered back deck with scenic views. The large professionally landscaped yard features a fully automated irrigation system. The home is Earth Advantage Certified which means high standards for energy efficiency, indoor air health, environmental responsibility and water savings.
Active
$750,000
451 NE Union Loop, Prineville, OR 97754
3beds
2,281sqft
Residential, Single Family Residence
Built in 2026
8,712 Square Feet Lot
$-- Zestimate®
$329/sqft
$20/mo HOA
What's special
Cozy gas fireplaceLarge professionally landscaped yardInviting great roomOpen-concept floor planFully automated irrigation systemPrimary suiteSoaring vaulted ceilings
- 2 days |
- 114 |
- 3 |
Zillow last checked:
Listing updated:
Listed by:
Greg Messick 503-300-6330,
RealtyNET, LLC
Source: RMLS (OR),MLS#: 720959766
Facts & features
Interior
Bedrooms & bathrooms
- Bedrooms: 3
- Bathrooms: 3
- Full bathrooms: 2
- Partial bathrooms: 1
- Main level bathrooms: 3
Rooms
- Room types: Bedroom 2, Bedroom 3, Dining Room, Family Room, Kitchen, Living Room, Primary Bedroom
Primary bedroom
- Features: Soaking Tub, Walkin Closet
- Level: Main
Bedroom 2
- Level: Main
Bedroom 3
- Level: Main
Dining room
- Level: Main
Kitchen
- Features: Dishwasher, Eat Bar, Microwave, Pantry, Free Standing Range, Free Standing Refrigerator
- Level: Main
Living room
- Level: Main
Heating
- Forced Air 95 Plus
Cooling
- Central Air, ENERGY STAR Qualified Equipment
Appliances
- Included: Built-In Range, Dishwasher, Disposal, Free-Standing Refrigerator, Microwave, Stainless Steel Appliance(s), Free-Standing Range, ENERGY STAR Qualified Water Heater, Gas Water Heater
Features
- High Ceilings, Soaking Tub, Vaulted Ceiling(s), Eat Bar, Pantry, Walk-In Closet(s)
- Flooring: Luxury Vinyl Plank, Wall to Wall Carpet
- Basement: Crawl Space
- Number of fireplaces: 1
- Fireplace features: Gas
Interior area
- Total structure area: 2,281
- Total interior livable area: 2,281 sqft
Property
Parking
- Total spaces: 2
- Parking features: Driveway, On Street, Garage Door Opener, Attached
- Attached garage spaces: 2
- Has uncovered spaces: Yes
Accessibility
- Accessibility features: Main Floor Bedroom Bath, One Level, Walkin Shower, Accessibility
Features
- Stories: 1
- Patio & porch: Covered Deck, Deck
- Exterior features: Yard
- Fencing: Fenced
- Has view: Yes
- View description: City, Valley
Lot
- Size: 8,712 Square Feet
- Features: Level, Sprinkler, SqFt 7000 to 9999
Details
- Parcel number: Not Found
Construction
Type & style
- Home type: SingleFamily
- Property subtype: Residential, Single Family Residence
Materials
- Cement Siding, Cultured Stone
- Foundation: Stem Wall
- Roof: Composition
Condition
- Resale
- New construction: No
- Year built: 2026
Utilities & green energy
- Gas: Gas
- Sewer: Public Sewer
- Water: Public
Community & HOA
HOA
- Has HOA: Yes
- HOA fee: $235 annually
Location
- Region: Prineville
Financial & listing details
- Price per square foot: $329/sqft
- Date on market: 8/18/2026
- Listing terms: Cash,Conventional
- Road surface type: Paved
Estimated market value
Not available
Estimated sales range
Not available
Not available
Price history
| Date | Event | Price |
|---|---|---|
| 8/19/2026 | Listed for sale | $750,000$329/sqft |
Source:  RMLS (OR) #720959766 Report a problem RMLS (OR) #720959766 Report a problem | ||
Public tax history
Tax history is unavailable.
Monthly payment
Est. payment
Payment breakdown
Explore the cost of this home by adjusting the details. Changes won't be saved.Climate risks
Neighborhood: 97754
Nearby schools
GreatSchools rating
- 8/10Barnes Butte ElementaryGrades: K-5Distance: 0.2 mi
- 8/10Crook County Middle SchoolGrades: 6-8Distance: 0.4 mi
- 6/10Crook County High SchoolGrades: 9-12Distance: 1 mi
Schools provided by the listing agent
- Elementary: Barnes Butte
- Middle: Crook County
- High: Crook County
Source: RMLS (OR). This data may not be complete. We recommend contacting the local school district to confirm school assignments for this home.
- $459,7654 bd2 ba1.8k sqft428 NE Union Loop #172, Prineville, OR 97754Sold

- $459,765-- bd-- ba1.9k sqft428 NE Union Loop, Prineville, OR 97754Sold
- $650,000-- bd-- ba-- sqft433 NE Union Loop, Prineville, OR 97754Sold
- $475,0003 bd2 ba1.6k sqft417 NE Union Loop, Prineville, OR 97754For Sale
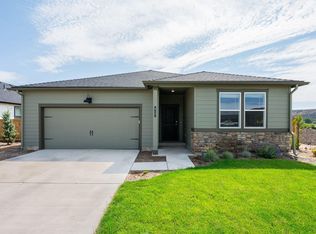
- $380,9952 bd2 ba1.2k sqft434 NE Union Loop #171, Prineville, OR 97754Sold
- $444,9954 bd2 ba1.7k sqft413 NE Union Loop LOT 195, Prineville, OR 97754Sold
- $575,000-- bd-- ba-- sqft437 NE Union Loop, Prineville, OR 97754Sold
- $444,995-- bd-- ba1.8k sqft413 NE Union Loop, Prineville, OR 97754Sold
A local agent can set up tours, give advice and negotiate with sellers.
Similar homes
- $669,0003 bd2 ba2.1k sqft3061 NE Barnes Butte Rd, Prineville, OR 97754For Sale

 MLS ID #220227154, Shaylynn O'Leary, Keller Williams Realty Central Oregon. Oregon Datashare
 - $--4 bd2 ba1.2k sqft1410 NE Mason Dr, Prineville, OR 97754Auction
 Auction.com 2
 - $--3 bd3 ba1.5k sqft2251 SE Staton Ct, Prineville, OR 97754Auction
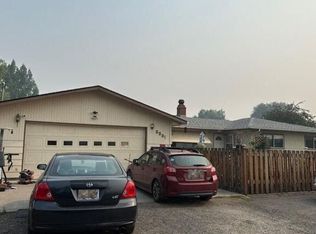 Auction.com 2
 - $515,0003 bd3 ba2.1k sqft1296 NE Wilshire Dr, Prineville, OR 97754For Sale
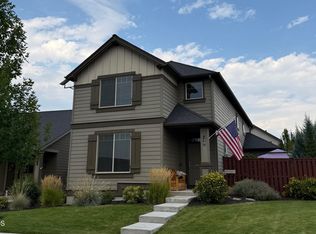 MLS ID #220227266, Tracy Ann Martinez, Crook County Properties LLC. Oregon Datashare
 - $750,0004 bd2 ba2.1k sqft1627 SE Lynn Blvd, Prineville, OR 97754For SaleMLS ID #220214118, Mary Gillen Doyle, Coldwell Banker Bain. Oregon Datashare
- $780,0003 bd2 ba1.9k sqft2987 NW West Hills Loop, Prineville, OR 97754For SaleMLS ID #220226472, Dusty Flegel, Coldwell Banker Sun Country. Oregon Datashare
- $819,0005 bd3 ba2.2k sqft1938 NE Laughlin Rd, Prineville, OR 97754New ConstructionMLS ID #220224166, Jayk D Munford, Realty One Group Discovery. Oregon Datashare
- $755,0004 bd3 ba2.7k sqft411 NW McDonald Rd, Prineville, OR 97754For SaleMLS ID #220200998, Denise Wyatt, Pahlisch Real Estate, Inc.. Oregon Datashare
- $548,0003 bd2 ba1.8k sqft436 SE Stearns Rd, Prineville, OR 97754New ConstructionMLS ID #220227242, Sheena D York, Signet Realty. Oregon Datashare
- $429,0003 bd2 ba1.7k sqft534 NE Brookstone Dr, Prineville, OR 97754For SaleMLS ID #220227243, Nicole Hoff, Keller Williams Realty Central Oregon. Oregon Datashare
- $695,0003 bd2 ba1.7k sqft2348 NE Barnes Rd, Prineville, OR 97754For SaleMLS ID #220225044, Jessica Dawn Lay, eXp Realty, LLC. Oregon Datashare
- $625,0003 bd2 ba2.7k sqft840 E 1st St, Prineville, OR 97754For SaleMLS ID #220225666, Traci R Utterback, Coldwell Banker Sun Country. Oregon Datashare
- $629,5003 bd3 ba2.2k sqft895 NE Hudspeth Cir, Prineville, OR 97754For SaleMLS ID #220223399, Kamirin Couch, eXp Realty, LLC. Oregon Datashare
- $729,0003 bd4 ba1.8k sqft2651 N Main St, Prineville, OR 97754For SaleMLS ID #220187103, Mary P Gemba, Deschutes Realty. Oregon Datashare
- $690,0003 bd2 ba1.7k sqft228 NE McKee Dr, Prineville, OR 97754For SaleMLS ID #220223181, Christy Symons, Keller Williams Realty Central Oregon. Oregon Datashare
- $830,0004 bd2 ba2.5k sqft4060 NE Wittmer Rd, Prineville, OR 97754For SaleMLS ID #220223340, Tom Evans, Root & Branch Realty Group. Oregon Datashare
- $785,0004 bd3 ba2.7k sqft4260 NW Oneil Hwy, Prineville, OR 97754For SaleMLS ID #220219828, Renee E Moss, Coldwell Banker Sun Country. Oregon Datashare
- $519,0003 bd3 ba2.1k sqft977 NE Hudspeth Ln, Prineville, OR 97754For SaleMLS ID #220225277, Cody Jacobs, Homestead Realty LLC. Oregon Datashare
- $539,9003 bd2 ba2.4k sqft630 NE Loper Ave, Prineville, OR 97754For SaleMLS ID #220226308, Blaine Noland, Homestead Realty LLC. Oregon Datashare
- $479,0003 bd2 ba1.6k sqft1082 NW 10th St, Prineville, OR 97754New ConstructionMLS ID #220225746, Joseph Raymond Becker, Root & Branch Realty Group. Oregon Datashare
