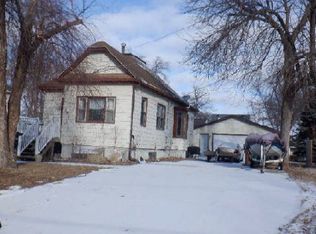
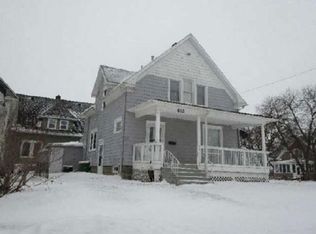
Welcome to this well-maintained rambler located on Main Street in Glenville, Minnesota, offering small-town charm with convenient access to I-35 for an easy commute. This move-in-ready home features 2 bedrooms, 1 fully renovated bathroom (2024), and an additional toilet and sink in the basement. With 936 square feet of living space and an unfinished basement with potential on a 0.17-acre lot, this home offers a functional layout filled with natural light, including a large living room window and a bright 3-season porch with windows on three sides—perfect for relaxing or entertaining. The kitchen provides direct access to the porch, while new trim throughout the home adds a fresh, modern touch. Storage is plentiful with closets in each bedroom, two hallway closets, living room coat closet, and basement storage with no history of water issues. Outside, enjoy low-maintenance rock landscaping, a cozy stone firepit, and a single stall attached garage. Additional highlights include radiant electric heat, four included A/C units, all appliances included, and a location within walking distance to schools and parks. This is a fantastic opportunity to own a comfortable, updated home in a welcoming community.
Pending
$149,999
451 W Main St, Glenville, MN 56036
2beds
936sqft
:
Get pre-qualified$1,031/mo
SingleFamily
Built in 1978
7,405 Square Feet Lot
$-- Zestimate®
$160/sqft
$-- HOA
What's special
Single stall attached garageLow-maintenance rock landscapingClosets in each bedroomCozy stone firepitAll appliances includedBasement storageRadiant electric heat
- 32 days |
- 309 |
- 21 |
Listed by:
Property Owner (507) 402-7573
Facts & features
Interior
Bedrooms & bathrooms
- Bedrooms: 2
- Bathrooms: 2
- Full bathrooms: 1
- 1/2 bathrooms: 1
Heating
- Radiant, Electric
Cooling
- None
Appliances
- Included: Dishwasher, Dryer, Microwave, Range / Oven, Refrigerator, Washer
Features
- Flooring: Carpet, Concrete, Linoleum / Vinyl
- Basement: Unfinished
- Has fireplace: No
Interior area
- Total interior livable area: 936 sqft
Property
Parking
- Parking features: Garage - Attached
Features
- Exterior features: Vinyl
Lot
- Size: 7,405 Square Feet
Details
- Parcel number: 273020020
Construction
Type & style
- Home type: SingleFamily
Materials
- Frame
- Foundation: Concrete Block
- Roof: Asphalt
Condition
- New construction: No
- Year built: 1978
Community & HOA
Location
- Region: Glenville
Financial & listing details
- Price per square foot: $160/sqft
- Tax assessed value: $144,500
- Annual tax amount: $1,232
- Date on market: 6/26/2026
Estimated market value
Not available
Estimated sales range
Not available
$1,213/mo
Price history
| Date | Event | Price |
|---|---|---|
| 7/14/2026 | Pending sale | $149,999$160/sqft |
Source: Owner Report a problem | ||
| 6/26/2026 | Listed for sale | $149,999+92.3%$160/sqft |
Source: Owner Report a problem | ||
| 12/20/2019 | Sold | $78,000$83/sqft |
Source: Public Record Report a problem | ||
Public tax history
| Year | Property taxes | Tax assessment |
|---|---|---|
| 2025 | $1,232 -6.9% | $144,500 +9.7% |
| 2024 | $1,324 +38.8% | $131,700 +9.6% |
| 2023 | $954 +10.7% | $120,200 -1.8% |
| 2022 | $862 -10.2% | $122,400 +34.5% |
| 2021 | $960 | $91,000 +9% |
| 2020 | $960 +28% | $83,500 |
| 2019 | $750 | -- |
| 2018 | $750 +56.3% | -- |
| 2016 | $480 -1.2% | -- |
| 2015 | $486 -2.4% | -- |
| 2014 | $498 -15.9% | -- |
| 2012 | $592 | -- |
| 2011 | -- | -- |
| 2010 | -- | -- |
Find assessor info on the county website
Monthly payment
Est. payment
Payment breakdown
Explore the cost of this home by adjusting the details. Changes won't be saved.Climate risks
Neighborhood: 56036
Nearby schools
GreatSchools rating
- 4/10Glenville Emmons Elementary SchoolGrades: PK-6Distance: 0.1 mi
- 4/10Glenville-Emmons SecondaryGrades: 7-12Distance: 0.6 mi
- $111,4001 bd1 ba900 sqft461 W Main St, Glenville, MN 56036Off Market
- $105,8002 bd2 ba816 sqft441 W Main St, Glenville, MN 56036Off Market

- $168,9003 bd2 ba1k sqft471 W Main St, Glenville, MN 56036Off Market
- $21,5001 bd1 ba480 sqft470 1st St SW, Glenville, MN 56036Off Market
- $79,1004 bd1 ba1.1k sqft460 1st St SW, Glenville, MN 56036Off Market
- $190,8005 bd2 ba2.4k sqft480 W Main St, Glenville, MN 56036Off Market
- $117,0005 bd1 ba1.4k sqft431 W Main St, Glenville, MN 56036Sold
- $146,2002 bd1 ba1k sqft460 W Main St, Glenville, MN 56036Off Market
A local agent can set up tours, give advice and negotiate with sellers.
Similar homes
- $149,9002 bd2 ba768 sqft1601 Margaretha Ave, Albert Lea, MN 56007For Sale

 MLS ID #7114523, Lisa Evans, Realty ONE Group Black Diamond. NorthstarMLS as distributed by MLS GRID
 - $162,9003 bd2 ba1.3k sqft1803 SE Marshall St, Albert Lea, MN 56007For Sale
 MLS ID #7073658, Gina Wadding, Coldwell Banker River Valley, REALTORS. NorthstarMLS as distributed by MLS GRID
 - $--2 bd1 ba709 sqft503 Johnson St, Albert Lea, MN 56007Auction
 Auction.com 1
 - $--3 bd2 ba1.2k sqft612 Ruble Ave, Albert Lea, MN 56007Auction
 Xome
Xome - $149,9003 bd2 ba1.1k sqft304 E 3rd St, Albert Lea, MN 56007For SaleMLS ID #6819920, Joshua Harmdierks, Unique Realty. NorthstarMLS as distributed by MLS GRID
- $158,0002 bd2 ba1.1k sqft909 Luther Pl APT 102, Albert Lea, MN 56007For SaleMLS ID #7110151, Jared Dawson, Leland Realty. NorthstarMLS as distributed by MLS GRID
- $139,9002 bd1 ba912 sqft1405 Johnson St, Albert Lea, MN 56007For SaleMLS ID #6825746, Robert J. Hoffman, Robert Hoffman Realty Inc.. NorthstarMLS as distributed by MLS GRID
- $--4 bd1 ba1.2k sqft77451 275th St, Clarks Grove, MN 56016AuctionAuction.com 1
- $109,9002 bd1 ba1.1k sqft1405 S Broadway Ave, Albert Lea, MN 56007For SaleMLS ID #7110653, Lisa Evans, Realty ONE Group Black Diamond. NorthstarMLS as distributed by MLS GRID
- $120,0002 bd2 ba1.3k sqft506 Saint Peter Ave, Albert Lea, MN 56007For SaleMLS ID #7107810, Kheu Cha, Re/Max Results. NorthstarMLS as distributed by MLS GRID
- $149,9002 bd1 ba761 sqft1810 1st Ave SE, Austin, MN 55912For SaleMLS ID #7103858, Jesus Alvarez, Real Broker, LLC.. NorthstarMLS as distributed by MLS GRID
- $174,9002 bd2 ba1.2k sqft1412 Regency Ln, Albert Lea, MN 56007For SaleMLS ID #7049805, Craig Hoium, Century 21 Atwood. NorthstarMLS as distributed by MLS GRID
- $169,8002 bd1 ba1.1k sqft211 Independence Ave S, Clarks Grove, MN 56016For SaleMLS ID #7104054, Kim G. Berg, Edina Realty, Inc.. NorthstarMLS as distributed by MLS GRID
- $148,0003 bd2 ba1.2k sqft82090 State Highway 251, Hollandale, MN 56045For SaleMLS ID #7079140, Dan Linder, eXp Realty. NorthstarMLS as distributed by MLS GRID
- $169,9003 bd3 ba1.2k sqft121 McArthur Dr, Albert Lea, MN 56007For SaleMLS ID #7094094, Robert J. Hoffman, Robert Hoffman Realty Inc.. NorthstarMLS as distributed by MLS GRID
- $169,9003 bd2 ba1k sqft909 11th St NW, Austin, MN 55912For SaleMLS ID #7113788, Matt Bartholomew, Real Broker, LLC.. NorthstarMLS as distributed by MLS GRID
- $124,9002 bd1 ba1.3k sqft510 Johnson St, Albert Lea, MN 56007For SaleMLS ID #7071743, Matthew N Johnson, Leland Realty. NorthstarMLS as distributed by MLS GRID
- $190,0002 bd2 ba1.3k sqft205 Burr Oak Dr, Albert Lea, MN 56007For SaleMLS ID #7099734, Bryan Ner, Partners Realty Inc.. NorthstarMLS as distributed by MLS GRID
- $163,9002 bd1 ba703 sqft109 Charlotte Ave, Albert Lea, MN 56007For SaleMLS ID #7019836, Gina Wadding, Coldwell Banker River Valley, REALTORS. NorthstarMLS as distributed by MLS GRID
- $83,0002 bd1 ba1.2k sqft110 2nd St SW, Glenville, MN 56036For SaleMLS ID #7099078, Megan Sorensen, eXp Realty. NorthstarMLS as distributed by MLS GRID
