MOVE-IN READY!! Sabal Glen at Babcock Ranch offers new single-family homes just miles from the endless entertainment and recreation of the Babcock Ranch Town Center in Punta Gorda, FL. This two-story home features a sophisticated layout that offers endless possibilities. A flex space is tucked to the side of the foyer for versatile needs, while down the hall is a spacious open-concept living area with access to a covered porch. It includes a welcoming family room, dining room and a modern kitchen. Residing upstairs are three secondary bedrooms, a generous loft and a tranquil owner’s suite with an attached bathroom. Prices, dimensions and features may vary and are subject to change. Photos are for illustrative purposes only.
New construction
Price cut: $17.8K (8/18)
$366,298
45102 Pipevine CIR, Babcock Ranch, FL 33982
4beds
2,370sqft
Single Family Residence
Built in 2026
7,230 Square Feet Lot
$-- Zestimate®
$155/sqft
$313/mo HOA
What's special
Sophisticated layoutTwo-story homeGenerous loftThree secondary bedroomsWelcoming family roomModern kitchenDining room
- 13 days |
- 103 |
- 6 |
Likely to sell faster than
Zillow last checked:
Listing updated:
Listed by:
Dave Meyers 239-208-6417,
Lennar Realty Inc
Source: SWFLMLS,MLS#: 226029181 Originating MLS: Naples
Originating MLS: NaplesFacts & features
Interior
Bedrooms & bathrooms
- Bedrooms: 4
- Bathrooms: 3
- Full bathrooms: 2
- 1/2 bathrooms: 1
Rooms
- Room types: Great Room, Guest Bath, Guest Room, Loft, Screened Lanai/Porch, 4 Bed
Bedroom
- Features: Master BR Upstairs
Dining room
- Features: Breakfast Bar, Dining - Living, Eat-in Kitchen
Heating
- Central
Cooling
- Central Air
Appliances
- Included: Dishwasher, Disposal, Dryer, Freezer, Microwave, Range, Refrigerator/Icemaker, Self Cleaning Oven, Washer
- Laundry: Inside
Features
- Pantry, Smoke Detectors, Walk-In Closet(s), Window Coverings, Great Room, Guest Bath, Guest Room, Laundry in Residence, Loft, Screened Lanai/Porch
- Flooring: Carpet, Tile
- Windows: Window Coverings, Shutters - Manual
- Has fireplace: No
Interior area
- Total structure area: 2,370
- Total interior livable area: 2,370 sqft
Property
Parking
- Total spaces: 2
- Parking features: Attached
- Attached garage spaces: 2
Features
- Levels: Two
- Stories: 2
- Patio & porch: Screened Lanai/Porch
- Pool features: Community
- Has view: Yes
- View description: Landscaped Area, Preserve
- Waterfront features: None
Lot
- Size: 7,230 Square Feet
- Features: Regular
Details
- Additional structures: Tennis Court(s)
Construction
Type & style
- Home type: SingleFamily
- Architectural style: Traditional
- Property subtype: Single Family Residence
Materials
- Block, Stucco
- Foundation: Concrete Block
- Roof: Shingle
Condition
- New construction: Yes
- Year built: 2026
Utilities & green energy
- Water: Central
Community & HOA
Community
- Features: Clubhouse, Park, Pool, Dog Park, Fitness Center, Fishing, Sidewalks, Street Lights, Tennis Court(s), Non-Gated
- Security: Smoke Detector(s)
- Subdivision: SABAL GLEN AT MIDTOWN
HOA
- Has HOA: Yes
- Amenities included: Basketball Court, Beauty Salon, Bike And Jog Path, Clubhouse, Community Boat Dock, Community Boat Ramp, Park, Pool, Community Room, Dog Park, Electric Vehicle Charging, Fitness Center, Fishing Pier, Internet Access, Pickleball, Shuffleboard Court, Sidewalk, Streetlight, Tennis Court(s), Underground Utility
- HOA fee: $3,752 annually
Location
- Region: Babcock Ranch
Financial & listing details
- Price per square foot: $155/sqft
- Annual tax amount: $2,510
- Date on market: 8/14/2026
- Lease term: Buyer Finance/Cash,FHA,VA
Estimated market value
Not available
Estimated sales range
Not available
Not available
Price history
| Date | Event | Price |
|---|---|---|
| 8/18/2026 | Price change | $366,298-4.6%$155/sqft |
Source:  SWFLMLS #226029181 Report a problem SWFLMLS #226029181 Report a problem | ||
| 8/14/2026 | Listed for sale | $384,098$162/sqft |
Source: SWFLMLS #226029181 Report a problem | ||
Public tax history
Tax history is unavailable.
Monthly payment
Est. payment
Payment breakdown
Explore the cost of this home by adjusting the details. Changes won't be saved.Climate risks
Neighborhood: 33982
Nearby schools
GreatSchools rating
- 5/10East Elementary SchoolGrades: PK-5Distance: 18.1 mi
- 4/10Punta Gorda Middle SchoolGrades: 6-8Distance: 19.8 mi
- 5/10Charlotte High SchoolGrades: 9-12Distance: 20 mi
- $299,9002 bd2 ba1.3k sqft15205 Bluffton Ln #1013, Punta Gorda, FL 33982Sold

- $250,0002 bd2 ba1.3k sqft15195 Bluffton Ln #927, Punta Gorda, FL 33982Sold
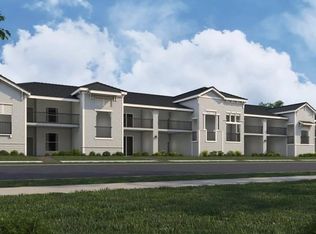
- $275,0002 bd2 ba1.3k sqft15195 Bluffton Ln #914, Punta Gorda, FL 33982Sold
- $328,0002 bd2 ba1.5k sqft44364 Palm Frond Dr, Punta Gorda, FL 33982Sold
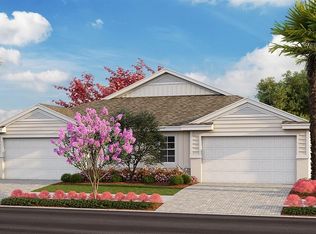
- $335,0002 bd2 ba1.5k sqft44370 Palm Frond Dr, Punta Gorda, FL 33982Sold
- $395,0003 bd2 ba1.7k sqft15200 Bluffton Ln #1311, Punta Gorda, FL 33982Sold
- $333,0003 bd2 ba1.6k sqft44502 Palm Frond Dr, Punta Gorda, FL 33982Sold
- $409,0003 bd2 ba1.7k sqft15188 Bluffton Ln #1511, Punta Gorda, FL 33982Sold
- $400,0003 bd2 ba1.7k sqft15200 Bluffton Ln #1312, Punta Gorda, FL 33982Sold
A local agent can set up tours, give advice and negotiate with sellers.
Similar homes
- $384,2974 bd3 ba2.3k sqft45060 Pipevine CIR, Babcock Ranch, FL 33982New Construction
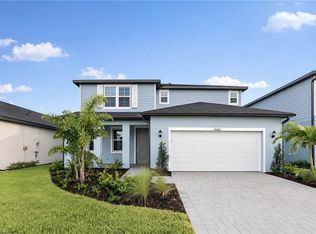
 SWFLMLS
 - $463,9064 bd3 ba2.3k sqft45018 Pipevine CIR, Babcock Ranch, FL 33982New Construction
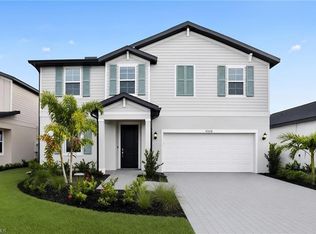 MLS ID #225080156, Dave Meyers, Lennar Realty Inc. SWFLMLS
 - $396,9464 bd3 ba1.9k sqft14815 Bluewater RD, Babcock Ranch, FL 33982New Construction
 SWFLMLS
 - $349,9904 bd2 ba1.8k sqft15820 Blue Ridge WAY, PUNTA GORDA, FL 33982New Construction
 SWFLMLS
 - $349,9904 bd2 ba1.9k sqft44431 Cable Creek Dr, Punta Gorda, FL 33982New Construction
 Florida Gulf Coast MLS
 - $403,9463 bd3 ba2.1k sqft14855 Bluewater RD, Babcock Ranch, FL 33982New ConstructionSWFLMLS
- $349,9903 bd2 ba1.6k sqft15767 Northridge RD, PUNTA GORDA, FL 33982New ConstructionSWFLMLS
- $386,9463 bd2 ba1.6k sqft14847 Bluewater RD, Babcock Ranch, FL 33982New ConstructionMLS ID #226018704, Dave Meyers, Lennar Realty Inc. SWFLMLS
- $367,5943 bd2 ba1.7k sqft16374 Willowgreen RD #511, Babcock Ranch, FL 33982New ConstructionSWFLMLS
- $449,9004 bd3 ba2.3k sqft15876 Mulrion BLVD, PUNTA GORDA, FL 33982For SaleMLS ID #226025224, Katrena Meyers, Keller Williams Elevate Luxury. SWFLMLS
- $352,5974 bd3 ba1.9k sqft45126 Pipevine CIR, Babcock Ranch, FL 33982New ConstructionSWFLMLS
- $364,9973 bd2 ba1.7k sqft15888 Green Acres AVE #4212, Babcock Ranch, FL 33982New ConstructionSWFLMLS
- $449,9004 bd3 ba2k sqft15862 Elina Sky Dr, Punta Gorda, FL 33982For SaleMLS ID #2026030699, Andrew Derminio, Pine to Palm Realty Group. Florida Gulf Coast MLS
- $311,2984 bd3 ba1.8k sqft45067 Pipevine CIR, Babcock Ranch, FL 33982New ConstructionSWFLMLS
- $399,0004 bd2 ba2k sqft8792 Cascade Price CIR, NORTH FORT MYERS, FL 33917For SaleMLS ID #226025152, Christopher J Spina, Spina Realty Company. SWFLMLS
- $388,9983 bd2 ba2.1k sqft15888 Green Acres AVE #4222, Babcock Ranch, FL 33982New ConstructionSWFLMLS
- $315,0003 bd2 ba1.4k sqft44415 Diamond TRL, PUNTA GORDA, FL 33982For SaleMLS ID #226028229, Dali Mihajlovic, Realty One Group MVP. SWFLMLS
- $379,9903 bd2 ba1.6k sqft44393 Kelly DR, PUNTA GORDA, FL 33982New ConstructionSWFLMLS
- $329,0004 bd2 ba1.5k sqft44201 Kelly Dr, Punta Gorda, FL 33982For SaleMLS ID #2026020325, John Garuti, EXP Realty LLC. Florida Gulf Coast MLS
- $528,3544 bd3 ba2.5k sqft14807 Bluewater RD, Babcock Ranch, FL 33982New ConstructionMLS ID #226023869, Dave Meyers, Lennar Realty Inc. SWFLMLS
