Bring your vision to this all-brick, 3-bedroom, 2-bath home offers an opportunity for investors, renovation enthusiasts, and do-it-yourself buyers ready to make it their own. A Florida room provides additional space to relax, entertain, or bring your design ideas to life. Whether you’re planning your next investment project or looking for a home to update at your own pace, this property offers a starting point for your next chapter. Explore the possibilities and imagine the transformation!
Pending
$326,500
4511 Inca Dr, North Chesterfield, VA 23237
3beds
2,017sqft
Single Family Residence
Built in 1977
0.41 Acres Lot
$-- Zestimate®
$162/sqft
$-- HOA
What's special
- 8 days
- 1,180
- 111
Likely to sell faster than
Zillow last checked:
Listing updated:
Listed by:
Keith Messer 804-543-4350,
Bradley Real Estate, LLC 804-330-4200
Source: CVRMLS,MLS#: 2628552 Originating MLS: Central Virginia Regional MLS
Facts & features
Interior
Bedrooms & bathrooms
- Bedrooms: 3
- Bathrooms: 2
- Full bathrooms: 2
Primary bedroom
- Description: carpet, ceiling fan, en-suite
- Level: First
- Dimensions: 0 x 0
Bedroom 2
- Description: carpet, ceiling fan
- Level: First
- Dimensions: 0 x 0
Bedroom 3
- Description: carpet, ceiling fan
- Level: First
- Dimensions: 0 x 0
Dining room
- Description: Carpet, Chandelier
- Level: First
- Dimensions: 0 x 0
Family room
- Description: Carpet, ceiling fan, gas fireplace
- Level: First
- Dimensions: 0 x 0
Florida room
- Description: Carpet, bar, sliding door, half height windows
- Level: First
- Dimensions: 0 x 0
Foyer
- Level: First
- Dimensions: 0 x 0
Other
- Description: Tub & Shower
- Level: First
Kitchen
- Description: Wood cabinets, dine-in area, refrigerator
- Level: First
- Dimensions: 0 x 0
Living room
- Description: Carpet, Picture Window
- Level: First
- Dimensions: 0 x 0
Heating
- Electric, Heat Pump
Cooling
- Central Air
Appliances
- Included: Built-In Oven, Dishwasher, Exhaust Fan, Electric Cooking, Electric Water Heater, Disposal, Microwave, Range, Refrigerator, Stove
Features
- Bedroom on Main Level, Breakfast Area, Ceiling Fan(s), Dining Area, En Suite Bathroom, Full Bath on Main Level, Fireplace, Laminate Counters, Bath in Primary Bedroom, Window Treatments
- Flooring: Carpet, Laminate, Tile
- Doors: Sliding Doors, Storm Door(s)
- Windows: Storm Window(s), Window Treatments
- Has basement: No
- Attic: Pull Down Stairs
- Has fireplace: Yes
Interior area
- Total interior livable area: 2,017 sqft
- Finished area above ground: 2,017
- Finished area below ground: 0
Property
Parking
- Total spaces: 1
- Parking features: Attached, Driveway, Garage, Oversized, Paved
- Attached garage spaces: 1
- Has uncovered spaces: Yes
Features
- Levels: One
- Stories: 1
- Patio & porch: Front Porch, Porch
- Exterior features: Porch, Storage, Shed, Paved Driveway
- Pool features: None
- Fencing: Back Yard,Fenced
Lot
- Size: 0.41 Acres
Details
- Additional structures: Storage
- Parcel number: 782673355900000
- Zoning description: R9
- Special conditions: Estate
Construction
Type & style
- Home type: SingleFamily
- Architectural style: Ranch
- Property subtype: Single Family Residence
- Attached to another structure: Yes
Materials
- Brick, Drywall
- Roof: Shingle
Condition
- Resale
- New construction: No
- Year built: 1977
Utilities & green energy
- Sewer: Public Sewer
- Water: Public
Community & HOA
Community
- Subdivision: Indian Springs - Chest
Location
- Region: North Chesterfield
Financial & listing details
- Price per square foot: $162/sqft
- Tax assessed value: $391,100
- Annual tax amount: $3,480
- Date on market: 10/21/2026
- Ownership: Estate
Estimated market value
Not available
Estimated sales range
Not available
Not available
Price history
| Date | Event | Price |
|---|---|---|
| 10/29/2026 | Pending sale | $326,500$162/sqft |
Source:  CVRMLS #2628552 Report a problem | ||
| 10/22/2026 | Listed for sale | $326,500+136.6%$162/sqft |
Source: CVRMLS #2628552 Report a problem | ||
| 7/10/1995 | Sold | $138,000+5.5%$68/sqft |
Source: Agent Provided Report a problem | ||
| 7/7/1993 | Sold | $130,850$65/sqft |
Source: Agent Provided Report a problem | ||
Public tax history
| Year | Property taxes | Tax assessment |
|---|---|---|
| 2025 | $3,187 +3.2% | $358,100 +4.4% |
| 2024 | $3,087 +11.1% | $343,000 +12.3% |
| 2023 | $2,779 +14% | $305,400 +15.2% |
| 2022 | $2,438 +1.4% | $265,000 +4.7% |
| 2021 | $2,405 +8.7% | $253,200 +8.7% |
| 2020 | $2,213 +5.4% | $232,900 +5.4% |
| 2019 | $2,099 -0.8% | $220,900 +1.6% |
| 2018 | $2,115 +13.1% | $217,400 +7.4% |
| 2017 | $1,871 | $202,400 +5.3% |
| 2016 | $1,871 +2.1% | $192,300 +2.1% |
| 2015 | $1,833 -3.4% | $188,300 -3.4% |
| 2014 | $1,897 | $195,000 +0.2% |
| 2013 | -- | $194,600 -1.6% |
| 2012 | -- | $197,700 -4.5% |
| 2011 | -- | $207,000 -3.6% |
| 2010 | -- | $214,700 -6.9% |
| 2009 | -- | $230,700 +3.4% |
| 2008 | -- | $223,100 +8% |
| 2007 | -- | $206,500 +23.3% |
| 2005 | -- | $167,500 +14% |
| 2004 | -- | $146,900 -2.9% |
| 2003 | -- | $151,300 +7.2% |
| 2002 | -- | $141,200 +5.7% |
| 2001 | -- | $133,600 |
Find assessor info on the county website
Monthly payment
Est. payment
Payment breakdown
Explore the cost of this home by adjusting the details. Changes won't be saved.Climate risks
Neighborhood: 23237
Nearby schools
Schools provided by the listing agent
- Elementary: Beulah
- Middle: Salem
- High: Bird
Source: CVRMLS. This data may not be complete. We recommend contacting the local school district to confirm school assignments for this home.
- $360,1004 bd2 ba2.3k sqft4517 Inca Dr, North Chesterfield, VA 23237Off Market
- $347,8003 bd2 ba2.3k sqft4501 Inca Dr, North Chesterfield, VA 23237Off Market
- $383,5004 bd2 ba1.9k sqft4508 Inca Dr, North Chesterfield, VA 23237Off Market

- $335,9003 bd1 ba1.6k sqft8132 Concho Rd, North Chesterfield, VA 23237Off Market
Similar homes
- $320,0004 bd2 ba1.3k sqft6531 Canute Dr, North Chesterfield, VA 23234For Sale
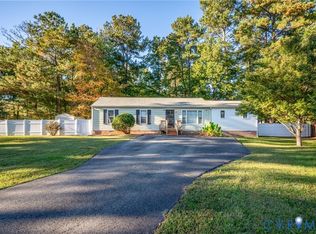 MLS ID #2626341, Vincent McFarley, Real Broker LLC. CVRMLS
- $375,0004 bd2 ba1.9k sqft6437 Moon Ln, North Chesterfield, VA 23234For Sale
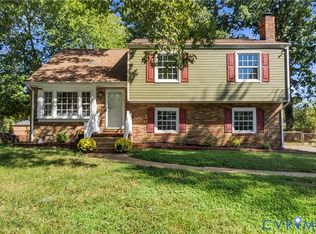 MLS ID #2629051, Blake Edwards, Redfin Corporation. CVRMLS
- $335,0003 bd2 ba1.7k sqft3641 Kiefer Rd, Chester, VA 23831For Sale
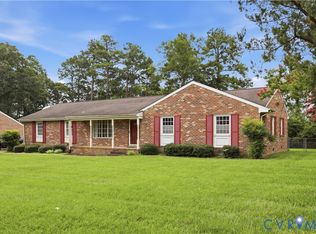 MLS ID #2628047, Ciera Koger, Keller Williams Realty. CVRMLS
- $289,0003 bd2 ba1.4k sqft3030 Brentwood Cir, North Chesterfield, VA 23237For Sale
 MLS ID #2628408, Jason Jackson, NextHome Advantage. CVRMLS
