For 4512 Greenbriar Dr, the old MLS gives you quite a bit to work with: brick ranch, 3 bedrooms, 2 full baths, approximately 2,204 SF, fireplace, paved driveway, front/rear porches, and a detached storage building. It also specifically identifies it as a corner lot.
Great renovation opportunity on a beautiful corner lot in an established Chester neighborhood! This spacious one-level brick ranch offers approximately 2,204 square feet with 3 bedrooms, 2 full baths and plenty of potential for the buyer ready to bring it back to life. The home features a generous floor plan, hardwood flooring in several areas, a brick fireplace and an abundance of natural light. Outside, the attractive corner lot provides plenty of yard space along with a paved driveway and large detached storage building.
Property is in need of renovation and is being sold strictly AS-IS, WHERE-IS. Seller will make no repairs. Due to property condition, cash, hard money or FHA 203(k) renovation financing only. Buyer is responsible for performing all due diligence and verifying property condition, utilities and financing eligibility.
Foreclosure
$279,900
4512 Greenbriar Dr, Chester, VA 23831
3beds
2,204sqft
Single Family Residence
Built in 1973
0.41 Acres Lot
$-- Zestimate®
$127/sqft
$-- HOA
What's special
- 54 days
- 1,686
- 124
Zillow last checked:
Listing updated:
Listed by:
Mike McCarthy 833-289-6682,
Metro DMV Realty 443-271-3500
Source: CVRMLS,MLS#: 2625314 Originating MLS: Central Virginia Regional MLS
Facts & features
Interior
Bedrooms & bathrooms
- Bedrooms: 3
- Bathrooms: 2
- Full bathrooms: 2
Primary bedroom
- Level: First
- Dimensions: 0 x 0
Bedroom 2
- Level: First
- Dimensions: 0 x 0
Bedroom 3
- Level: First
- Dimensions: 0 x 0
Dining room
- Level: First
- Dimensions: 0 x 0
Family room
- Level: First
- Dimensions: 0 x 0
Florida room
- Level: First
- Dimensions: 0 x 0
Other
- Description: Tub & Shower
- Level: First
Kitchen
- Level: First
- Dimensions: 0 x 0
Living room
- Level: First
- Dimensions: 0 x 0
Heating
- Electric, Heat Pump
Cooling
- Central Air
Appliances
- Included: Dishwasher, Electric Water Heater
Features
- Separate/Formal Dining Room, Fireplace
- Flooring: Carpet, Vinyl
- Basement: Crawl Space
- Attic: Pull Down Stairs
- Number of fireplaces: 1
- Fireplace features: Masonry
Interior area
- Total interior livable area: 2,204 sqft
- Finished area above ground: 2,204
- Finished area below ground: 0
Property
Parking
- Parking features: Driveway, No Garage, Paved
- Has uncovered spaces: Yes
Features
- Levels: One
- Stories: 1
- Patio & porch: Rear Porch, Porch
- Exterior features: Porch, Storage, Shed, Paved Driveway
- Pool features: None
- Fencing: None
Lot
- Size: 0.41 Acres
- Features: Corner Lot, Level
Details
- Parcel number: 790639202900000
- Zoning description: R7
- Special conditions: Real Estate Owned
Construction
Type & style
- Home type: SingleFamily
- Architectural style: Ranch
- Property subtype: Single Family Residence
Materials
- Brick, Block, Frame
- Roof: Shingle
Condition
- Resale
- New construction: No
- Year built: 1973
Utilities & green energy
- Sewer: Septic Tank
- Water: Public
Community & HOA
Community
- Subdivision: Greenbriar
Location
- Region: Chester
Financial & listing details
- Price per square foot: $127/sqft
- Tax assessed value: $371,200
- Annual tax amount: $3,303
- Date on market: 9/13/2026
- Ownership: REO
Foreclosure details
Estimated market value
Not available
Estimated sales range
Not available
$2,628/mo
Price history
| Date | Event | Price |
|---|---|---|
| 7/10/2026 | Sold | $333,958+108.7%$152/sqft |
Source: Public Record Report a problem | ||
| 7/16/2004 | Sold | $160,000+35.6%$73/sqft |
Source: Public Record Report a problem | ||
| 11/17/2000 | Sold | $118,000+4.9%$54/sqft |
Source: Public Record Report a problem | ||
| 8/14/2000 | Sold | $112,500$51/sqft |
Source: Public Record Report a problem | ||
Public tax history
| Year | Property taxes | Tax assessment |
|---|---|---|
| 2025 | $3,157 +3.7% | $354,700 +4.9% |
| 2024 | $3,044 +9.7% | $338,200 +10.9% |
| 2023 | $2,775 +13.1% | $304,900 +14.3% |
| 2022 | $2,454 +8.5% | $266,700 +12% |
| 2021 | $2,262 +6.4% | $238,100 +6.4% |
| 2020 | $2,125 +9.2% | $223,700 +9.2% |
| 2019 | $1,947 +151.6% | $204,900 +4% |
| 2018 | $774 -36.9% | $197,000 +4.5% |
| 2017 | $1,227 | $188,500 +4.3% |
| 2016 | $1,227 +3% | $180,700 +3.1% |
| 2015 | $1,191 -28.4% | $175,300 +2.8% |
| 2014 | $1,663 | $170,600 -2.6% |
| 2013 | -- | $175,200 -10.8% |
| 2012 | -- | $196,500 -2.8% |
| 2011 | -- | $202,100 -4.6% |
| 2010 | -- | $211,800 |
| 2009 | -- | $211,800 |
| 2008 | -- | $211,800 +15.2% |
| 2007 | -- | $183,800 +14.4% |
| 2005 | -- | $160,700 +17.4% |
| 2004 | -- | $136,900 +4.7% |
| 2003 | -- | $130,700 +5.7% |
| 2002 | -- | $123,700 +2.7% |
| 2001 | -- | $120,500 |
Find assessor info on the county website
Monthly payment
Climate risks
Neighborhood: 23831
Nearby schools
Schools provided by the listing agent
- Elementary: Harrowgate
- Middle: Carver
- High: Matoaca
Source: CVRMLS. This data may not be complete. We recommend contacting the local school district to confirm school assignments for this home.

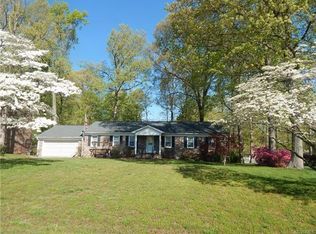

Similar homes
- $399,0004 bd2 ba1.7k sqft4508 Edenton Pl, Chester, VA 23831For Sale
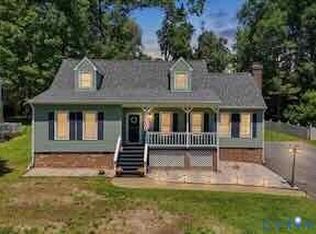 MLS ID #2629423, Regina Banks, United Real Estate Richmond. CVRMLS
- $269,0003 bd2 ba1.1k sqft25136 Floyd Ave, Petersburg, VA 23803For Sale
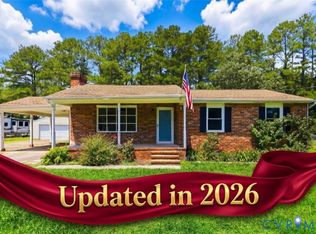 MLS ID #2629695, Thomson George, Fathom Realty Virginia. CVRMLS
- $300,0003 bd2 ba1.4k sqft237 Spring Dr, Colonial Heights, VA 23834For Sale
 MLS ID #2628716, Gwendolyn Murphy-Johnson, United Real Estate Richmond. CVRMLS
- $289,0003 bd2 ba1.1k sqft6229 Perthwood Ln, South Chesterfield, VA 23803For Sale
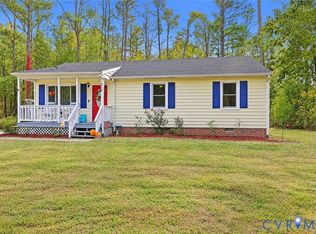 MLS ID #2628294, Lorna Cornett, Weichert Brockwell & Associate. CVRMLS
