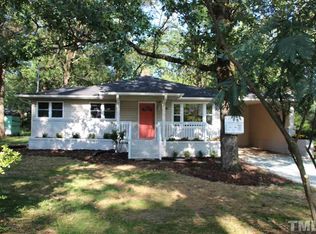
Great investment fixer upper ranch property in N. Durham! 2 bedrooms and 1 bath with approximately 915 sqft. Hardwood floors in the living room and bedrooms. 0.26 acre lot. Conveniently located only 2 miles from Duke Regional Hospital, 3.8 miles to I85, 5.5 miles from downtown Durham, and 16 miles from Chapel Hill. This is a court appointed sale - Special Proceedings with a 10-day upset bid period. Call the listing agent for more information. I have been in contact with the attorney that is handling the estate for the minor child that has inherited this property. The attorney tells me that the "Proposed Order" confirming the sale has been sent to the Durham Clerk of Court office. The "Proposed Order" now has to be signed by a Superior Court Judge allowing the 10-Day Upset Bid period to begin. I will send out a notice when the 10-day bid period begins. I'm sorry for the delay and will keep everyone posted via Showingtime notifications.
For sale
$150,000
4513 Laymans Chapel Rd, Durham, NC 27704
2beds
915sqft
Single Family Residence
Built in 1956
0.26 Acres Lot
$-- Zestimate®
$164/sqft
$-- HOA
What's special
- 71 days
- 1,355
- 46
Likely to sell faster than
Zillow last checked:
Listing updated:
Listed by:
Wallace Peiffer 919-302-1215,
Premier Advantage Realty Inc
Source: Doorify MLS,MLS#: 10180151
Facts & features
Interior
Bedrooms & bathrooms
- Bedrooms: 2
- Bathrooms: 1
- Full bathrooms: 1
- Main level bedrooms: 2
Primary bedroom
- Level: Main
- Area: 137.5 Square Feet
- Dimensions: 11.0 x 12.5
Bedroom 2
- Level: Main
- Area: 132 Square Feet
- Dimensions: 11.0 x 12.0
Dining room
- Level: Main
- Area: 21.32 Square Feet
- Dimensions: 5.2 x 4.1
Kitchen
- Level: Main
- Area: 109.98 Square Feet
- Dimensions: 11.7 x 9.4
Living room
- Level: Main
- Area: 227.7 Square Feet
- Dimensions: 16.5 x 13.8
Heating
- Forced Air
Cooling
- Central Air
Appliances
- Laundry: Main Level
Features
- Flooring: Hardwood, Vinyl
Interior area
- Total structure area: 915
- Total interior livable area: 915 sqft
- Finished area above ground: 915
- Finished area below ground: 0
Property
Features
- Levels: One
- Stories: 1
- Patio & porch: Front Porch
Lot
- Size: 0.26 Acres
Details
- Additional structures: None
- Parcel number: 172566
- Zoning: R-10
- Special conditions: Standard
- Other equipment: None
Construction
Type & style
- Home type: SingleFamily
- Architectural style: Bungalow,Ranch
- Property subtype: Single Family Residence
Materials
- Brick Veneer, Wood Siding
- Foundation: Crawlspace
- Roof: Shingle
Condition
- Fixer
- New construction: No
- Year built: 1956
Utilities & green energy
- Sewer: Public Sewer
- Water: Public
Community & HOA
Community
- Subdivision: Palo Alto
HOA
- Has HOA: No
Location
- Region: Durham
Financial & listing details
- Price per square foot: $164/sqft
- Tax assessed value: $148,332
- Annual tax amount: $1,470
- Date on market: 7/15/2026
- Listing agreement: Exclusive Right To Sell
- Listing terms: Cash,Conventional
Estimated market value
Not available
Estimated sales range
Not available
$1,721/mo
Price history
| Date | Event | Price |
|---|---|---|
| 7/15/2026 | Listed for sale | $150,000$164/sqft |
Source:  Doorify MLS #10180151 Report a problem Doorify MLS #10180151 Report a problem | ||
Public tax history
| Year | Property taxes | Tax assessment |
|---|---|---|
| 2025 | $1,470 -5.6% | $148,332 +32.8% |
| 2024 | $1,558 +6.5% | $111,692 |
| 2023 | $1,463 +2.3% | $111,692 |
| 2022 | $1,430 +0.5% | $111,692 |
| 2021 | $1,423 +2.4% | $111,692 |
| 2020 | $1,389 | $111,692 |
| 2019 | $1,389 | $111,692 +36% |
| 2018 | $1,389 +25.6% | $82,123 |
| 2017 | $1,106 +3.5% | $82,123 |
| 2016 | $1,069 | $82,123 +16.1% |
| 2015 | $1,069 +9.1% | $70,728 |
| 2014 | $979 | $70,728 |
| 2013 | -- | $70,728 |
| 2012 | -- | $70,728 |
| 2011 | $922 +0.4% | $70,728 |
| 2010 | $918 +4% | $70,728 |
| 2009 | $883 | $70,728 |
| 2008 | $883 -3.8% | $70,728 +8.8% |
| 2007 | $918 +1.4% | $64,999 |
| 2006 | $905 | $64,999 |
| 2005 | $905 +1.4% | $64,999 |
| 2004 | $892 | $64,999 |
Find assessor info on the county website
Monthly payment
Est. payment
Payment breakdown
Explore the cost of this home by adjusting the details. Changes won't be saved.Climate risks
Neighborhood: 27704
Nearby schools
Schools provided by the listing agent
- Elementary: Durham - Eno Valley Elementary
- Middle: Durham - George L Carrington Middle
- High: Durham - Northern High
Source: Doorify MLS. This data may not be complete. We recommend contacting the local school district to confirm school assignments for this home.
Similar homes
- $99,0001 bd-- ba884 sqft2601 Roanoke St, Durham, NC 27704For Sale By Owner
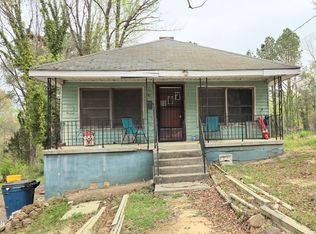
- $155,9003 bd1 ba873 sqft537 Homeland Ave, Durham, NC 27707For Sale
 MLS ID #10174294, Larry Thomas. Doorify MLS
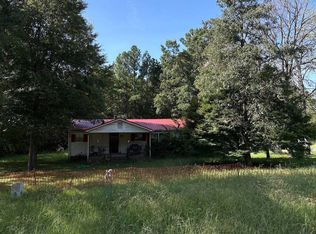
 - $149,0003 bd2 ba1k sqft2091 Gate 2 Rd, Butner, NC 27509For Sale
 MLS ID #11996122, Craig Tribus, Beycome Brokerage Realty. NY State MLS
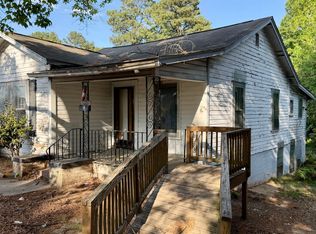
 - $140,0003 bd1 ba1k sqft1106 N Guthrie Ave, Durham, NC 27703For Sale
 MLS ID #10162870, Kevin Fairfax. Doorify MLS
 - $163,5001 bd1 ba576 sqft1309 Hudson Ave APT F11, Durham, NC 27705For SaleMLS ID #10194246, Marisol Alvarez. Doorify MLS
- $219,5002 bd2 ba1k sqft92 Justin Ct, Durham, NC 27705For SaleMLS ID #10194558, Stacy Elaine Kennedy. Doorify MLS
- $180,0002 bd1 ba881 sqft2216 Chautauqua Ave, Durham, NC 27707For SaleMLS ID #10165764, John Whaley. Doorify MLS
- $219,5002 bd1 ba817 sqft1709 Shawnee St, Durham, NC 27701For SaleMLS ID #10178573, John Whaley. Doorify MLS
- $200,0003 bd2 ba1.1k sqft302 N Durham Ave, Creedmoor, NC 27522For SaleMLS ID #10194462, Mike Rowe. Doorify MLS
- $150,0001 bd1 ba560 sqft3829 Us Highway 70 E, Durham, NC 27703For SaleMLS ID #10141469, Melvin Watson. Doorify MLS
- $164,9992 bd2 ba1k sqft806 Kendall Dr #502, Durham, NC 27703For SaleMLS ID #10152721, Patricia Francine Adams. Doorify MLS
- $199,0002 bd2 ba1.1k sqft1607 Taylor St, Durham, NC 27703For SaleMLS ID #10187250, Bill Sewell. Doorify MLS
- $199,9003 bd1 ba1k sqft117 Herbert St, Durham, NC 27703For SaleMLS ID #10174910, Harold Davis. Doorify MLS
- $224,9002 bd2 ba966 sqft215 N Hoover Rd, Durham, NC 27703For SaleMLS ID #10191267, Lynne Jefferson. Doorify MLS
- $225,0002 bd1 ba775 sqft2412 Dallas St, Durham, NC 27707For SaleMLS ID #10189902, Germany McNeal. Doorify MLS
- $188,5001 bd1 ba666 sqft1309 Hudson Ave APT F12, Durham, NC 27705For SaleMLS ID #10193754, Marisol Alvarez. Doorify MLS
- $185,0001 bd1 ba665 sqft1309 Hudson Ave APT A1, Durham, NC 27705For SaleMLS ID #10174896, Andrea Andrado Ochoa. Doorify MLS
- $199,0003 bd1 ba1k sqft1307 N Hyde Park Ave, Durham, NC 27701For SaleMLS ID #10145033, Cathy Johnson. Doorify MLS
- $165,0001 bd1 ba549 sqft1309 Hudson Ave APT A05, Durham, NC 27705For SaleMLS ID #10177717, Daryl Pendry. Doorify MLS
- $215,0003 bd1 ba1k sqft4 Shirley Caesar Ct, Durham, NC 27701For SaleMLS ID #10182472, Thomas Ladane Shoupe. Doorify MLS
