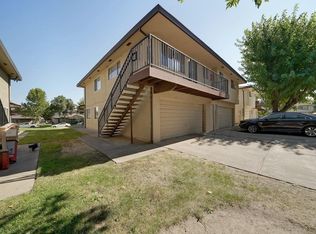
Remodeled move-in ready 2bd/1ba, 840sf end-unit condo with attached shared garage. Interior features an open family room/dining room combo and modern updated kitchen with beautiful spacious shaker-style cabinets & pantry, classy quartz counters, SS sink, refrigerator, newer appliances and recessed lighting. Durable tile flooring downstairs and nice carpet all upstairs rooms. Remodeled bathroom. Dual-pane windows w/blinds. Central AC/heat system. Dedicated garage storage area and shared coined laundry. Additional highlights include community pool access, exterior bldg and grounds maintenance, and a location that offers convenient access to I-80, shopping, and dining nearby. A great opportunity for any owner-occupant buyers and investors.
Pending
$189,000
4516 Greenholme Drive #3, Sacramento, CA 95842
2beds
840sqft
Condominium
Built in 1970
-- sqft lot
$188,200 Zestimate®
$225/sqft
$378/mo HOA
What's special
Dedicated garage storage areaClassy quartz countersCommunity pool accessBeautiful spacious shaker-style cabinetsDurable tile flooring downstairsSs sinkAttached shared garage
- 39 days |
- 42 |
- 1 |
Zillow last checked:
Listing updated:
Listed by:
Rusty Simmons DRE #00972816 707-410-7701,
Coldwell Banker Kappel Gateway 707-446-9800
Source: BAREIS,MLS#: 226088230 Originating MLS: Northern Solano
Originating MLS: Northern SolanoFacts & features
Interior
Bedrooms & bathrooms
- Bedrooms: 2
- Bathrooms: 1
- Full bathrooms: 1
Bedroom
- Level: Upper
Bathroom
- Features: See Remarks, Tub w/Shower Over
- Level: Upper
Dining room
- Features: Dining/Family Combo
Family room
- Level: Main
Kitchen
- Features: Quartz Counter, Pantry Cabinet
- Level: Main
Living room
- Features: Other
Heating
- Central
Cooling
- Central Air
Appliances
- Included: Free-Standing Electric Range, Microwave, Disposal, Dishwasher, Range Hood, Free-Standing Refrigerator
- Laundry: See Remarks
Features
- Flooring: Laminate, Carpet
- Windows: Dual Pane Full
- Has basement: No
- Has fireplace: No
- Common walls with other units/homes: End Unit
Interior area
- Total structure area: 840
- Total interior livable area: 840 sqft
Property
Parking
- Total spaces: 1
- Parking features: See Remarks, Garage Faces Rear, Open, Garage Door Opener, Attached
- Attached garage spaces: 1
- Has uncovered spaces: Yes
Features
- Levels: Two
- Stories: 2
Lot
- Size: 1,881 Square Feet
- Features: Other, Sidewalk/Curb/Gutter
Details
- Parcel number: 22003520050003
- Zoning: RD-30
- Special conditions: Trust
Construction
Type & style
- Home type: Condo
- Property subtype: Condominium
- Attached to another structure: Yes
Materials
- Wood Siding, Stucco
- Foundation: Slab, Concrete
- Roof: Composition,Shingle
Condition
- Year built: 1970
Utilities & green energy
- Electric: 220 Volts in Kitchen
- Sewer: Public Sewer
- Water: Public
- Utilities for property: Public
Community & HOA
Community
- Security: Smoke Detector(s), Carbon Monoxide Detector(s)
HOA
- Has HOA: Yes
- Amenities included: Coin Laundry, Pool
- Services included: Maintenance Grounds, Maintenance Structure, Roof, Pool, Common Areas
- HOA fee: $378 monthly
- HOA name: Hillsdale Estates HOA
- HOA phone: 916-565-8080
Location
- Region: Sacramento
Financial & listing details
- Price per square foot: $225/sqft
- Tax assessed value: $125,765
- Annual tax amount: $1,493
- Date on market: 7/11/2026
Estimated market value
$188,200
$179,000 - $198,000
$1,559/mo
Price history
| Date | Event | Price |
|---|---|---|
| 7/21/2026 | Pending sale | $189,000$225/sqft |
Source:  BAREIS #226088230 Report a problem BAREIS #226088230 Report a problem | ||
| 7/12/2026 | Listed for sale | $189,000-16%$225/sqft |
Source: BAREIS #226088230 Report a problem | ||
| 6/4/2025 | Listing removed | $1,700$2/sqft |
Source: Zillow Rentals Report a problem | ||
| 5/18/2025 | Listed for rent | $1,700$2/sqft |
Source: Zillow Rentals Report a problem | ||
| 5/17/2025 | Listing removed | $224,999$268/sqft |
Source: MetroList Services of CA #225043449 Report a problem | ||
| 4/11/2025 | Listed for sale | $224,999+60.7%$268/sqft |
Source: MetroList Services of CA #225043449 Report a problem | ||
| 6/3/2024 | Listing removed | -- |
Source: Zillow Rentals Report a problem | ||
| 4/29/2024 | Listed for rent | $1,700+6.3%$2/sqft |
Source: Zillow Rentals Report a problem | ||
| 5/2/2023 | Listing removed | -- |
Source: Zillow Rentals Report a problem | ||
| 3/28/2023 | Listed for rent | $1,600$2/sqft |
Source: Zillow Rentals Report a problem | ||
| 2/1/2020 | Listing removed | $140,000$167/sqft |
Source: Prato Real Estate #20002560 Report a problem | ||
| 1/15/2020 | Listed for sale | $140,000+21.7%$167/sqft |
Source: Prato Real Estate #20002560 Report a problem | ||
| 7/23/2019 | Sold | $115,000+4.5%$137/sqft |
Source: MetroList Services of CA #19009301 Report a problem | ||
| 7/3/2019 | Pending sale | $110,000$131/sqft |
Source: Keller Williams Realty #19009301 Report a problem | ||
| 6/7/2019 | Listed for sale | $110,000$131/sqft |
Source: Keller Williams Realty #19009301 Report a problem | ||
| 5/18/2019 | Pending sale | $110,000$131/sqft |
Source: Keller Williams Realty #19009301 Report a problem | ||
| 2/16/2019 | Listed for sale | $110,000+46.7%$131/sqft |
Source: Keller Williams Realty #19009301 Report a problem | ||
| 9/23/2017 | Listing removed | $75,000$89/sqft |
Source: Natomas #16062242 Report a problem | ||
| 9/23/2016 | Listed for sale | $75,000+189.6%$89/sqft |
Source: Keller Williams - Natomas #16062242 Report a problem | ||
| 4/22/2012 | Listing removed | $25,900$31/sqft |
Source: Homepath #12015372 Report a problem | ||
| 3/8/2012 | Price change | $25,900-66.1%$31/sqft |
Source: Homepath #12015372 Report a problem | ||
| 3/2/2012 | Listed for sale | -- |
Source: Homepath #12015372 Report a problem | ||
| 2/9/2012 | Sold | $76,322-10.2%$91/sqft |
Source: Public Record Report a problem | ||
| 4/20/2007 | Sold | $85,000$101/sqft |
Source: Public Record Report a problem | ||
Public tax history
| Year | Property taxes | Tax assessment |
|---|---|---|
| 2025 | $1,493 +5.1% | $125,765 +2% |
| 2024 | $1,421 -0.7% | $123,300 +2% |
| 2023 | $1,431 +6.2% | $120,883 +2% |
| 2022 | $1,347 +0.3% | $118,514 +2% |
| 2021 | $1,344 +0.9% | $116,191 +1% |
| 2020 | $1,332 +281.2% | $115,000 +292.9% |
| 2019 | $349 +5.1% | $29,269 +2% |
| 2018 | $332 -2.5% | $28,696 +2% |
| 2017 | $341 0% | $28,134 +2% |
| 2016 | $341 +4.2% | $27,584 +1.5% |
| 2015 | $327 | $27,171 +2% |
| 2014 | $327 | $26,640 +0.5% |
| 2013 | -- | $26,520 +2% |
| 2012 | -- | $26,000 -42.9% |
| 2011 | -- | $45,559 -8% |
| 2010 | -- | $49,522 -29.5% |
| 2008 | -- | $70,227 +174.2% |
| 2007 | -- | $25,608 +2% |
| 2006 | -- | $25,107 +2% |
| 2005 | -- | $24,616 +2% |
| 2004 | -- | $24,135 +1.9% |
| 2003 | -- | $23,694 +2% |
| 2002 | -- | $23,230 +2% |
| 2001 | -- | $22,775 +2% |
| 2000 | -- | $22,329 |
Find assessor info on the county website
Monthly payment
Est. payment
Payment breakdown
Explore the cost of this home by adjusting the details. Changes won't be saved.Climate risks
Neighborhood: Foothill Farms
Nearby schools
GreatSchools rating
- 3/10Woodridge Elementary SchoolGrades: K-6Distance: 0.5 mi
- 4/10Foothill Ranch Middle SchoolGrades: 7-8Distance: 0.7 mi
- 4/10Foothill High SchoolGrades: 9-12Distance: 0.9 mi
Schools provided by the listing agent
- District: Twin Rivers Unified
Source: BAREIS. This data may not be complete. We recommend contacting the local school district to confirm school assignments for this home.
- $174,8002 bd1 ba795 sqft4516 Greenholme Dr APT 1, Sacramento, CA 95842Off Market

- $178,1002 bd1 ba840 sqft4516 Greenholme Dr APT 2, Sacramento, CA 95842Off Market

- $167,4002 bd1 ba924 sqft4516 Greenholme Dr APT 4, Sacramento, CA 95842Off Market
- $160,0002 bd1 ba795 sqft4512 Greenholme Dr APT 1, Sacramento, CA 95842Sold
- $192,1002 bd1 ba840 sqft4512 Greenholme Dr APT 2, Sacramento, CA 95842Off Market
- $227,1002 bd1 ba900 sqft4512 Greenholme Dr APT 3, Sacramento, CA 95842Off Market
- $241,6002 bd1 ba924 sqft4512 Greenholme Dr APT 4, Sacramento, CA 95842Off Market
- $142,0002 bd1 ba795 sqft4508 Greenholme Dr APT 1, Sacramento, CA 95842Sold
A local agent can set up tours, give advice and negotiate with sellers.
Similar homes
- $189,0002 bd1 ba924 sqft4616 Greenholme Dr APT 4, Sacramento, CA 95842For Sale
 MLS ID #225032645, Jennifer Johnson. MetroList Services of CA
 - $205,0002 bd1 ba840 sqft5615 Revelstok Dr APT 2, Sacramento, CA 95842For Sale
 MLS ID #226098077, Christopher Meier. MetroList Services of CA
 - $169,0002 bd2 ba933 sqft5616 Hillsdale Blvd APT C, Sacramento, CA 95842For Sale
 MLS ID #226095144, Justin Johnson. MetroList Services of CA
 - $180,0002 bd1 ba840 sqft4702 Greenholme Dr APT 3, Sacramento, CA 95842For Sale
 MLS ID #OR26081477, Tammy Anthony, Fathom Realty Group, Inc.. CRMLS
 - $150,0002 bd1 ba795 sqft5604 Walerga Rd APT 1, Sacramento, CA 95842For SaleMLS ID #226004605, Angelica Ramirez. MetroList Services of CA
- $199,0001 bd1 ba844 sqft5624 Hamilton St APT 87, Sacramento, CA 95842For SaleMLS ID #225139219, Paige Flynn. MetroList Services of CA
- $252,0002 bd1 ba840 sqft5601 Revelstok Dr APT 3, Sacramento, CA 95842For SaleMLS ID #226049044, Jose Luis Lopez. MetroList Services of CA
- $230,0002 bd1 ba840 sqft5153 Connecticut Dr APT 3, Sacramento, CA 95841For SaleMLS ID #226102415, Cynthia Mittleider. MetroList Services of CA
- $210,0002 bd1 ba840 sqft5618 Madison Ave APT 3, Sacramento, CA 95841For SaleMLS ID #226078827, Aaron Turnbull. MetroList Services of CA
- $207,5002 bd1 ba840 sqft6225 Longford Dr APT 3, Citrus Heights, CA 95621For SaleMLS ID #226082225, Aaron Turnbull. MetroList Services of CA
- $198,0002 bd1 ba840 sqft6434 Auburn Blvd APT 2, Citrus Heights, CA 95621For SaleMLS ID #226073422, Kathy Sroka. MetroList Services of CA
- $199,0002 bd1 ba840 sqft6277 Cavan Dr APT 2, Citrus Heights, CA 95621For SaleMLS ID #226056543, Jasmine Sunkara. MetroList Services of CA
- $239,9002 bd1 ba814 sqft5016 Bremner Way Unit 1, Sacramento, CA 95841For SaleMLS ID #226097271, Terina Pirhofer. MetroList Services of CA
- $238,5002 bd1 ba840 sqft6261 Cavan Dr APT 2, Citrus Heights, CA 95621For SaleMLS ID #226102005, Tom Williams. MetroList Services of CA
- $220,0002 bd1 ba1k sqft2462 Larkspur Ln APT 345, Sacramento, CA 95825For SaleMLS ID #226096868, Mike Corgiat. MetroList Services of CA
- $149,0003 bd2 ba1k sqft7409 Azimuth Ln #237, Sacramento, CA 95842For SaleMLS ID #226100259, Lisa Ann Kosmak. MetroList Services of CA
- $190,0002 bd1 ba924 sqft2040 Benita Dr Unit 4, Rancho Cordova, CA 95670For SaleMLS ID #226013511, Theresa Deardorff. MetroList Services of CA
- $200,0002 bd1 ba795 sqft2032 Benita Dr Unit 1, Rancho Cordova, CA 95670For SaleMLS ID #226093096, Andrew Lee. MetroList Services of CA
- $190,0002 bd1 ba956 sqft500 Del Verde Cir Unit 1, Sacramento, CA 95833For SaleMLS ID #226081523, Ian Gerow. MetroList Services of CA
- $245,0002 bd1 ba814 sqft5000 Bremner Way Unit 4, Sacramento, CA 95841For SaleMLS ID #226050730, Amber Bell Lashley. MetroList Services of CA
Local buyer's agents are ready to help
