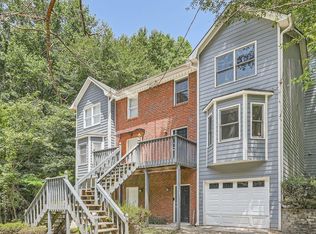
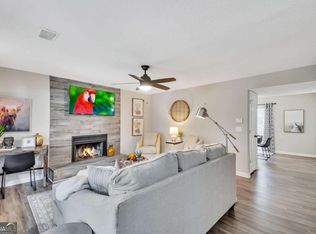
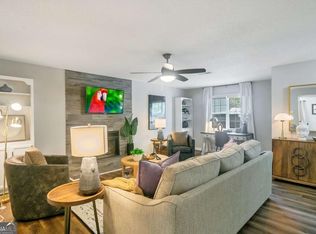
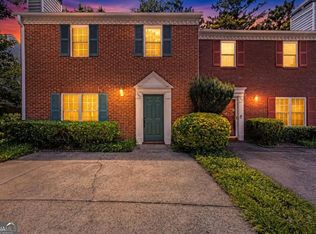
Beautifully renovated 3-bedroom, 2-bath home in a prime Smyrna location with a unique added benefit—an additional 3-bedroom, 2-bath residence on the property. The main residence has been thoughtfully updated and is move-in ready, featuring modern finishes, updated living spaces, and a comfortable floor plan designed for everyday living. What truly sets this property apart is the flexibility it offers. In addition to the renovated main residence, the property can also includes a second 3-bedroom, 2-bath dwelling currently occupied by a month-to-month tenant, creating an opportunity for supplemental income, multi-generational living, guest accommodations, or future expansion of your investment strategy. Conveniently located near Smyrna Market Village, The Battery Atlanta, Truist Park, shopping, dining, parks, and major commuter routes, this property offers a rare combination of updated living space, versatility, and value. Opportunities like this are hard to find in Smyrna.
Pending
Price increase: $225K (6/24)
$325,000
4517 Coopers Creek Cir SE, Smyrna, GA 30082
3beds
2,640sqft
Townhouse, Residential
Built in 1984
8,276 Square Feet Lot
$530,000 Zestimate®
$123/sqft
$-- HOA
What's special
Modern finishesMove-in readyUpdated living spacesThoughtfully updated
- 77 days |
- 74 |
- 5 |
Zillow last checked:
Listing updated:
Listed by:
Amanda Tello,
Keller Williams Realty Community Partners 678-341-7400
Source: FMLS GA,MLS#: 7785973
Facts & features
Interior
Bedrooms & bathrooms
- Bedrooms: 3
- Bathrooms: 3
- Full bathrooms: 2
- 1/2 bathrooms: 1
Rooms
- Room types: Other
Primary bedroom
- Features: Other
- Level: Other
Bedroom
- Features: Other
Primary bathroom
- Features: Tub/Shower Combo
Dining room
- Features: None
Kitchen
- Features: Cabinets White, Eat-in Kitchen, Stone Counters
Heating
- Central, Natural Gas
Cooling
- Ceiling Fan(s), Central Air, Zoned
Appliances
- Included: Dishwasher, Gas Range, Microwave, Refrigerator
- Laundry: Laundry Room, Main Level
Features
- Other
- Flooring: Carpet, Luxury Vinyl
- Windows: Insulated Windows
- Basement: None
- Number of fireplaces: 1
- Fireplace features: Gas Starter, Living Room
Interior area
- Total structure area: 2,640
- Total interior livable area: 2,640 sqft
- Finished area above ground: 2,640
Video & virtual tour
Property
Parking
- Total spaces: 2
- Parking features: Driveway
- Has uncovered spaces: Yes
Accessibility
- Accessibility features: None
Features
- Levels: Two
- Stories: 2
- Patio & porch: Front Porch, Patio
- Exterior features: Rain Gutters, Storage, No Dock
- Pool features: None
- Spa features: None
- Fencing: None
- Has view: Yes
- View description: City
- Waterfront features: None
- Body of water: None
Lot
- Size: 8,276 Square Feet
- Features: Level
Details
- Additional structures: None
- Parcel number: 17060401020
- Other equipment: None
- Horse amenities: None
Construction
Type & style
- Home type: Townhouse
- Architectural style: Townhouse
- Property subtype: Townhouse, Residential
- Attached to another structure: Yes
Materials
- Cedar, Cement Siding
- Foundation: Concrete Perimeter
- Roof: Composition
Condition
- Resale
- New construction: No
- Year built: 1984
Utilities & green energy
- Electric: 110 Volts
- Sewer: Public Sewer
- Water: Public
- Utilities for property: None
Green energy
- Energy efficient items: None
- Energy generation: None
Community & HOA
Community
- Features: None
- Security: Smoke Detector(s)
- Subdivision: Coopers Creek
HOA
- Has HOA: No
Location
- Region: Smyrna
Financial & listing details
- Price per square foot: $123/sqft
- Tax assessed value: $400,800
- Annual tax amount: $5,354
- Date on market: 6/10/2026
- Cumulative days on market: 44 days
- Ownership: Fee Simple
- Road surface type: Paved
Estimated market value
$530,000
$498,000 - $562,000
$2,153/mo
Price history
| Date | Event | Price |
|---|---|---|
| 6/24/2026 | Pending sale | $550,000+69.2%$208/sqft |
Source:  FMLS GA #7785986 Report a problem FMLS GA #7785986 Report a problem | ||
| 6/10/2026 | Price change | $325,000-40.9%$123/sqft |
Source: FMLS GA #7785973 Report a problem | ||
| 6/10/2026 | Listed for sale | $550,000+83.9%$208/sqft |
Source: FMLS GA #7785986 Report a problem | ||
| 10/2/2023 | Listing removed | -- |
Source:  NextHome Report a problem NextHome Report a problem | ||
| 7/25/2023 | Listed for sale | $299,000+188.9%$113/sqft |
Source:  GAMLS #10183358 Report a problem GAMLS #10183358 Report a problem | ||
| 2/24/1998 | Sold | $103,500$39/sqft |
Source: Public Record Report a problem | ||
Public tax history
| Year | Property taxes | Tax assessment |
|---|---|---|
| 2024 | $4,834 +1.5% | $160,320 +1.5% |
| 2023 | $4,763 +104.2% | $157,964 +105.5% |
| 2022 | $2,333 | $76,860 |
| 2021 | $2,333 | $76,860 |
| 2020 | $2,333 +6.7% | $76,860 +6.7% |
| 2019 | $2,187 +7.2% | $72,056 +7.2% |
| 2018 | $2,040 | $67,208 +24.1% |
| 2017 | $2,040 +31% | $54,168 |
| 2016 | $1,557 +141.7% | $54,168 +147.7% |
| 2015 | $644 -0.8% | $21,868 |
| 2014 | $650 -0.8% | $21,868 |
| 2013 | $655 +23.2% | $21,868 +24.3% |
| 2012 | $532 -37% | $17,600 -36.9% |
| 2011 | $844 -14.2% | $27,892 -18.4% |
| 2010 | $983 -46.7% | $34,200 -46.7% |
| 2009 | $1,846 -3.4% | $64,208 |
| 2006 | $1,910 +83.1% | $64,208 +83.8% |
| 2005 | $1,043 | $34,928 |
| 2004 | $1,043 | $34,928 |
| 2003 | $1,043 | $34,928 |
| 2002 | $1,043 +19.5% | $34,928 +20.1% |
| 2001 | $873 +3% | $29,077 |
| 2000 | $847 | $29,077 |
Find assessor info on the county website
Monthly payment
Est. payment
Payment breakdown
Explore the cost of this home by adjusting the details. Changes won't be saved.Climate risks
Neighborhood: 30082
Nearby schools
GreatSchools rating
- 5/10Nickajack Elementary SchoolGrades: PK-5Distance: 0.4 mi
- 6/10Griffin Middle SchoolGrades: 6-8Distance: 1.1 mi
- 6/10Campbell High SchoolGrades: 9-12Distance: 3.2 mi
Schools provided by the listing agent
- Elementary: Nickajack
- Middle: Griffin
- High: Campbell
Source: FMLS GA. This data may not be complete. We recommend contacting the local school district to confirm school assignments for this home.
- $190,3002 bd2 ba970 sqft4510 Coopers Creek Cir, Smyrna, GA 30082Off Market
- $284,0003 bd4 ba1.4k sqft4515 Coopers Creek Cir SE, Smyrna, GA 30082Sold
- $2,9952 bd3 ba-- sqft4521 Coopers Creek Cir SE, Smyrna, GA 30082For Rent
- $2,9952 bd3 ba-- sqft4523 Coopers Creek Cir SE, Smyrna, GA 30082For Rent
- $195,0002 bd2 ba1.2k sqft4554 Coopers Creek Pl SE, Smyrna, GA 30082Off Market
- $190,0002 bd3 ba1.3k sqft4556 Coopers Creek Pl SE, Smyrna, GA 30082Sold
- $227,2002 bd2 ba1.3k sqft4556 Coopers Creek Pl SE #TOWNHOUSE, Smyrna, GA 30082Off Market
- $240,0003 bd4 ba1.4k sqft4513 Coopers Creek Cir SE, Smyrna, GA 30082Sold
A local agent can set up tours, give advice and negotiate with sellers.
Similar homes
- $329,9993 bd3 ba2k sqft6426 Ivey Chase SE, Mableton, GA 30126Active
 MLS ID #10811979, David Garcia, Mainstay Brokerage. GAMLS
 - $325,0003 bd3 ba1.5k sqft922 Cedar Crk S, Marietta, GA 30067Active
 MLS ID #10804384, Courtney Newton, The Rezerve. GAMLS
 - $300,0003 bd3 ba1.5k sqft725 Anderson Walk, Marietta, GA 30062Active
 MLS ID #10811224, Jennifer Palumbo, Keller Williams Realty Atlanta North. GAMLS
 - $469,9003 bd3 ba1.9k sqft4704 Vineyard Ct SE, Smyrna, GA 30082Active
 MLS ID #10768446, Sean Weiss, Keller Williams Realty Partners. GAMLS
 - $335,0004 bd3 ba2k sqft820 Magna Carta Dr NW, Atlanta, GA 30318ActiveMLS ID #10776187, Adam Woodring, Mainstay Brokerage. GAMLS
- $355,0004 bd3 ba2.4k sqft4670 Kelden Cir, Atlanta, GA 30349ActiveMLS ID #10825869, Reona Blankumsee, Coldwell Banker Realty. GAMLS
- $329,9003 bd2 ba1.4k sqft3002 Coffman Ct SW, Marietta, GA 30064ActiveMLS ID #10821065, Joseph Oberndorfer, eXp Realty. GAMLS
- $325,0004 bd3 ba1.6k sqft562 Woodlawn Ave NW, Atlanta, GA 30318ActiveMLS ID #10795548, Doug Smith, Mainstay Brokerage. GAMLS
- $329,0004 bd2 ba1.4k sqft4859 Odessa West Inlt NW, Acworth, GA 30101ActiveMLS ID #10829909, Jessica Stepp, Mavis Lane Realty, LLC. GAMLS
- $295,0003 bd3 ba1.6k sqft2710 Park Ave, Austell, GA 30106ActiveMLS ID #10812665, Eva Hockenberry, Mainstay Brokerage. GAMLS
- $359,9003 bd2 ba1.9k sqft6445 Sherwood Trl, Austell, GA 30168ActiveMLS ID #10775773, Lisa Simpson, I Heart Atlanta Brokerage. GAMLS
- $435,0004 bd4 ba2.2k sqft2475 Bridlewood Dr SE, Atlanta, GA 30339ActiveMLS ID #10819766, Kelly Allen, Keller Williams Realty Atlanta North. GAMLS
- $320,0003 bd2 ba3.9k sqft245 London Ln, Hiram, GA 30141ActiveMLS ID #10822141, Alisha Lawton, LPT Realty. GAMLS
- $315,0003 bd4 ba1.5k sqft2226 Spring Walk Ct, Atlanta, GA 30341ActiveMLS ID #10808270, Kereen Henry, Keller Williams Realty Atl. Partners. GAMLS
- $360,0003 bd2 ba2k sqft1142 Barnes Mill Rd, Marietta, GA 30062ActiveMLS ID #10798858, Leah Nascimento, MGN Fine Homes. GAMLS
- $310,0006 bd3 ba2.7k sqft379 Yonkers Ave NW, Atlanta, GA 30314ActiveMLS ID #10779391, David Garcia, Mainstay Brokerage. GAMLS
- $325,0003 bd3 ba1.5k sqft1885 Lakewood Ave SE, Atlanta, GA 30315ActiveMLS ID #10792911, Tyrone Hines, Azure Realty. GAMLS
- $300,0003 bd3 ba1.8k sqft1404 Chapel Hill Ln SW, Marietta, GA 30008ActiveMLS ID #10718937, Doug Smith, Mainstay Brokerage. GAMLS
- $319,9003 bd2 ba1.6k sqft1573 Deerwood Ln, Acworth, GA 30102ActiveMLS ID #10782449, Susan H Ayers, Clickit Realty Inc.. GAMLS
- $300,0004 bd3 ba1.5k sqft1749 Givens St NW, Atlanta, GA 30318ActiveMLS ID #10767239, Teresa Homan, Mainstay Brokerage. GAMLS
