Welcome to this stunning new construction townhouse at 4518 La Colina Court! This single-story home offers 3 bedrooms, 2.5 bathrooms, and 2,050 square feet of thoughtfully designed living space in a well-established, sought-after neighborhood, conveniently located near Piñon Hills Golf Course and other nearby amenities.
Step inside to an open-concept floor plan highlighted by vaulted ceilings and abundant natural light. The spacious living area flows seamlessly into a beautifully designed kitchen featuring custom cabinetry, solid surface countertops, stainless steel appliances, and an oversized island--perfect for entertaining and everyday living.
The primary suite is a true retreat, offering a large double sink vanity, a beautifully tiled walk-in shower, and a generous walk-in closet that conveniently connects to the laundry room for added functionality.
Enjoy outdoor living with an oversized covered back patio overlooking a large backyard--ideal for relaxing or entertaining.
Move-in ready and built with both style and comfort in mind, this home is a must-see! Broker Owned Property.
For sale
Price cut: $20.5K (8/11)
$535,000
4518 La Colina Ct, Farmington, NM 87401
3beds
2,050sqft
Townhouse
Built in 2026
-- sqft lot
$530,900 Zestimate®
$261/sqft
$-- HOA
What's special
Open-concept floor planBeautifully designed kitchenBeautifully tiled walk-in showerStainless steel appliancesLarge double sink vanityOversized covered back patioVaulted ceilings
- 187 days
- 209
- 11
Zillow last checked:
Listing updated:
Listed by:
Mary Conner 505-278-8431,
Keller Williams 505-278-8431
Source: SJCMLS,MLS#: 26-430
Facts & features
Interior
Bedrooms & bathrooms
- Bedrooms: 3
- Bathrooms: 3
- Full bathrooms: 2
- 1/2 bathrooms: 1
Primary bedroom
- Level: Main
- Area: 219 Square Feet
- Dimensions: 14.6 x 15
Bedroom 2
- Level: Main
- Area: 219 Square Feet
- Dimensions: 15 x 14.6
Bedroom 3
- Level: Main
- Area: 227.76 Square Feet
- Dimensions: 15.6 x 14.6
Dining room
- Level: Main
- Area: 180 Square Feet
- Dimensions: 9 x 20
Kitchen
- Level: Main
- Area: 220 Square Feet
- Dimensions: 10 x 22
Living room
- Level: Main
- Area: 300 Square Feet
- Dimensions: 15 x 20
Heating
- Natural Gas
Cooling
- Has cooling: Yes
Appliances
- Included: Disposal, Vented Exhaust Fan, Range Hood, Free-Standing Range
Features
- Cth/Vlt Ceilings, Kitchen Island
- Has fireplace: No
Interior area
- Total structure area: 2,050
- Total interior livable area: 2,050 sqft
Property
Parking
- Parking features: Garage - Attached
- Has attached garage: Yes
Features
- Levels: One
- Stories: 1
- Patio & porch: Patio
- Fencing: Back,Vinyl
Lot
- Features: Cul-De-Sac
Details
- Parcel number: 2075174122249
- Zoning description: Residential
Construction
Type & style
- Home type: Townhouse
- Property subtype: Townhouse
Condition
- Year built: 2026
Community & HOA
Community
- Subdivision: SUNRISE TOWNE HOMES
HOA
- Has HOA: No
Location
- Region: Farmington
Financial & listing details
- Price per square foot: $261/sqft
- Tax assessed value: $34,000
- Annual tax amount: $303
- Date on market: 9/17/2026
Estimated market value
$530,900
$504,000 - $557,000
$2,925/mo
Price history
| Date | Event | Price |
|---|---|---|
| 8/11/2026 | Price change | $535,000-3.7%$261/sqft |
Source:  SJCMLS #26-430 Report a problem SJCMLS #26-430 Report a problem | ||
| 4/20/2026 | Listed for sale | $555,500+1011%$271/sqft |
Source: SJCMLS #26-430 Report a problem | ||
| 8/31/2024 | Listing removed | $50,000$24/sqft |
Source: SJCMLS #24-90 Report a problem | ||
| 8/21/2024 | Pending sale | $50,000$24/sqft |
Source: SJCMLS #24-90 Report a problem | ||
| 1/20/2024 | Listed for sale | $50,000$24/sqft |
Source: SJCMLS #24-90 Report a problem | ||
Public tax history
| Year | Property taxes | Tax assessment |
|---|---|---|
| 2025 | $303 -0.8% | $11,333 |
| 2024 | $306 -0.2% | $11,333 |
| 2023 | $307 -0.4% | $11,333 |
| 2022 | $308 +0% | $11,333 |
| 2021 | $308 0% | $11,333 |
| 2020 | $308 +0.1% | $11,333 |
| 2017 | $307 +0% | $11,333 |
| 2016 | $307 | $11,333 |
| 2015 | $307 +0% | $11,333 |
| 2014 | $307 | $11,333 |
Find assessor info on the county website
Monthly payment
Est. payment
Payment breakdown
Explore the cost of this home by adjusting the details. Changes won't be saved.Climate risks
Neighborhood: 87401

Similar homes
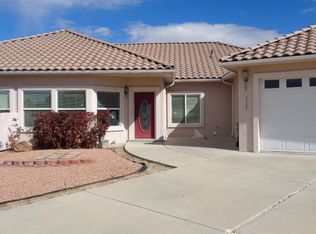
- $515,0003 bd3 ba2.2k sqft500 E 37th St, Farmington, NM 87401For Sale

 MLS ID #26-967, Ashley Blackmore, Blackmore Group. SJCMLS
 - $528,0003 bd3 ba2.6k sqft2 Road 1633, Farmington, NM 87401For Sale
 MLS ID #26-1272, Allen Elmore, EXP Realty, LLC. SJCMLS
 - $499,9005 bd3 ba2.9k sqft4720 Westwind Ave, Farmington, NM 87401For Sale
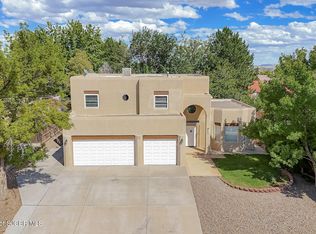 MLS ID #26-1135, Darin W Cahoon, RE/MAX of Farmington. SJCMLS
 - $449,0004 bd3 ba3k sqft3806 N Dustin Ave, Farmington, NM 87401For Sale
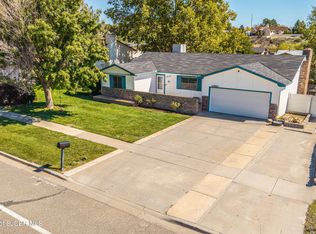 MLS ID #26-1242, Ryan Brown, RE/MAX of Farmington. SJCMLS
 - $649,0004 bd4 ba3k sqft4806 N Dustin Ave, Farmington, NM 87401For SaleMLS ID #26-913, Cory J Lee, Real Estate Investments of NM. SJCMLS
- $411,0003 bd3 ba2.5k sqft4406 N Dustin Ave, Farmington, NM 87401For SaleMLS ID #26-984, Joslyn Bass, RE/MAX of Farmington. SJCMLS
- $480,0005 bd3 ba3k sqft625 Ridge Lea Ct, Farmington, NM 87401For SaleMLS ID #26-829, Erica Dunn, EXIT Realty Home & Ranch. SJCMLS
- $480,0004 bd2 ba2.1k sqft1310 Katherine Ave, Farmington, NM 87401For SaleMLS ID #26-1096, Jenilyn Glanzer, R1 New Mexico Farmington. SJCMLS
- $559,0004 bd2 ba2.3k sqft4425 Elk Ridge Court, Farmington, NM 87415For Sale
 MLS ID #835318, Tyler Housley. CREN
 - $455,0003 bd3 ba2.1k sqft3335 Santa Fe Ct, Farmington, NM 87401For SaleMLS ID #26-1017, Elizabeth A McGinness-DiGiacomo, R1 New Mexico Farmington. SJCMLS
- $390,0004 bd3 ba2.9k sqft11 Road 1768, Farmington, NM 87401For SaleMLS ID #26-1294, Karen A Foley, Real Estate PROS. SJCMLS
- $475,0005 bd3 ba2k sqft804 Lily St, Farmington, NM 87401For SaleMLS ID #26-1238, Tianna King, San Juan Realty. SJCMLS
- $349,9003 bd2 ba1.5k sqft192 Road 3900, Farmington, NM 87401For SaleMLS ID #26-1123, Daniel J. Klepac, Coldwell Banker Cornerstone. SJCMLS
- $450,0003 bd2 ba2.1k sqft4703 W Hopi St, Farmington, NM 87401For SaleMLS ID #26-226, Elizabeth M Tafoya, RE/MAX of Farmington. SJCMLS
- $444,9004 bd3 ba2.3k sqft1209 Camina Hermosa, Farmington, NM 87401For SaleMLS ID #26-864, Gabe Sedillo, Real Estate PROS. SJCMLS
- $350,0003 bd2 ba2.2k sqft3003 Vista Cir, Farmington, NM 87401For SaleMLS ID #26-943, Jessica R Rogers, R1 New Mexico Farmington. SJCMLS
- $459,0004 bd3 ba2.5k sqft4703 Bering St, Farmington, NM 87402For SaleMLS ID #26-1179, Genesis Cockrell, R1 New Mexico Farmington. SJCMLS
- $335,0004 bd2 ba1.9k sqft2605 Highland Pl, Farmington, NM 87401For SaleMLS ID #26-1104, Jessica R Rogers, R1 New Mexico Farmington. SJCMLS
- $429,9003 bd3 ba2.5k sqft48 Road 6050, Farmington, NM 87401For SaleMLS ID #26-1236, Zachary Goar, Real Broker, LLC. SJCMLS
