Escape to the Northwoods in this charming, authentic log home on the pristine shores of Caribou Lake. Located at 45180 State Hwy 38 in Marcell, MN, this inviting 3-bedroom, 2-bathroom property perfectly blends rustic character with modern updates. Inside, the warm log walls and glowing wood accents create a peaceful retreat. The main floor features a thoughtfully remodeled kitchen, making meal prep a breeze. Downstairs, the updated lower level includes a cozy rec room with a convenient walkout, providing easy access to the backyard and beach. Large windows throughout frame beautiful, clear-water views and fill the home with natural light. Outside, a gentle slope leads you right to the water's edge for fishing and swimming. The property also features a practical 2-stall garage equipped with an insulated workshop, perfect for projects and gear storage. Nestled among mature trees for excellent privacy, this classic cabin is the ultimate gateway to lake life.
Active
Price cut: $34K (10/14)
$595,000
45180 State Highway 38, Bigfork, MN 56657
3beds
2,554sqft
Single Family
Built in 1976
4.07 Acres Lot
$585,500 Zestimate®
$233/sqft
$-- HOA
What's special
Glowing wood accentsAuthentic log homeWarm log wallsCozy rec roomThoughtfully remodeled kitchen
- 51 days
- 718
- 30
Zillow last checked:
Listing updated:
Listed by:
Gregory J. Anselmo 218-244-4648,
EDGE OF THE WILDERNESS REALTY
Source: NorthstarMLS as distributed by MLS GRID,MLS#: 7148173
Facts & features
Interior
Bedrooms & bathrooms
- Bedrooms: 3
- Bathrooms: 2
- Full bathrooms: 1
- 1/2 bathrooms: 1
Bedroom
- Level: Main
- Area: 264 Square Feet
- Dimensions: 22 x 12
Bedroom 2
- Level: Upper
- Area: 231 Square Feet
- Dimensions: 21 x 11
Bedroom 3
- Level: Lower
- Area: 144 Square Feet
- Dimensions: 12 x 12
Bathroom
- Level: Main
- Area: 56 Square Feet
- Dimensions: 8 x 7
Bathroom
- Level: Lower
- Area: 25 Square Feet
- Dimensions: 5 x 5
Dining room
- Level: Main
- Area: 120 Square Feet
- Dimensions: 12 x 10
Kitchen
- Level: Main
- Area: 168 Square Feet
- Dimensions: 14 x 12
Laundry
- Level: Lower
- Area: 270 Square Feet
- Dimensions: 18 x 15
Living room
- Level: Main
- Area: 308 Square Feet
- Dimensions: 22 x 14
Recreation room
- Level: Lower
- Area: 703 Square Feet
- Dimensions: 37 x 19
Heating
- Baseboard, Forced Air, Fireplace(s)
Cooling
- Central Air
Appliances
- Laundry: Lower Level
Features
- Basement: Finished,Walk-Out Access
- Number of fireplaces: 1
- Fireplace features: Gas
Interior area
- Total structure area: 2,391
- Total interior livable area: 2,554 sqft
- Finished area above ground: 1,311
- Finished area below ground: 1,243
Video & virtual tour
Property
Parking
- Total spaces: 2
- Parking features: Detached Garage
- Garage spaces: 2
- Details: Garage Dimensions (26 x 40)
Accessibility
- Accessibility features: None
Features
- Levels: One and One Half
- Stories: 1.5
- Patio & porch: Covered, Deck, Patio
- Has view: Yes
- View description: Bay, East, Lake
- Has water view: Yes
- Water view: Bay,Lake
- Waterfront features: Lake Front, Waterfront Elevation(10-15), Lake Bottom(Sand, Soft)
- Frontage length: Water Frontage: 910
Lot
- Size: 4.07 Acres
- Dimensions: 910 x 468 x 700 x 120
- Features: Irregular Lot, Property Adjoins Public Land, Tree Coverage - Medium
Details
- Additional structures: Garage(s)
- Foundation area: 1080
- Parcel number: 660044330
- Zoning description: Residential-Single Family
Construction
Type & style
- Home type: SingleFamily
- Property subtype: Single Family
Materials
- Block, Log
- Roof: Age Over 8 Years,Metal
Condition
- New construction: No
- Year built: 1976
Utilities & green energy
- Electric: 200+ Amp Service, Power Company: Northern Itasca Electric
- Gas: Propane
- Sewer: Mound Septic, Private Sewer
- Water: Drilled, Private
Community & HOA
HOA
- Has HOA: No
Location
- Region: Bigfork
Financial & listing details
- Price per square foot: $233/sqft
- Tax assessed value: $411,300
- Annual tax amount: $4,419
- Date on market: 9/23/2026
Estimated market value
$585,500
$556,000 - $615,000
$2,424/mo
Price history
| Date | Event | Price |
|---|---|---|
| 10/14/2026 | Price change | $595,000-5.4%$233/sqft |
Source:  NorthstarMLS as distributed by MLS GRID #7148173 Report a problem | ||
| 10/2/2026 | Price change | $629,000-1.7%$246/sqft |
Source: NorthstarMLS as distributed by MLS GRID #7148173 Report a problem | ||
| 9/23/2026 | Listed for sale | $640,000+184.4%$251/sqft |
Source: NorthstarMLS as distributed by MLS GRID #7148173 Report a problem | ||
| 12/28/2018 | Sold | $225,000+603.1%$88/sqft |
Source: NorthstarMLS as distributed by MLS GRID #5314463 Report a problem | ||
| 10/31/2017 | Sold | $32,000$13/sqft |
Source: Public Record Report a problem | ||
Public tax history
| Year | Property taxes | Tax assessment |
|---|---|---|
| 2025 | $4,369 +16.2% | $411,300 +1.5% |
| 2024 | $3,759 +0.2% | $405,400 -3.5% |
| 2023 | $3,753 -0.1% | $420,200 |
| 2022 | $3,757 +13.5% | -- |
| 2021 | $3,311 +2.3% | -- |
| 2020 | $3,235 +3.4% | -- |
| 2019 | $3,129 -13.5% | -- |
| 2018 | $3,617 +14% | -- |
| 2017 | $3,174 -10.8% | -- |
| 2016 | $3,560 | -- |
| 2015 | $3,560 +10% | -- |
| 2014 | $3,236 | -- |
| 2013 | -- | -- |
| 2012 | -- | -- |
| 2011 | -- | -- |
| 2010 | -- | -- |
Find assessor info on the county website
Monthly payment
Est. payment
Payment breakdown
Explore the cost of this home by adjusting the details. Changes won't be saved.Climate risks
Neighborhood: 56657
Similar homes
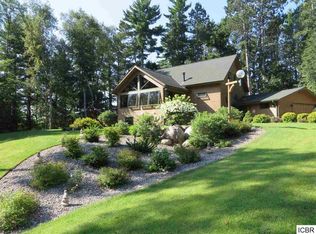
- $750,0005 bd4 ba2k sqft36476 Little Smith Rd, Marcell, MN 56657For Sale

 MLS ID #7128608, Jackie Lawson, MOVE IT REAL ESTATE GROUP/LAKEHOMES.COM. NorthstarMLS as distributed by MLS GRID
- $--3 bd1 ba1.9k sqft25367 County Road 51, Bovey, MN 55709Auction
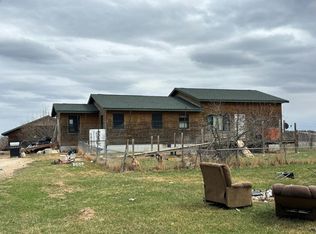 Auction.com 2
- $598,5004 bd2 ba2.5k sqft46507 Hartley Lake Rd, Bovey, MN 55709For Sale
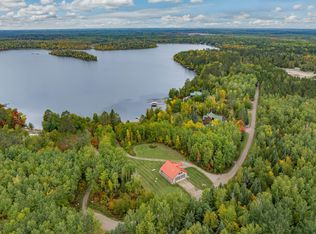 MLS ID #7151787, Tina Lockner, RE/MAX Results. NorthstarMLS as distributed by MLS GRID
- $678,0004 bd4 ba3.3k sqft46726 County Road 133, Deer River, MN 56636For Sale
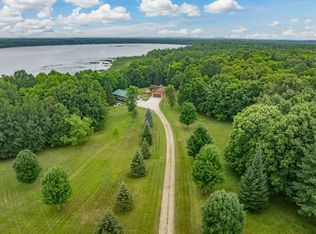 MLS ID #7125839, Wendy J Uzelac, RE/MAX Advantage Plus. NorthstarMLS as distributed by MLS GRID
- $479,9002 bd2 ba2.1k sqft48316 Pillar Rd, Deer River, MN 56636For SaleMLS ID #7087300, Molly Tulek, EDGE OF THE WILDERNESS REALTY. NorthstarMLS as distributed by MLS GRID
- $409,9003 bd2 ba2.2k sqft24121 N Isaac Lake Ln, Bovey, MN 55709For SaleMLS ID #7167974, Amanda Simpson, COLDWELL BANKER NORTHWOODS. NorthstarMLS as distributed by MLS GRID
- $415,0003 bd2 ba2.3k sqft39343 Cedar Heights Rd, Bigfork, MN 56628For SaleMLS ID #7124728, Alexandra E. Bloch, EDGE OF THE WILDERNESS REALTY. NorthstarMLS as distributed by MLS GRID
- $699,9003 bd3 ba2.4k sqft51855 N Wasson Lake Rd, Bigfork, MN 56628For SaleMLS ID #7161726, Sara Rose Schafhauser, GRAND PROPERTIES REAL ESTATE. NorthstarMLS as distributed by MLS GRID
- $495,0004 bd2 ba2.7k sqft46635 Terry Rd, Talmoon, MN 56637For SaleMLS ID #7090373, Brett Beckfeld, COLDWELL BANKER NORTHWOODS. NorthstarMLS as distributed by MLS GRID
- $850,0003 bd3 ba2.7k sqft52175 Eagle Point Rd, Bigfork, MN 56628For SaleMLS ID #7166247, Alexandra E. Bloch, EDGE OF THE WILDERNESS REALTY. NorthstarMLS as distributed by MLS GRID
- $499,9003 bd3 ba1.7k sqft34812 E County Road 218, Grand Rapids, MN 55744For SaleMLS ID #7140824, Morgan Hopkins, COLDWELL BANKER NORTHWOODS. NorthstarMLS as distributed by MLS GRID
- $415,0003 bd1 ba2.4k sqft52671 Becker Rd, Bigfork, MN 56628For SaleMLS ID #7155263, Alexandra E. Bloch, EDGE OF THE WILDERNESS REALTY. NorthstarMLS as distributed by MLS GRID
- $399,9003 bd2 ba1.6k sqft49616 Center Point Rd, Bigfork, MN 56628For SaleMLS ID #7162938, Amanda Eklund, Pro Source Real Estate Group, LLC. NorthstarMLS as distributed by MLS GRID
- $699,5004 bd3 ba2.9k sqft40330 Bray Lake Rd, Nashwauk, MN 55769For SaleMLS ID #7117762, Patty A. Dziuk, RE/MAX Advantage Plus. NorthstarMLS as distributed by MLS GRID
- $649,0003 bd2 ba1.4k sqft25440 Odonnell Ln, Bigfork, MN 56628For SaleMLS ID #7037240, Jeremy Miller, Edina Realty, Inc.. NorthstarMLS as distributed by MLS GRID
- $699,9002 bd2 ba2k sqft51150 N White Swan Lake Rd, Bigfork, MN 56628For SaleMLS ID #7157239, Kaila Juntunen Wass, Pemberton RE. NorthstarMLS as distributed by MLS GRID
- $424,9003 bd3 ba1.7k sqft32900 Wabana Rd, Grand Rapids, MN 55744For SaleMLS ID #7125777, Bridger Hopkins, Pemberton RE. NorthstarMLS as distributed by MLS GRID
- $489,9003 bd1 ba1.5k sqft52875 County Road 155, Deer River, MN 56636For SaleMLS ID #7123042, Wendy J Uzelac, RE/MAX Advantage Plus. NorthstarMLS as distributed by MLS GRID
