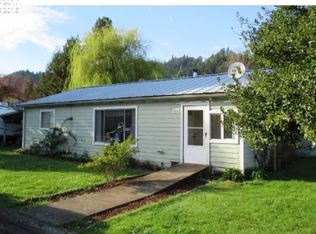
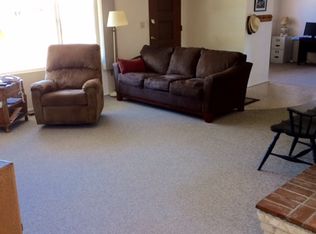
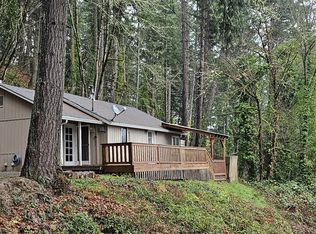
Charming one-level, 1200 sq ft stick-built home situated on a nearly a quarter acre lot! This 3 bedroom, 1 bath home offers comfortable living with the convenience of a 2 car carport and separate workshop for projects, hobbies, or extra storage. Step outside to enjoy the large, fenced backyard with plenty of room for gardening, pets, outdoor activities, or simply relaxing on the back deck. A great opportunity for anyone looking for a home with a little extra elbow room, practical amenities, and room to make it their own!
Active
$289,900
452 Payton Ave, Drain, OR 97435
3beds
1,200sqft
Residential, Single Family Residence
Built in 1951
9,583 Square Feet Lot
$-- Zestimate®
$242/sqft
$-- HOA
What's special
Large fenced backyard
- --
- on Zillow
- 15
- views
- 3
- saves
Zillow last checked:
Listing updated:
Listed by:
Shane Mast 541-517-1749,
Oregon Life Homes,
Kim Weaver 541-580-8264,
Oregon Life Homes
Source: RMLS (OR),MLS#: 144103993
Facts & features
Interior
Bedrooms & bathrooms
- Bedrooms: 3
- Bathrooms: 1
- Full bathrooms: 1
- Main level bathrooms: 1
Rooms
- Room types: Bedroom 2, Bedroom 3, Dining Room, Family Room, Kitchen, Living Room, Primary Bedroom
Primary bedroom
- Features: Closet, Vinyl Floor
- Level: Main
Bedroom 2
- Features: Ceiling Fan, Closet, Vinyl Floor
- Level: Main
Bedroom 3
- Features: Ceiling Fan, Closet, Vinyl Floor
- Level: Main
Kitchen
- Features: Free Standing Range, Free Standing Refrigerator, Tile Floor
- Level: Main
Living room
- Level: Main
Heating
- Zoned
Appliances
- Included: Free-Standing Range, Free-Standing Refrigerator, Electric Water Heater
Features
- Ceiling Fan(s), High Speed Internet, Closet, Tile
- Flooring: Vinyl, Tile
- Basement: Crawl Space
Interior area
- Total structure area: 1,200
- Total interior livable area: 1,200 sqft
Video & virtual tour
Property
Parking
- Total spaces: 2
- Parking features: Carport, RV Access/Parking
- Garage spaces: 2
- Has carport: Yes
Accessibility
- Accessibility features: One Level, Utility Room On Main, Accessibility
Features
- Levels: One
- Stories: 1
- Patio & porch: Deck
- Exterior features: Yard
- Fencing: Fenced
- Has view: Yes
- View description: City, Mountain(s)
Lot
- Size: 9,583 Square Feet
- Features: Level, SqFt 7000 to 9999
Details
- Additional structures: RVParking
- Parcel number: R22387
Construction
Type & style
- Home type: SingleFamily
- Property subtype: Residential, Single Family Residence
Materials
- Block
- Foundation: Concrete Perimeter
- Roof: Composition
Condition
- Resale
- New construction: No
- Year built: 1951
Utilities & green energy
- Sewer: Public Sewer
- Water: Public
- Utilities for property: Cable Connected
Community & HOA
HOA
- Has HOA: No
Location
- Region: Drain
Financial & listing details
- Price per square foot: $242/sqft
- Tax assessed value: $217,107
- Annual tax amount: $1,355
- Date on market: 11/2/2026
- Listing terms: Cash,Conventional,FHA,State GI Loan,USDA Loan,VA Loan
- Road surface type: Paved
Estimated market value
Not available
Estimated sales range
Not available
Not available
Price history
| Date | Event | Price |
|---|---|---|
| 11/3/2026 | Listed for sale | $289,900+38.2%$242/sqft |
Source:  RMLS (OR) #144103993 Report a problem | ||
| 9/29/2021 | Sold | $209,700+241.4%$175/sqft |
Source: Public Record Report a problem | ||
| 8/15/2008 | Sold | $61,420$51/sqft |
Source: Public Record Report a problem | ||
Public tax history
| Year | Property taxes | Tax assessment |
|---|---|---|
| 2025 | $1,356 +3.3% | $113,905 +3% |
| 2024 | $1,313 +2.8% | $110,588 +3% |
| 2023 | $1,277 +3% | $107,367 +3% |
| 2022 | $1,240 +2.9% | $104,240 +3% |
| 2021 | $1,205 +3.1% | $101,204 +3% |
| 2020 | $1,169 +3% | $98,257 +3% |
| 2019 | $1,135 +2.9% | $95,396 +3% |
| 2018 | $1,103 | $92,618 +3% |
| 2017 | $1,103 +10.3% | $89,921 +3% |
| 2016 | $1,000 | $87,302 +3% |
| 2015 | $1,000 +5.5% | $84,760 +3% |
| 2014 | $948 | $82,292 +3% |
| 2013 | $948 +6.6% | $79,896 +3% |
| 2012 | $890 +2% | $77,569 +3% |
| 2011 | $872 +3.5% | $75,310 +3% |
| 2010 | $843 +2.7% | $73,117 +3% |
| 2009 | $821 +3.3% | $70,988 +3% |
| 2008 | $794 +7.3% | $68,921 +3% |
| 2007 | $741 +3.1% | $66,914 +3% |
| 2006 | $718 +4.2% | $64,966 +3% |
| 2005 | $689 +4.2% | $63,074 +6.1% |
| 2003 | $662 -0.5% | $59,454 +3% |
| 2002 | $665 | $57,723 |
Find assessor info on the county website
Monthly payment
Est. payment
Payment breakdown
Explore the cost of this home by adjusting the details. Changes won't be saved.Climate risks
Neighborhood: 97435
Nearby schools
Schools provided by the listing agent
- Elementary: North Douglas
- Middle: North Douglas
- High: North Douglas
Source: RMLS (OR). This data may not be complete. We recommend contacting the local school district to confirm school assignments for this home.
Similar homes
- $259,0002 bd1 ba1.2k sqft1025 Laurel Hill Dr, Drain, OR 97435Active
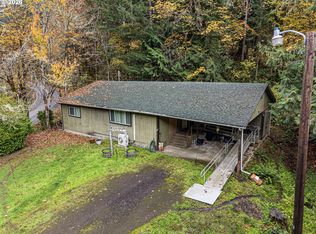
 MLS ID #329199524, Shane Mast, Oregon Life Homes. RMLS (OR)
- $299,0003 bd1 ba1.4k sqft117 E B Ave, Drain, OR 97435Active
 MLS ID #300285306, Matthew Rossiter, Willamette Properties Group. RMLS (OR)
- $250,0003 bd1 ba1.2k sqft1725 State Highway 38, Drain, OR 97435For Sale
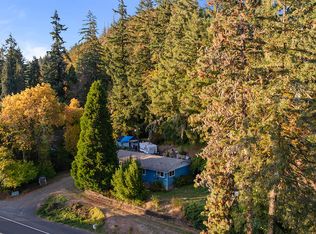
 MLS ID #220230267, Rockwell Group, eXp Realty, LLC. Oregon Datashare
- $258,0002 bd1 ba900 sqft420 W D Ave, Drain, OR 97435Active
 MLS ID #132358319, Erin Sparhawk, Oregon Life Homes. RMLS (OR)
- $236,5003 bd2 ba1.6k sqft317 Applegate Ave, Drain, OR 97435ActiveMLS ID #772178746, Troy Schuyler, Keller Williams Southern Oregon-Umpqua Valley. RMLS (OR)
- $389,0003 bd2 ba1.7k sqft696 Crowe Ave, Drain, OR 97435ActiveMLS ID #282868086, Kimberly Green, MORE Realty. RMLS (OR)
- $299,5003 bd2 ba1.1k sqft1480 Carobelle Ct, Cottage Grove, OR 97424ActiveMLS ID #618217535, Tara Nagelhout, Emerald Valley Real Estate. RMLS (OR)
- $300,0003 bd2 ba1.1k sqft203 Eagle Ct, Sutherlin, OR 97479ActiveMLS ID #705758894, Michelle Kohlhoff, Sundance Realty LLC. RMLS (OR)
- $145,0003 bd1 ba1k sqft1235 NE Locust St, Oakland, OR 97462ActiveMLS ID #417033505, Willow Pearson, Oregon Life Homes. RMLS (OR)
- $270,0003 bd2 ba1.3k sqft421 Wells Rd, Oakland, OR 97462ActiveMLS ID #792712726, Kayla Wehe, Lamonte Real Estate Professionals. RMLS (OR)
- $320,0003 bd1 ba1k sqft1422 Don Mar Ct, Sutherlin, OR 97479ActiveMLS ID #228708748, Shuray Bagley, Oregon Life Homes. RMLS (OR)
- $315,0003 bd2 ba1.2k sqft729 NE Locust St, Oakland, OR 97462ActiveMLS ID #186027717, Anthony Beckham, Different Better Real Estate. RMLS (OR)
- $319,0003 bd1 ba1k sqft630 W 6th Ave, Sutherlin, OR 97479ActiveMLS ID #629049559, D'Anna Caylor, RE/MAX Integrity. RMLS (OR)
- $275,0002 bd1 ba1.1k sqft226 South Ave, Sutherlin, OR 97479ActiveMLS ID #540011757, Brittney Freamon, River Valley Realty LLC. RMLS (OR)
- $349,0003 bd2 ba1k sqft373 Hayhurst Rd, Yoncalla, OR 97499ActiveMLS ID #705671401, Marilyn Kittelman, Cutting Edge Real Estate. RMLS (OR)
