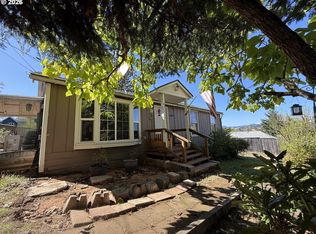
WOW! Come experience the joys of small-town living, just a 20-minute drive from Roseburg! This conveniently located 3-bedroom, 2-bathroom home offers nearly 1,225 square feet of comfortable living space on a spacious corner lot in a quiet neighborhood. The schools are close by, and local favorites like The Secret Wine Society, Lamplighter Cafe & Lounge, Oakland Flour Mill Antiques & Gifts, Oakland Coffee Company, the library and disc golf course are all just a few minutes walk away. Built in 1955, this charming home has been lovingly brought into the 21st century while still preserving its desirable mid-century character. Enjoy the longevity and security of a newer metal roof, vinyl windows, and plenty of parking, including ample room for an RV. Step inside the cozy interior and discover newer stainless steel appliances, a gas stove, hardwood flooring, tiled kitchen countertops, and plenty of natural charm throughout. Outside, you’ll find ample space for gardening and growing your own herbs and veggies, along with a handy tool shed for storing all your supplies. Conveniently located, thoughtfully updated, and full of character, this home is ready for its next chapter. Call today to schedule your private tour before it’s too late!
Active
$315,000
729 NE Locust St, Oakland, OR 97462
3beds
1,225sqft
Residential, Single Family Residence
Built in 1955
5,662 Square Feet Lot
$303,600 Zestimate®
$257/sqft
$-- HOA
What's special
Spacious corner lotVinyl windowsHardwood flooringTiled kitchen countertopsNewer stainless steel appliancesGas stoveCozy interior
- 22 days
- 571
- 31
Likely to sell faster than
Zillow last checked:
Listing updated:
Listed by:
Anthony Beckham 541-236-2662,
Different Better Real Estate,
Sean Vincent 541-236-3276,
Different Better Real Estate
Source: RMLS (OR),MLS#: 186027717
Facts & features
Interior
Bedrooms & bathrooms
- Bedrooms: 3
- Bathrooms: 2
- Full bathrooms: 2
- Main level bathrooms: 2
Rooms
- Room types: Laundry, Bedroom 2, Bedroom 3, Dining Room, Family Room, Kitchen, Living Room, Primary Bedroom
Primary bedroom
- Features: Bathroom, Ceiling Fan, French Doors, Closet, Laminate Flooring, Sink, Walkin Shower
- Level: Main
- Area: 132
- Dimensions: 12 x 11
Bedroom 2
- Features: Beamed Ceilings, Hardwood Floors, Double Closet, Walkin Closet
- Level: Main
- Area: 168
- Dimensions: 12 x 14
Bedroom 3
- Features: Beamed Ceilings, Hardwood Floors, Double Closet
- Level: Main
- Area: 126
- Dimensions: 9 x 14
Kitchen
- Features: Dishwasher, Galley, Hardwood Floors
- Level: Main
- Area: 98
- Width: 14
Living room
- Features: Beamed Ceilings, Eating Area, Exterior Entry, Hardwood Floors, Living Room Dining Room Combo
- Level: Main
- Area: 242
- Dimensions: 22 x 11
Cooling
- None
Appliances
- Included: Dishwasher, Range Hood, Stainless Steel Appliance(s), Gas Water Heater
- Laundry: Laundry Room
Features
- Ceiling Fan(s), Beamed Ceilings, Double Closet, Walk-In Closet(s), Galley, Eat-in Kitchen, Living Room Dining Room Combo, Bathroom, Closet, Sink, Walkin Shower, Tile
- Flooring: Hardwood, Laminate, Tile
- Doors: Sliding Doors, French Doors
- Windows: Double Pane Windows, Vinyl Frames
- Basement: Crawl Space
- Number of fireplaces: 1
- Fireplace features: Gas
Interior area
- Total structure area: 1,225
- Total interior livable area: 1,225 sqft
Property
Parking
- Parking features: Driveway, RV Access/Parking
- Has uncovered spaces: Yes
Features
- Levels: One
- Stories: 1
- Patio & porch: Porch
- Exterior features: Garden, Yard, Exterior Entry
- Has view: Yes
- View description: Mountain(s), Territorial, Valley
Lot
- Size: 5,662 Square Feet
- Features: Corner Lot, Gentle Sloping, Level, Trees, SqFt 5000 to 6999
Details
- Additional structures: RVParking, ToolShed
- Parcel number: R33843
- Zoning: Ldr
Construction
Type & style
- Home type: SingleFamily
- Property subtype: Residential, Single Family Residence
Materials
- Cedar, Shake Siding
- Foundation: Concrete Perimeter
- Roof: Metal
Condition
- Resale
- New construction: No
- Year built: 1955
Utilities & green energy
- Gas: Gas
- Sewer: Public Sewer
- Water: Public
Community & HOA
HOA
- Has HOA: No
Location
- Region: Oakland
Financial & listing details
- Price per square foot: $257/sqft
- Tax assessed value: $207,026
- Annual tax amount: $1,910
- Date on market: 9/22/2026
- Listing terms: Cash,Conventional,FHA,VA Loan
- Road surface type: Paved
Estimated market value
$303,600
$288,000 - $319,000
$1,780/mo
Price history
| Date | Event | Price |
|---|---|---|
| 9/22/2026 | Listed for sale | $315,000+194.4%$257/sqft |
Source:  RMLS (OR) #186027717 Report a problem RMLS (OR) #186027717 Report a problem | ||
| 7/22/2004 | Sold | $107,000$87/sqft |
Source: Public Record Report a problem | ||
Public tax history
| Year | Property taxes | Tax assessment |
|---|---|---|
| 2025 | $1,911 +2.8% | $127,060 +3% |
| 2024 | $1,859 +9.1% | $123,360 +3% |
| 2023 | $1,704 +3% | $119,767 +3% |
| 2022 | $1,654 -0.2% | $116,279 +3% |
| 2021 | $1,658 +2.9% | $112,893 +3% |
| 2020 | $1,612 +32.6% | $109,605 +32.8% |
| 2019 | $1,215 +2.9% | $82,564 +3% |
| 2018 | $1,181 | $80,160 +3% |
| 2017 | $1,181 +4.3% | $77,826 +3% |
| 2016 | $1,132 | $75,560 +3% |
| 2015 | $1,132 +9% | $73,360 +3% |
| 2014 | $1,039 | $71,224 +3% |
| 2013 | $1,039 +10.7% | $69,150 +3% |
| 2012 | $939 -2.1% | $67,136 +2.5% |
| 2011 | $959 +3.2% | $65,469 +3% |
| 2010 | $929 +3% | $63,563 +3% |
| 2009 | $902 +5.7% | $61,712 +3% |
| 2008 | $853 +3.5% | $59,915 +3% |
| 2007 | $824 +0.3% | $58,170 +3% |
| 2006 | $821 +3% | $56,476 +3% |
| 2005 | $797 +2.7% | $54,832 +6.1% |
| 2003 | $776 | $51,685 |
Find assessor info on the county website
Monthly payment
Est. payment
Payment breakdown
Explore the cost of this home by adjusting the details. Changes won't be saved.Climate risks
Neighborhood: 97462
Nearby schools
Schools provided by the listing agent
- Elementary: Oakland
- Middle: Lincoln
- High: Oakland
Source: RMLS (OR). This data may not be complete. We recommend contacting the local school district to confirm school assignments for this home.

Similar homes
- $295,0003 bd2 ba1.3k sqft421 Wells Rd, Oakland, OR 97462Active
 MLS ID #792712726, Kayla Wehe, Lamonte Real Estate Professionals. RMLS (OR)
 - $309,0003 bd1 ba1.3k sqft210 SE 4th St, Oakland, OR 97462Active
 MLS ID #257638674, Michael Brown, Oregon Life Homes. RMLS (OR)
 - $229,0003 bd2 ba900 sqft330 NE 1st St, Oakland, OR 97462Active
 MLS ID #237306613, Aaron Cherry, Oregon Life Homes. RMLS (OR)
 - $319,0003 bd1 ba1k sqft630 W 6th Ave, Sutherlin, OR 97479Active
 MLS ID #629049559, D'Anna Caylor, RE/MAX Integrity. RMLS (OR)
 - $335,0003 bd2 ba1.4k sqft371 Hawthorne St, Sutherlin, OR 97479ActiveMLS ID #708335296, Carol Block, Stellar Realty Northwest. RMLS (OR)
- $309,9003 bd1 ba1k sqft273 Eddy St, Sutherlin, OR 97479ActiveMLS ID #144947577, Mary Gilbert, Keller Williams Southern Oregon-Umpqua Valley. RMLS (OR)
- $159,9002 bd1 ba1.2k sqft1549 Old Town Loop Rd, Oakland, OR 97462ActiveMLS ID #455959794, Rich Raynor, Heritage Real Estate. RMLS (OR)
- $299,9003 bd1 ba1k sqft226 Johnson St, Sutherlin, OR 97479ActiveMLS ID #585371660, Erin Harding, Lamonte Real Estate Professionals. RMLS (OR)
- $349,9003 bd2 ba1.1k sqft1202 E 2nd Ave, Sutherlin, OR 97479ActiveMLS ID #625503104, Rich Raynor, Heritage Real Estate. RMLS (OR)
- $369,0003 bd2 ba1.5k sqft720 Southside Rd, Sutherlin, OR 97479ActiveMLS ID #315621079, Jada Whited, Oregon Life Homes. RMLS (OR)
- $389,9003 bd2 ba1.5k sqft119 Lilly Ct, Sutherlin, OR 97479ActiveMLS ID #514907264, D'Anna Caylor, RE/MAX Integrity. RMLS (OR)
- $289,0004 bd2 ba1.6k sqft328 E 5th Ave, Sutherlin, OR 97479ActiveMLS ID #357287752, Raymond Coburn, eXp Realty, LLC. RMLS (OR)
- $325,0003 bd3 ba1.8k sqft663 NE Knoll Ave, Roseburg, OR 97470ActiveMLS ID #585855461, Jada Whited, Oregon Life Homes. RMLS (OR)
- $310,0003 bd2 ba1k sqft201 Heavenly Ct, Sutherlin, OR 97479ActiveMLS ID #412175666, Jami Myers, Triple Oaks Realty LLC. RMLS (OR)
- $325,0004 bd2 ba1.4k sqft1064 NE Knoll Ave, Roseburg, OR 97470ActiveMLS ID #272117249, Mary Gilbert, Keller Williams Southern Oregon-Umpqua Valley. RMLS (OR)
- $250,0003 bd1 ba744 sqft339 Justa Ln, Sutherlin, OR 97479ActiveMLS ID #155617229, Deleta Dickson, eXp Realty, LLC. RMLS (OR)
- $249,0004 bd2 ba1.3k sqft180 E 2nd Ave, Sutherlin, OR 97479ActiveMLS ID #272051360, Tim Smith, RE/MAX Integrity. RMLS (OR)
- $399,9003 bd2 ba1.5k sqft170 Addison Ave, Sutherlin, OR 97479ActiveMLS ID #707707890, Drue Harris, Platinum Realty. RMLS (OR)
