Escape to your own private country retreat on 24.99 picturesque wooded acres featuring a pond, multiple natural springs, and endless opportunities for homesteading, farming, recreation, or simply enjoying the peace and beauty of nature. This spacious farmhouse offers approximately 4,600 square feet of living space with 5 bedrooms and 3.5 baths, thoughtfully designed to accommodate multi-generational living or income-producing possibilities.
The main home features generous living spaces, a beautiful sunroom, and inviting outdoor areas including a charming wrap-around front porch and a large rear deck overlooking the scenic property. The fully finished lower level serves as a separate living quarters complete with its own private entrance, fenced patio and yard area, full living space, and excellent potential for an Airbnb, long-term rental, guest accommodations, or in-law suite.
Outside, you'll find a barn currently utilized as a wedding venue for intimate events of up to 70 guests, creating a unique opportunity for supplemental income. Additional improvements include two large storage sheds, a storm shelter, and ample room for gardens, livestock, horses, or a mini-farm operation.
Begin home ownership with over 270K in equity! Property was recently appraised by the county for 1.270M.
Whether you're seeking a private family compound, income-producing property, event venue, or the perfect homestead, this one-of-a-kind estate offers the space, versatility, and natural beauty to make your vision a reality. Home is serviced by a 3-bedroom septic system with an alternating drain field option.
Under contract - not showing
$995,900
4520 Trousdale Ferry Pike, Lebanon, TN 37087
5beds
4,600sqft
:
Get pre-qualified$5,832/mo
Single Family Residence, Residential
Built in 1990
24.99 Acres Lot
$-- Zestimate®
$217/sqft
$-- HOA
What's special
Inviting outdoor areasMultiple natural springsCharming wrap-around front porchGenerous living spacesTwo large storage shedsBeautiful sunroomStorm shelter
- 30 days |
- 1,762 |
- 186 |
Zillow last checked:
Listing updated:
Listed by:
Deborah (Deb) McCain 615-887-8859,
United Real Estate Middle Tennessee 615-624-8380
Source: RealTracs MLS as distributed by MLS GRID,MLS#: 3248065
Facts & features
Interior
Bedrooms & bathrooms
- Bedrooms: 5
- Bathrooms: 4
- Full bathrooms: 3
- 1/2 bathrooms: 1
- Main level bedrooms: 1
Primary bathroom
- Features: Double Vanity
- Level: Double Vanity
Heating
- Central, Electric, Wood Stove, Wall Furnace, Wood
Cooling
- Central Air, Electric
Appliances
- Included: Double Oven, Electric Oven, Gas Oven, Cooktop, Dishwasher, Disposal, Ice Maker, Microwave, Refrigerator
- Laundry: Electric Dryer Hookup
Features
- Bookcases, Ceiling Fan(s), Extra Closets, High Ceilings, In-Law Floorplan, Walk-In Closet(s), Wet Bar, High Speed Internet
- Flooring: Carpet, Wood, Luxury Vinyl, Tile
- Basement: Apartment,Exterior Entry,Finished
- Number of fireplaces: 2
- Fireplace features: Wood Burning
Interior area
- Total structure area: 4,600
- Total interior livable area: 4,600 sqft
- Finished area above ground: 2,700
- Finished area below ground: 1,900
Video & virtual tour
Property
Parking
- Total spaces: 8
- Parking features: Detached, Circular Driveway
- Carport spaces: 2
- Uncovered spaces: 6
Features
- Levels: Three Or More
- Stories: 3
- Patio & porch: Porch, Covered, Deck, Patio
- Fencing: Other
- Has view: Yes
Lot
- Size: 24.99 Acres
- Features: Wooded
- Topography: Wooded
Details
- Additional structures: Barn(s), Storage
- Parcel number: 066 01806 000
- Special conditions: Standard
Construction
Type & style
- Home type: SingleFamily
- Architectural style: Country
- Property subtype: Single Family Residence, Residential
Materials
- Stone, Vinyl Siding
- Roof: Shingle
Condition
- New construction: No
- Year built: 1990
Utilities & green energy
- Sewer: Septic Tank
- Water: Public
- Utilities for property: Electricity Available, Water Available
Community & HOA
Community
- Security: Smoke Detector(s)
- Subdivision: Harlan
HOA
- Has HOA: No
Location
- Region: Lebanon
Financial & listing details
- Price per square foot: $217/sqft
- Annual tax amount: $2,524
- Date on market: 6/24/2026
- Electric utility on property: Yes
Estimated market value
Not available
Estimated sales range
Not available
Not available
Price history
| Date | Event | Price |
|---|---|---|
| 7/12/2026 | Pending sale | $995,900$217/sqft |
Source:  RealTracs MLS as distributed by MLS GRID #3248065 Report a problem RealTracs MLS as distributed by MLS GRID #3248065 Report a problem | ||
| 6/24/2026 | Listed for sale | $995,900+11.3%$217/sqft |
Source: RealTracs MLS as distributed by MLS GRID #3248065 Report a problem | ||
| 12/1/2023 | Listing removed | -- |
Source: RealTracs MLS as distributed by MLS GRID #2494203 Report a problem | ||
| 9/17/2023 | Price change | $895,000-5.7%$195/sqft |
Source: RealTracs MLS as distributed by MLS GRID #2494203 Report a problem | ||
| 9/15/2023 | Listed for sale | $949,000$206/sqft |
Source: RealTracs MLS as distributed by MLS GRID #2494203 Report a problem | ||
| 8/16/2023 | Listing removed | $949,000$206/sqft |
Source: RealTracs MLS as distributed by MLS GRID #2494203 Report a problem | ||
| 7/31/2023 | Listed for sale | $949,000$206/sqft |
Source: RealTracs MLS as distributed by MLS GRID #2494203 Report a problem | ||
| 7/6/2023 | Listing removed | $949,000$206/sqft |
Source: RealTracs MLS as distributed by MLS GRID #2494203 Report a problem | ||
| 6/30/2023 | Listed for sale | $949,000$206/sqft |
Source: RealTracs MLS as distributed by MLS GRID #2494203 Report a problem | ||
| 6/15/2023 | Listing removed | $949,000$206/sqft |
Source: RealTracs MLS as distributed by MLS GRID #2494203 Report a problem | ||
| 3/28/2023 | Price change | $949,000-4.6%$206/sqft |
Source: RealTracs MLS as distributed by MLS GRID #2494203 Report a problem | ||
| 3/7/2023 | Listed for sale | $995,000$216/sqft |
Source: RealTracs MLS as distributed by MLS GRID #2494203 Report a problem | ||
Public tax history
Tax history is unavailable.
Monthly payment
Est. payment
Payment breakdown
Explore the cost of this home by adjusting the details. Changes won't be saved.Climate risks
Neighborhood: 37087
Nearby schools
GreatSchools rating
- 8/10Tuckers Cross RoadsGrades: K-8Distance: 1.5 mi
- 7/10Watertown High SchoolGrades: 9-12Distance: 8.1 mi
Schools provided by the listing agent
- Elementary: Tuckers Crossroads Elementary
- Middle: Tuckers Crossroads Elementary
- High: Watertown High School
Source: RealTracs MLS as distributed by MLS GRID. This data may not be complete. We recommend contacting the local school district to confirm school assignments for this home.
- $1,028,2003 bd4 ba4.3k sqft4520 Trousdale Ferry Park, Lebanon, TN 37087Off Market
- $748,000-- bd2 ba2.9k sqft4778 Trousdale Ferry Pike, Lebanon, TN 37087Off Market
- $552,300-- bd1 ba2k sqft4574 Trousdale Ferry Park, Lebanon, TN 37087Off Market
- $607,100-- bd1 ba2.1k sqft4464 Trousdale Ferry Park, Lebanon, TN 37087Off Market
- $469,3003 bd2 ba1.4k sqft4610 Trousdale Ferry Park, Lebanon, TN 37087Off Market
- $316,4003 bd2 ba1.5k sqft4664 Trousdale Ferry Park, Lebanon, TN 37087Off Market
- $298,9003 bd2 ba1.5k sqft4664 Trousdale Ferry Pike, Lebanon, TN 37087Off Market
- $399,100-- bd2 ba1.9k sqft4680 Trousdale Ferry Park, Lebanon, TN 37087Off Market
A local agent can set up tours, give advice and negotiate with sellers.
A local lender can help you make sure your offer is ready when you are.
Similar homes
- $1,199,0004 bd4 ba3.9k sqft579 Ford Rd, Lebanon, TN 37087For Sale
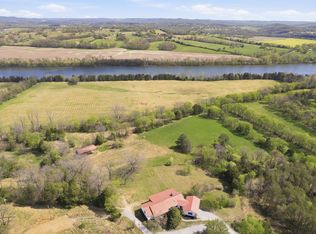
 MLS ID #3211778, Connor L. Gaines. RealTracs MLS as distributed by MLS GRID
 - $999,9993 bd2 ba3k sqft494 Eastover Rd, Lebanon, TN 37090For Sale
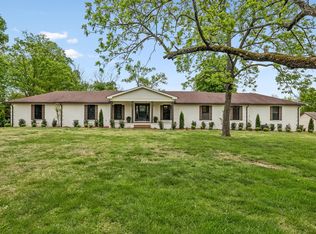 MLS ID #3178960, Hayden White. RealTracs MLS as distributed by MLS GRID
 - $1,225,0003 bd3 ba2.6k sqft3287 Bluebird Rd, Lebanon, TN 37087For Sale
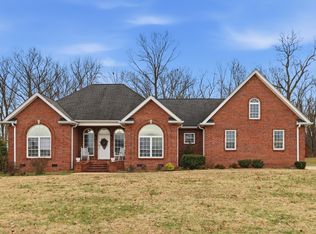 MLS ID #3133297, Sue Siens. RealTracs MLS as distributed by MLS GRID
 - $949,0005 bd4 ba4k sqft127 Waters Hill Cir, Lebanon, TN 37087For Sale
 MLS ID #3230728, Gwen Moore. RealTracs MLS as distributed by MLS GRID
 - $789,9003 bd2 ba2.4k sqft883 Centerville Rd, Lebanon, TN 37087For SaleMLS ID #3269720, Becky H Andrews. RealTracs MLS as distributed by MLS GRID
- $1,049,0004 bd4 ba4.4k sqft518 Ridgecrest Ln, Lebanon, TN 37087For SaleMLS ID #3244496, Reed Clark. RealTracs MLS as distributed by MLS GRID
- $1,099,9005 bd3 ba4.4k sqft6980 SE Tater Peeler Rd, Lebanon, TN 37090For SaleMLS ID #11799384, Michael Szakos, Your Home Sold Guaranteed Realty TEN. My State MLS
- $824,9003 bd3 ba2.5k sqft7102 Hartsville Park, Lebanon, TN 37087For SaleMLS ID #3182636, Tracie L. Lackey. RealTracs MLS as distributed by MLS GRID
- $899,9004 bd4 ba3.1k sqft205 Old Horn Springs Rd, Lebanon, TN 37087For SaleMLS ID #3288022, Lynda C. Burge. RealTracs MLS as distributed by MLS GRID
- $825,0003 bd3 ba3.8k sqft1228 Ballentrace Blvd, Lebanon, TN 37087For SaleMLS ID #3278172, Maggie Hargrove. RealTracs MLS as distributed by MLS GRID
- $849,9003 bd4 ba3.8k sqft1339 Horn Springs Rd, Lebanon, TN 37087For SaleMLS ID #3191579, Ken Nelson, Jr.. RealTracs MLS as distributed by MLS GRID
- $650,0006 bd4 ba3.9k sqft1707 Cook Dr, Lebanon, TN 37087For SaleMLS ID #3243588, Erin Krueger. RealTracs MLS as distributed by MLS GRID
- $699,9004 bd4 ba2.9k sqft1693 Coles Ferry Pike, Lebanon, TN 37087For SaleMLS ID #3152787, Medana Hemontolor. RealTracs MLS as distributed by MLS GRID
- $975,0002 bd2 ba2.3k sqft105 Turner Rd, Watertown, TN 37184For SaleMLS ID #3190140, Pruitt Jones. RealTracs MLS as distributed by MLS GRID
- $899,9995 bd3 ba3.1k sqft1100 NW Rutland Rd, Mount Juliet, TN 37122For SaleMLS ID #3288607, Jessica Cultra. RealTracs MLS as distributed by MLS GRID
- $899,0005 bd3 ba3.7k sqft545 Puryears Bend Rd, Hartsville, TN 37074For SaleMLS ID #3190121, James Jonathan Fuertes. RealTracs MLS as distributed by MLS GRID
- $950,0005 bd4 ba2.5k sqft9133 Twelve Corners Rd, Lascassas, TN 37085For SaleMLS ID #3226255, John Turner | Turner Victory Team. RealTracs MLS as distributed by MLS GRID
- $834,9004 bd3 ba3.4k sqft707 Farmington Dr, Lebanon, TN 37087For SaleMLS ID #3171318, Robbie Borghi. RealTracs MLS as distributed by MLS GRID
- $--5 bd3 ba2.7k sqft7255 Lebanon Rd, Mount Juliet, TN 37122AuctionMLS ID #3224846, Barry Huber. RealTracs MLS as distributed by MLS GRID
- $730,0003 bd3 ba2.7k sqft2700 Canoe Branch Rd, Lebanon, TN 37087For SaleMLS ID #3255165, Traci Johnson Ardovino. RealTracs MLS as distributed by MLS GRID
