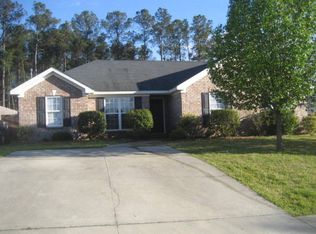
A 2.6% assumable VA loan, no HOA, and a privacy-fenced backyard make this Hephzibah home one worth seeing. This three-bedroom, two-bath brick ranch offers 1,469 square feet with a functional split-bedroom layout and plenty of room for everyday comfort.
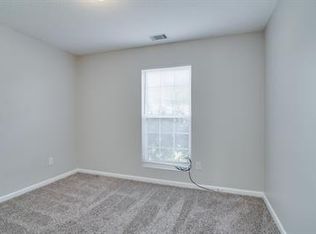
Freshly painted inside, the home features a vaulted great room with a gas-log fireplace that opens to the kitchen, complete with an island, pantry, and stainless steel appliances that remain with the home. The primary suite features a tray ceiling, full en-suite bath, walk-in closet, and an additional closet. A Vivint Pro system with doorbell, driveway, and backyard cameras, along with a smart thermostat, adds convenient smart-home features.
Enjoy the screened-in front porch, fully fenced backyard, patio, and playset that conveys with the property. The one-car garage provides convenient parking and storage.
Located with convenient access to Fort Gordon, I-520, schools, and shopping, all with no HOA. The existing VA loan may be assumed by a qualified buyer at a 2.6% interest rate, subject to lender approval and qualification.
Room dimensions and school assignments should be verified by the buyer. All information deemed reliable, but not guaranteed.
For sale
$215,000
4522 Pineview Lane, Hephzibah, GA 30815
3beds
1,469sqft
Single Family Residence
Built in 2003
8,712 Square Feet Lot
$-- Zestimate®
$146/sqft
$-- HOA
What's special
Gas-log fireplaceFully fenced backyardPrivacy-fenced backyardOne-car garageScreened-in front porchStainless steel appliancesFull en-suite bath
- 20 days
- 571
- 69
Zillow last checked:
Listing updated:
Listed by:
Mallory Slot 864-515-3286,
Keller Williams Realty Augusta Partners
Source: Hive MLS,MLS#: 100605992 Originating MLS: REALTORS® of Greater Augusta
Originating MLS: REALTORS® of Greater AugustaFacts & features
Interior
Bedrooms & bathrooms
- Bedrooms: 3
- Bathrooms: 2
- Full bathrooms: 2
Rooms
- Room types: Other, Great Room, Dining Room, Bedroom 3, Bedroom 2, Master Bedroom, Breakfast Room, Family Room, Bedroom 5, Bedroom 4, Living Room, Office, Bathroom 1, Laundry
Primary bedroom
- Level: Main
- Dimensions: 13 x 13
Bedroom 2
- Level: Main
- Dimensions: 12 x 10
Bedroom 3
- Level: Main
- Dimensions: 12 x 10
Bedroom 4
- Dimensions: 0 x 0
Bedroom 5
- Dimensions: 0 x 0
Bathroom 1
- Level: Main
- Dimensions: 0 x 0
Breakfast room
- Dimensions: 0 x 0
Dining room
- Level: Main
- Dimensions: 0 x 0
Family room
- Dimensions: 0 x 0
Great room
- Level: Main
- Dimensions: 18 x 15
Kitchen
- Level: Main
- Dimensions: 17 x 15
Living room
- Dimensions: 0 x 0
Other
- Description: Cmptr/Offc
- Level: Main
- Dimensions: 12 x 9
Heating
- Fireplace(s), Forced Air, Natural Gas
Cooling
- Central Air, Ceiling Fan(s)
Appliances
- Included: Vented Exhaust Fan, Built-In Microwave, Refrigerator, Range, Dishwasher, Cooktop
- Laundry: Dryer Hookup, Washer Hookup, Laundry Room
Features
- Master Downstairs, Walk-in Closet(s), Vaulted Ceiling(s), Tray Ceiling(s), Kitchen Island, Ceiling Fan(s), Pantry, Eat-in Kitchen, Smart Thermostat, Walk-In Closet(s)
- Flooring: LVT/LVP, Carpet, Vinyl
- Doors: Thermal Doors
- Windows: Thermal Windows
- Basement: None
- Attic: Pull Down Stairs
- Has fireplace: Yes
Interior area
- Total structure area: 1,469
- Total interior livable area: 1,469 sqft
Property
Parking
- Total spaces: 3
- Parking features: Attached, Concrete, Garage
- Attached garage spaces: 1
Features
- Levels: One
- Patio & porch: Covered, Porch, Screened, Front Porch
- Exterior features: Outdoor Grill, Thermal Doors
- Fencing: Privacy,Wood,Fenced
- View description: None
- Waterfront features: None
- Frontage type: See Remarks
Lot
- Size: 8,712 Square Feet
- Dimensions: 66' x 130'
- Features: Landscaped
Details
- Parcel number: 1794026000
- Zoning: Residential
- Special conditions: Standard
Construction
Type & style
- Home type: SingleFamily
- Property subtype: Single Family Residence
Materials
- Block, Brick, Vinyl Siding, Wood Frame
- Foundation: Slab
- Roof: Composition
Condition
- New construction: No
- Year built: 2003
Utilities & green energy
- Sewer: Public Sewer
- Water: Public
- Utilities for property: Cable Available
Community & HOA
Community
- Security: Security System, Smoke Detector(s)
- Subdivision: Pinehurst
HOA
- Has HOA: No
- Amenities included: Sidewalks, Other
Location
- Region: Hephzibah
Financial & listing details
- Price per square foot: $146/sqft
- Tax assessed value: $82,868
- Annual tax amount: $2,227
- Date on market: 9/24/2026
- Cumulative days on market: 20 days
- Listing agreement: Exclusive Agency
- Listing terms: Assumable,Cash,Conventional,FHA,VA Loan
Estimated market value
Not available
Estimated sales range
Not available
$1,584/mo
Price history
| Date | Event | Price |
|---|---|---|
| 9/24/2026 | Listed for sale | $215,000+16.2%$146/sqft |
Source:  Hive MLS #100605992 Report a problem Hive MLS #100605992 Report a problem | ||
| 7/13/2021 | Sold | $185,000+45.7%$126/sqft |
Source: Hive MLS #98038755 Report a problem | ||
| 4/6/2021 | Sold | $127,000+69.6%$86/sqft |
Source: Public Record Report a problem | ||
| 5/16/2020 | Pending sale | $74,900$51/sqft |
Source: CENTURY 21 JEFF KELLER REALTY #455162 Report a problem | ||
| 5/13/2020 | Listed for sale | $74,900+6.5%$51/sqft |
Source: CENTURY 21 JEFF KELLER REALTY #455162 Report a problem | ||
| 3/27/2020 | Listing removed | $70,350$48/sqft |
Source: MEYBOHM REAL ESTATE -EVANS #451117 Report a problem | ||
| 2/5/2020 | Pending sale | $70,350$48/sqft |
Source: MEYBOHM REAL ESTATE -EVANS #451117 Report a problem | ||
| 1/29/2020 | Listed for sale | $70,350+85%$48/sqft |
Source: MEYBOHM REAL ESTATE -EVANS #451117 Report a problem | ||
| 1/7/2020 | Sold | $38,031-65.4%$26/sqft |
Source: Public Record Report a problem | ||
| 3/3/2004 | Sold | $109,900$75/sqft |
Source: Public Record Report a problem | ||
Public tax history
| Year | Property taxes | Tax assessment |
|---|---|---|
| 2025 | $2,674 +6.9% | $82,868 +4.6% |
| 2024 | $2,501 +16.4% | $79,240 +14.3% |
| 2023 | $2,148 +2.5% | $69,340 +14.2% |
| 2022 | $2,095 +15.1% | $60,699 +28.5% |
| 2021 | $1,820 +2.8% | $47,241 +11.1% |
| 2020 | $1,771 -0.6% | $42,517 |
| 2019 | $1,783 +3.1% | $42,517 |
| 2018 | $1,729 -3% | $42,517 |
| 2017 | $1,783 +3% | $42,517 |
| 2016 | $1,731 | $42,517 |
| 2015 | $1,731 -0.8% | $42,517 |
| 2014 | $1,744 | $42,517 |
| 2013 | -- | -- |
| 2012 | -- | -- |
| 2011 | -- | -- |
| 2010 | -- | -- |
| 2009 | -- | -- |
| 2008 | -- | -- |
| 2007 | -- | -- |
| 2005 | -- | -- |
| 2004 | -- | -- |
Find assessor info on the county website
Monthly payment
Est. payment
Payment breakdown
Explore the cost of this home by adjusting the details. Changes won't be saved.Climate risks
Neighborhood: Richmond Factory
Nearby schools
Schools provided by the listing agent
- Elementary: Willis Foreman
- Middle: Spirit Creek
- High: Hephzibah Comp.
Source: Hive MLS. This data may not be complete. We recommend contacting the local school district to confirm school assignments for this home.
Similar homes
- $--3 bd2 ba1.4k sqft4314 Wild Rose Dr, Hephzibah, GA 30815Auction
 Auction.com 2
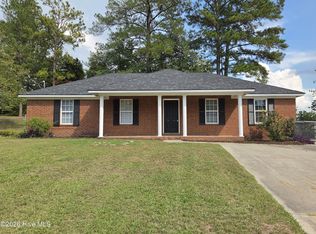
 - $215,0003 bd2 ba1.4k sqft2606 Davis Mill Court, Hephzibah, GA 30815For Sale
 MLS ID #100605461, William Evans Walker, Walker Real Estate. Hive MLS
 - $220,0003 bd2 ba1.6k sqft2850 Pepperdine Drive, Hephzibah, GA 30815For Sale
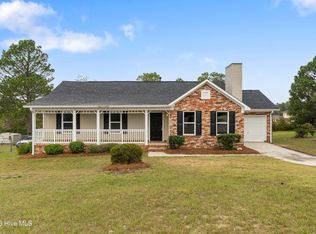 MLS ID #100608081, Daniel T Ijigbamigbe, Keller Williams Realty Augusta Partners. Hive MLS
 - $--4 bd2 ba1.9k sqft818 Landon St, Hephzibah, GA 30815Auction
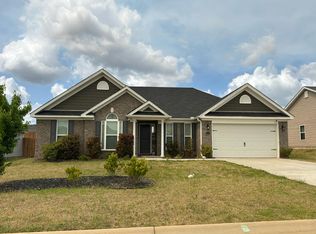 Auction.com 2
 - $219,0003 bd2 ba1.3k sqft2668 Corning Street, Hephzibah, GA 30815For SaleMLS ID #100604387, Sabrina Maddox Cozart, EXP Realty, LLC. Hive MLS
- $214,9003 bd2 ba1.5k sqft3606 Soham Court, Hephzibah, GA 30815For SaleMLS ID #100586313, Vershawn Kenyae Wimberly, EXP Realty, LLC. Hive MLS
- $199,9004 bd2 ba1.3k sqft4212 Cap Chat Street, Hephzibah, GA 30815For SaleMLS ID #100602784, Wayne Snyder, Auben Realty, LLC. Hive MLS
- $215,0003 bd2 ba1.6k sqft2112 Stoker Place, Hephzibah, GA 30815For SaleMLS ID #98251114, Trulock Group, Blanchard & Calhoun - Evans. Hive MLS
- $235,0003 bd2 ba1.4k sqft3696 Bansbury Place, Hephzibah, GA 30815For SaleMLS ID #100590901, Christine Keller, Century 21 Jeff Keller Realty. Hive MLS
- $249,9003 bd2 ba1.4k sqft1416 Brookstone Road, Hephzibah, GA 30815For SaleMLS ID #100585289, Nina L Parham, Berkshire Hathaway HomeServices Beazley Realtors. Hive MLS
- $205,0004 bd2 ba1.7k sqft2501 Shannon Court, Hephzibah, GA 30815For SaleMLS ID #100598884, Christine Keller, Century 21 Jeff Keller Realty. Hive MLS
- $206,0003 bd2 ba1.2k sqft2305 Oketo Drive, Augusta, GA 30906For SaleMLS ID #100608536, Renee M Horton, Jim Hadden Real Estate. Hive MLS
- $265,0003 bd2 ba1.6k sqft4593 Windsor Spring Road, Hephzibah, GA 30815For SaleMLS ID #100603549, Wayne Snyder, Auben Realty, LLC. Hive MLS
- $230,0004 bd2 ba1.8k sqft2620 Claymont Road, Hephzibah, GA 30815For SaleMLS ID #100583120, Tomeka Dossa, ClarCumm Group, LLC. Hive MLS
- $179,9003 bd2 ba1.2k sqft3603 Spanish Court, Hephzibah, GA 30815For SaleMLS ID #100591162, Christine Keller, Century 21 Jeff Keller Realty. Hive MLS
- $179,9003 bd2 ba1.3k sqft2523 Teakwood Dr, Hephzibah, GA 30815Active
 MLS ID #10797882, Tina L Story, Coldwell Banker Watson & Knox. GAMLS
 - $175,0003 bd2 ba2.1k sqft2495 Carroll Drive, Hephzibah, GA 30815For SaleMLS ID #100606659, Donald Thompson, Keller Williams Realty Augusta Partners. Hive MLS
- $185,0003 bd2 ba1.4k sqft3614 San Sebastian Dr, Hephzibah, GA 30815ActiveMLS ID #10814203, Melissa Parks, Virtual Properties Realty.com. GAMLS
