Welcome to this beautifully maintained 3-bedroom, 2-bath home with a 2-car garage that offers exceptional pride of ownership throughout. Nestled on a quiet interior street in the highly sought-after Garden of the Gods neighborhood, this home features a spacious living room, a separate family room, a dedicated study area or dinette, and a formal dining room overlooking the peaceful backyard. Large .16 acre lot with newly-planted hydrangeas, gazanias and lubelia that cheer up the landscaping. The seller has completed pre-listing inspections offering peace of mind for its next owners. Completed Section 1 and Section 2 pest clearance, a two-year roof certification, completed electrical repairs by a licensed electrician, a cleaned and inspected chimney with completed repairs, cleaned gutters, and professionally steam-cleaned, color/sealed kitchen tile. The kitchen has white cabinets and white tile counters. Beautiful solid hardwood flooring enhance the bedrooms, adding warmth and timeless character. Dual-pane windows, and newer interior doors too. Ideally located near excellent schools, Jesuit High School, Whole Foods Market, parks, popular restaurants, shopping, and convenient freeway access. This move-in-ready home offers the perfect blend of charm, and confidence. Don't miss the opportunity to own this beautifully-maintained home in such a wonderful family-friendly neighborhood. Schedule a showing today!
Pending
Price cut: $20K (7/16)
$610,000
4524 Morpheus Ln, Sacramento, CA 95864
3beds
1,467sqft
:
Get pre-qualified$4,047/mo
Single Family Residence
Built in 1954
7,348 Square Feet Lot
$606,900 Zestimate®
$416/sqft
$-- HOA
What's special
Separate family roomNewer interior doorsDual-pane windows
- 25 days |
- 2,038 |
- 133 |
Likely to sell faster than
Zillow last checked:
Listing updated:
Listed by:
Kirsten David DRE #00958910 916-390-7533,
Kirsten and John David Realty Group
Source: MetroList Services of CA,MLS#: 226081900Originating MLS: MetroList Services, Inc.
Facts & features
Interior
Bedrooms & bathrooms
- Bedrooms: 3
- Bathrooms: 2
- Full bathrooms: 2
Rooms
- Room types: Dining Room, Family Room, Kitchen, Living Room
Primary bathroom
- Features: Shower Stall(s)
Dining room
- Features: Formal Room, Dining/Living Combo
Kitchen
- Features: Tile Counters
Heating
- Central, Fireplace(s)
Cooling
- Ceiling Fan(s), Central Air
Appliances
- Included: Free-Standing Gas Range, Free-Standing Refrigerator, Range Hood, Dishwasher, Disposal, Microwave
- Laundry: In Garage
Features
- Flooring: Laminate, Tile, Wood
- Number of fireplaces: 1
- Fireplace features: Living Room, Gas
Interior area
- Total structure area: 0
- Total interior livable area: 1,467 sqft
Property
Parking
- Total spaces: 2
- Parking features: RV Possible
- Garage spaces: 2
Features
- Levels: One
- Stories: 1
- Fencing: Wood,Fenced
Lot
- Size: 7,348 Square Feet
- Features: Sprinklers In Front, Sprinklers In Rear, Landscape Back, Landscape Front
Details
- Parcel number: 28201930200000
- Zoning: Res
- Special conditions: Standard
Construction
Type & style
- Home type: SingleFamily
- Architectural style: Ranch
- Property subtype: Single Family Residence
Materials
- Stucco, Wood
- Foundation: Raised
- Roof: Composition
Condition
- Year built: 1954
Utilities & green energy
- Electric: 220 Volts
- Sewer: Public Sewer
- Water: Public
- Utilities for property: Public, Sewer In & Connected
Community & HOA
Location
- Region: Sacramento
Financial & listing details
- Price per square foot: $416/sqft
- Tax assessed value: $298,299
- Annual tax amount: $3,610
- Price range: $610K - $610K
- Date on market: 6/30/2026
- Road surface type: Paved
Estimated market value
$606,900
$577,000 - $637,000
$2,820/mo
Price history
| Date | Event | Price |
|---|---|---|
| 7/21/2026 | Pending sale | $610,000$416/sqft |
Source: MetroList Services of CA #226081900 Report a problem | ||
| 7/16/2026 | Price change | $610,000-3.2%$416/sqft |
Source: MetroList Services of CA #226081900 Report a problem | ||
| 7/14/2026 | Price change | $630,000-1.6%$429/sqft |
Source: MetroList Services of CA #226081900 Report a problem | ||
| 6/30/2026 | Listed for sale | $640,000+169.5%$436/sqft |
Source: MetroList Services of CA #226081900 Report a problem | ||
| 7/28/2023 | Listing removed | -- |
Source: Zillow Rentals Report a problem | ||
| 7/20/2023 | Listed for rent | $3,100+29.2%$2/sqft |
Source: Zillow Rentals Report a problem | ||
| 2/24/2021 | Listing removed | -- |
Source: Owner Report a problem | ||
| 7/21/2020 | Listing removed | $2,400$2/sqft |
Source: Owner Report a problem | ||
| 7/16/2020 | Listed for rent | $2,400$2/sqft |
Source: Owner Report a problem | ||
| 9/23/2011 | Sold | $237,500-20.6%$162/sqft |
Source: MetroList Services of CA #11045573 Report a problem | ||
| 9/16/2011 | Price change | $299,000+19.8%$204/sqft |
Source: Home Buyers Resource Center #11045573 Report a problem | ||
| 8/31/2011 | Price change | $249,500-6%$170/sqft |
Source: Coldwell Banker Residential Brokerage - Sacramento-Fair Oaks #11045573 Report a problem | ||
| 8/20/2011 | Price change | $265,500-4.8%$181/sqft |
Source: Coldwell Banker Residential Brokerage - Sacramento-Fair Oaks #11045573 Report a problem | ||
| 8/19/2011 | Price change | $279,000-2.1%$190/sqft |
Source: Coldwell Banker Residential Brokerage - Sacramento-Fair Oaks #11045573 Report a problem | ||
| 7/21/2011 | Price change | $284,900-4.7%$194/sqft |
Source: Coldwell Banker Residential Brokerage - Sacramento-Fair Oaks #11045573 Report a problem | ||
| 6/22/2011 | Listed for sale | $299,000$204/sqft |
Source: Coldwell Banker Residential Brokerage - Sacramento-Fair Oaks #11045573 Report a problem | ||
Public tax history
| Year | Property taxes | Tax assessment |
|---|---|---|
| 2025 | $3,610 +1% | $298,299 +2% |
| 2024 | $3,576 +2.6% | $292,451 +2% |
| 2023 | $3,486 +0.6% | $286,718 +2% |
| 2022 | $3,466 +1.7% | $281,097 +2% |
| 2021 | $3,410 +1.9% | $275,586 +1% |
| 2020 | $3,347 +2% | $272,762 +2% |
| 2019 | $3,281 +1.3% | $267,415 +2% |
| 2018 | $3,239 +0.9% | $262,173 +2% |
| 2017 | $3,212 +7% | $257,033 +2% |
| 2016 | $3,002 +3.9% | $251,994 +1.5% |
| 2015 | $2,889 | $248,210 +2% |
| 2014 | $2,889 | $243,349 +0.5% |
| 2013 | -- | $242,250 +2% |
| 2012 | -- | $237,500 +104.6% |
| 2011 | -- | $116,066 +0.8% |
| 2010 | -- | $115,199 +1.8% |
| 2008 | -- | $113,211 +2% |
| 2007 | -- | $110,992 +2% |
| 2006 | -- | $108,817 +2% |
| 2005 | -- | $106,684 +2% |
| 2004 | -- | $104,593 +1.9% |
| 2003 | -- | $102,677 +2% |
| 2002 | -- | $100,665 +2% |
| 2001 | -- | $98,692 +2% |
| 2000 | -- | $96,758 |
Find assessor info on the county website
Monthly payment
Est. payment
Payment breakdown
Explore the cost of this home by adjusting the details. Changes won't be saved.Climate risks
Neighborhood: Arden-Arcade
Nearby schools
GreatSchools rating
- 2/10Starr King K-8Grades: K-8Distance: 0.2 mi
- 6/10El Camino Fundamental High SchoolGrades: 9-12Distance: 0.6 mi
- 8/10Rio Americano High SchoolGrades: 9-12Distance: 1.5 mi
- $606,1003 bd2 ba1.5k sqft4528 Morpheus Ln, Sacramento, CA 95864Off Market
- $515,1003 bd2 ba1.5k sqft4520 Morpheus Ln, Sacramento, CA 95864Off Market
- $585,8004 bd3 ba1.9k sqft4533 Juno Way, Sacramento, CA 95864Off Market
- $589,1003 bd2 ba1.8k sqft4529 Juno Way, Sacramento, CA 95864Off Market
- $649,0003 bd2 ba1.6k sqft4537 Juno Way, Sacramento, CA 95864Off Market
- $438,4002 bd1 ba1k sqft4523 Morpheus Ln, Sacramento, CA 95864Off Market
- $546,4003 bd2 ba1.5k sqft4516 Morpheus Ln, Sacramento, CA 95864Off Market
- $574,0003 bd2 ba1.5k sqft4525 Juno Way, Sacramento, CA 95864Sold
A local agent can set up tours, give advice and negotiate with sellers.
Similar homes
- $640,0003 bd3 ba2k sqft4439 Morpheus Ln, Sacramento, CA 95864For Sale
 MLS ID #226032047, Bob Ternes. MetroList Services of CA
 - $575,0003 bd2 ba1.7k sqft3004 Leta Ln, Sacramento, CA 95821For Sale
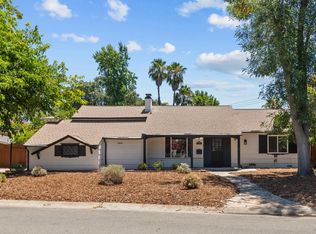 MLS ID #226077314, Parm Atwal. MetroList Services of CA
 - $615,0003 bd2 ba1.8k sqft4608 Sagar Ave, Sacramento, CA 95821For Sale
 MLS ID #226070496, Kerry Carissimi. MetroList Services of CA
 - $585,0003 bd2 ba1.4k sqft2581 Maryal Dr, Sacramento, CA 95821For Sale
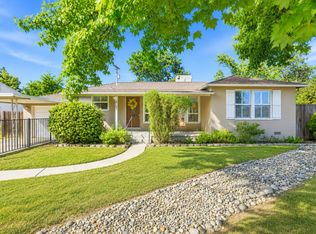 MLS ID #226071650, Crystal Lopez. MetroList Services of CA
 - $710,0004 bd2 ba1.5k sqft4704 Bowerwood Dr, Carmichael, CA 95608For SaleMLS ID #226079422, Margo Brown. MetroList Services of CA
- $639,9003 bd2 ba1.6k sqft3077 Bertis Dr, Sacramento, CA 95821For SaleMLS ID #226070491, David Naumchuk. MetroList Services of CA
- $639,0004 bd2 ba1.5k sqft4551 Dartmouth Dr, Sacramento, CA 95841For SaleMLS ID #226085653, Gloria Knopke. MetroList Services of CA
- $550,0003 bd2 ba1.6k sqft3424 Kentfield Dr, Sacramento, CA 95821For SaleMLS ID #226083670, Andrey Perepelitsa. MetroList Services of CA
- $518,0003 bd3 ba1.7k sqft2742 Via Villaggio, Sacramento, CA 95864For SaleMLS ID #226091365, Jenny Tiner. MetroList Services of CA
- $585,0003 bd2 ba1.7k sqft3219 Smathers Way, Carmichael, CA 95608For SaleMLS ID #226067443, Andrey Zhuravel. MetroList Services of CA
- $649,0004 bd3 ba1.8k sqft4015 55th St, Sacramento, CA 95820For SaleMLS ID #226092821, Philip Velez. MetroList Services of CA
- $649,5004 bd2 ba1.8k sqft3900 Green Forest Ln, Sacramento, CA 95821For SaleMLS ID #226081648, Paris Eghterafi. MetroList Services of CA
- $865,0004 bd3 ba2.1k sqft4033 Cayente Way, Sacramento, CA 95864For SaleMLS ID #226039358, Robert Zargaryan. MetroList Services of CA
- $915,0003 bd3 ba1.8k sqft813 Columbia Dr, Sacramento, CA 95864For SaleMLS ID #226062200, Michael Holt. MetroList Services of CA
- $539,0003 bd2 ba1.4k sqft3590 Park Rd, Sacramento, CA 95841For SaleMLS ID #41133713, Angelica Arrospide. Bay East AOR
- $725,0003 bd2 ba1.6k sqft6016 Palm Dr, Carmichael, CA 95608For SaleMLS ID #226074259, Jennifer Hayes. MetroList Services of CA
- $624,5002 bd2 ba1.8k sqft815 Commons Dr, Sacramento, CA 95825For SaleMLS ID #226076320, Barbara Frago. MetroList Services of CA
- $568,7003 bd1 ba1.2k sqft5717 8th Ave, Sacramento, CA 95820For SaleMLS ID #226091358, Audrey Cheek. MetroList Services of CA
- $649,9993 bd2 ba1.3k sqft94 46th St, Sacramento, CA 95819For SaleMLS ID #226052724, Michael Glascock. MetroList Services of CA
- $679,9003 bd2 ba1.6k sqft2780 63rd St, Sacramento, CA 95817For SaleMLS ID #226082797, Judah Kent. MetroList Services of CA
Local buyer's agents are ready to help
