Nestled in the heart of Zachary's Historic District, this beautifuly restored Victorian masterpiece offers an experience unlike any other. Built in 1903 by Zachary's first railroad station master and later home to the city's first mayor, the McHugh House stands today as a timeless tribute to Louisiana's rich heritage, lovingly preserved while embracing the comforts of modern living. From the moment you step onto the gracious wraparound porch, time seems to slow. Antique rocking chairs invite quiet conversation, century-old craftsmanship surrounds you, and every room reveals carefully curated furnishings that honor the elegance of another era. Inside, original Victorian antiques, museum-quality décor, soaring ceilings, handcrafted woodwork, and historic architectural details create an atmosphere of warmth, beauty, and authenticity. Yet behind the historic charm are thoughtful modern conveniences designed to make every stay effortless. From the authentic dining room to the charming vintage kitchen and elegant bedrooms, every corner reflects a passion for history and craftsmanship. Outside, guests can relax beneath mature trees in the private courtyard, sip coffee on the porch while watching downtown Zachary awaken, or stroll across the street to the historic gazebo where live music, festivals, and community events bring the town together throughout the year. The Saturday Farmers Market, local restaurants, boutiques, parks, and charming downtown attractions are al just a short walk away. The rear building is outfitted with a commercial kitchen and can be used as an event center or overflow for guests' parking and entertainment. They are TWO SEPARATE addresses but come as a package deal. A MAJOR OPPORTUNITY AWAITS YOU!!!
For sale
$629,000
4524 Virginia St, Zachary, LA 70791
2beds
3,600sqft
Single Family Residence, Residential
Built in 1903
1,742 Square Feet Lot
$-- Zestimate®
$175/sqft
$-- HOA
What's special
Original victorian antiquesHistoric gazeboHistoric architectural detailsHandcrafted woodworkCentury-old craftsmanshipCharming vintage kitchenGracious wraparound porch
- 4 days
- 82
- 7
Zillow last checked:
Listing updated:
Listed by:
Ruthie Golden,
Amelia Fine Homes LLC 225-778-7043
Source: ROAM MLS,MLS#: 2026017816
Facts & features
Interior
Bedrooms & bathrooms
- Bedrooms: 2
- Bathrooms: 2
- Full bathrooms: 2
Primary bedroom
- Features: En Suite Bath, 2 Closets or More, Ceiling 9ft Plus, Ceiling Fan(s), Sitting/Office Area, Master Downstairs
- Level: Main
- Area: 315
- Dimensions: 21 x 15
Bedroom 1
- Level: Main
- Area: 144
- Dimensions: 12 x 12
Dining room
- Level: Main
- Area: 560
- Dimensions: 28 x 20
Kitchen
- Level: Main
- Area: 240
- Dimensions: 20 x 12
Office
- Level: Main
- Area: 120
- Dimensions: 12 x 10
Heating
- Central, Electric, Gas Heat, Wall Furnace
Cooling
- Central Air, Wall Unit(s), Attic Fan
Features
- Flooring: Concrete, Wood
Interior area
- Total structure area: 3,834
- Total interior livable area: 3,600 sqft
Property
Parking
- Parking features: Off Street, Limestone Surface
Features
- Stories: 1
Lot
- Size: 1,742 Square Feet
Details
- Special conditions: Standard
Construction
Type & style
- Home type: SingleFamily
- Architectural style: Cottage
- Property subtype: Single Family Residence, Residential
Materials
- Wood Siding
- Foundation: Slab, Block
Condition
- Year built: 1903
Utilities & green energy
- Gas: Other
- Sewer: Public Sewer
- Water: Public
Community & HOA
Community
- Subdivision: George Brown Tract
Location
- Region: Zachary
Financial & listing details
- Price per square foot: $175/sqft
- Price range: $629K - $629K
- Date on market: 9/29/2026
- Listing terms: Cash,Conventional
Estimated market value
Not available
Estimated sales range
Not available
Not available
Price history
| Date | Event | Price |
|---|---|---|
| 9/29/2026 | Listed for sale | $629,000$175/sqft |
Source:  ROAM MLS #2026017816 Report a problem ROAM MLS #2026017816 Report a problem | ||
Public tax history
Tax history is unavailable.
Monthly payment
Est. payment
Payment breakdown
Explore the cost of this home by adjusting the details. Changes won't be saved.Climate risks
Neighborhood: 70791
Nearby schools
Schools provided by the listing agent
- District: East Baton Rouge
Source: ROAM MLS. This data may not be complete. We recommend contacting the local school district to confirm school assignments for this home.

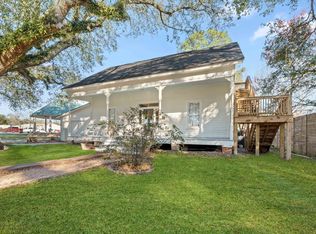
Similar homes
- $699,9974 bd4 ba4k sqft22702 Carriage Ride Ln, Zachary, LA 70791For Sale
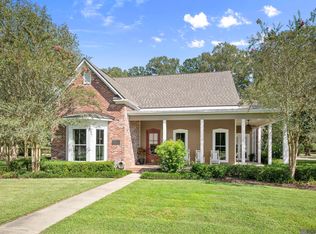
 MLS ID #2026017921, Carrie Godbold, Carrie Godbold Real Estate Group. ROAM MLS
 - $359,9004 bd2 ba2.3k sqft6580 Lower Zachary Rd, Zachary, LA 70791For Sale
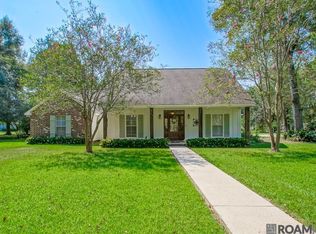 MLS ID #2026017813, Lauren Hinson, Magnolia Key Realty & Co. LLC. ROAM MLS
 - $575,0004 bd3 ba3.3k sqft2239 Saint Andrews Ave, Zachary, LA 70791For Sale
 MLS ID #2026008616, Stephanie Fontaine, Pennant Real Estate. ROAM MLS
 - $649,9004 bd4 ba3k sqft8567 Pin Oak Dr, Zachary, LA 70791For Sale
 MLS ID #2026009751, Crystal Holland Aguillard, Covington & Associates Real Estate, LLC. ROAM MLS
 - $713,0004 bd3 ba3k sqft4279 Cypress Pointe Dr, Zachary, LA 70791For SaleMLS ID #2026007445, Laura Buck Smith, The Market Real Estate Co. ROAM MLS
- $469,9004 bd4 ba3.2k sqft5047 Bozeman St, Zachary, LA 70791For SaleMLS ID #2026009426, Carrie Godbold, Carrie Godbold Real Estate Group. ROAM MLS
- $485,0004 bd4 ba3k sqft5205 Prairieview Dr, Zachary, LA 70791For SaleMLS ID #2026016432, Carrie Godbold, Carrie Godbold Real Estate Group. ROAM MLS
- $539,9994 bd3 ba3.5k sqft1902 Royal Troon Ct, Zachary, LA 70791For SaleMLS ID #2026016113, Mackenzie Rivet, Crystal Bonin Realty. ROAM MLS
- $555,0005 bd4 ba3.2k sqft19646 Barnett Rd, Zachary, LA 70791New ConstructionMLS ID #2026017999, Jennifer Waguespack, Keller Williams Realty Red Stick Partners. ROAM MLS
- $490,0004 bd3 ba2.4k sqft7184 Rue Lierre, Zachary, LA 70791For SaleMLS ID #2026004936, Jennifer Abidin, eXp Realty. ROAM MLS
- $549,9004 bd4 ba3.5k sqft1201 Mills Pointe Dr, Zachary, LA 70791For SaleMLS ID #2026012535, Terry Wilks, Redfin Corporation. ROAM MLS
- $350,0003 bd2 ba2.3k sqft3915 Church St, Zachary, LA 70791For SaleMLS ID #2026015729, Melissa Russo-Cancienne, eXp Realty. ROAM MLS
- $500,0004 bd3 ba2.4k sqft8110 Main St, Zachary, LA 70791For SaleMLS ID #2026012617, Carrie Godbold, Carrie Godbold Real Estate Group. ROAM MLS
- $750,0004 bd4 ba2.8k sqft21915 Plank Rd, Zachary, LA 70791For SaleMLS ID #2026015527, Tracy Mathis, Southern Homes Team. ROAM MLS
- $499,9004 bd3 ba2.7k sqft22819 Beaver Creek Blvd, Zachary, LA 70791For SaleMLS ID #2026017689, Lori Stoeckle, Coldwell Banker ONE. ROAM MLS
- $315,0003 bd3 ba2.5k sqft2963 Church St, Zachary, LA 70791For SaleMLS ID #2026016098, Heath Monte, Monte Real Estate LLC. ROAM MLS
- $474,9004 bd3 ba3.1k sqft1780 Royal Troon Ct, Zachary, LA 70791For SaleMLS ID #2026016754, Ray Williams, Ray Williams Realty, LLC. ROAM MLS
- $525,0004 bd3 ba2.1k sqft23135 Brian Rd, Zachary, LA 70791For SaleMLS ID #2026016016, Suzi Gautreaux, The Gautreaux Group. ROAM MLS
